- 0
- 4
- Overview
- Description
- Property Details
- Location
- Facts & Features
- Getting Around
- Nearby Homes




$495,000
Monthly Est:$2,464
 3 Beds
 2 Baths
2 full baths
 1,920sqft
2106 Hickory Manor Rd, Sevierville, TN 37862
$495,000
$2,464/moEst:
Get Pre-Approved
Single Family Residence
Built in 1980
$-- HOA
0.21 acre lot
$258/sq.ft
Description
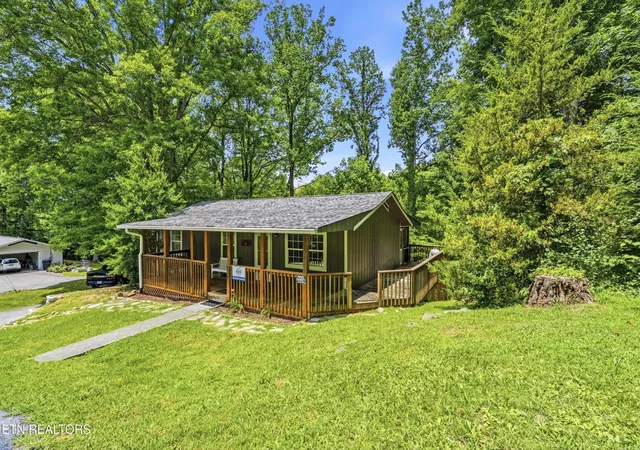
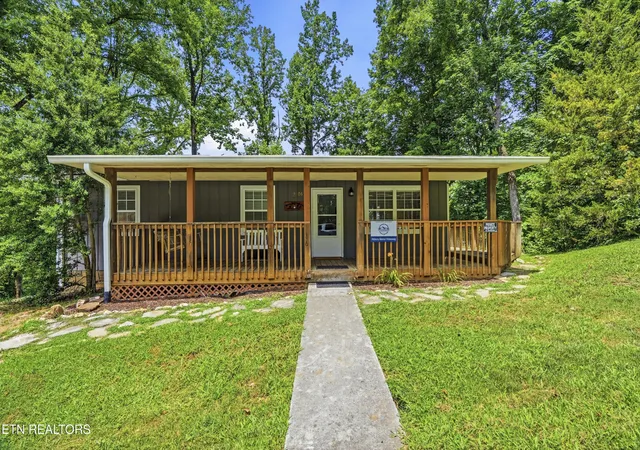
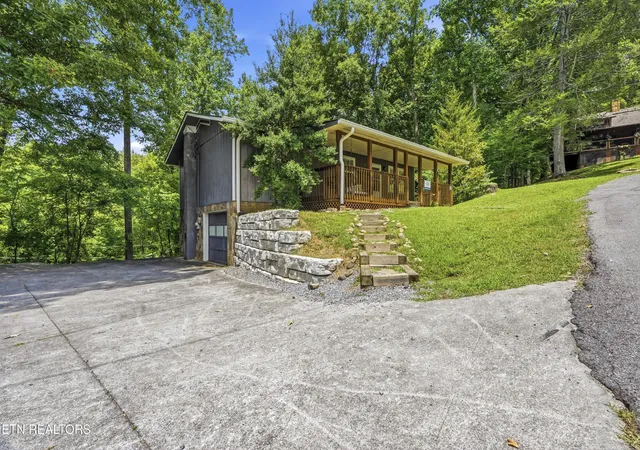
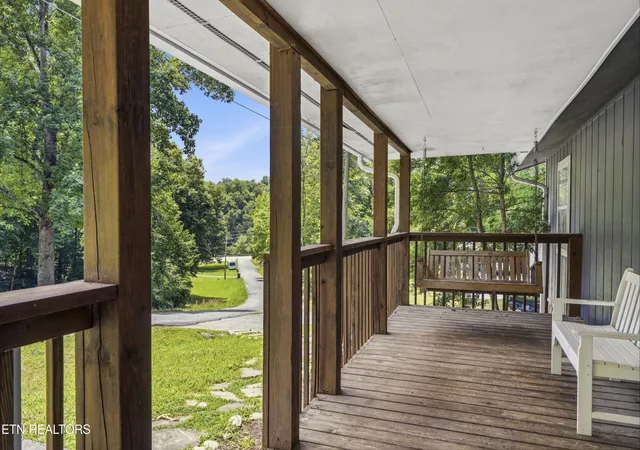
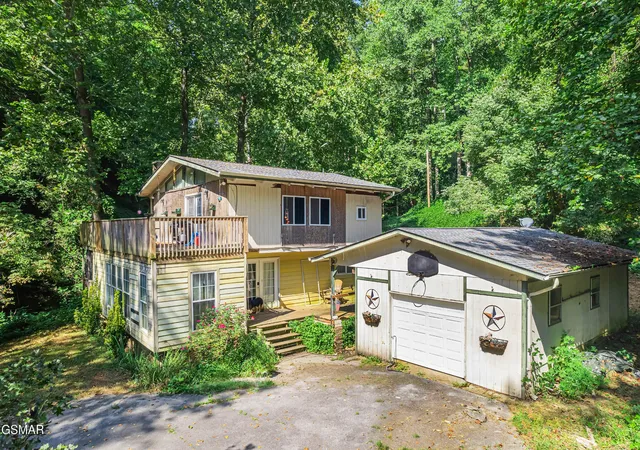
Let's talk about great location! Located across the street from Dollywood, walking distance to Dollywood Splash Country, and 3 miles to The Island in Pigeon Forge. And there's more..... it's within 5 miles of loads of entertainment including restaurants, shopping, shows, and more in Pigeon Forge, and less than 10 miles to Gatlinburg and the Great Smoky Mountain National Park. This property is a proven money maker ready to start working for you. Rental Projections up to $83,000 in documents. As you approach the property you are immediately met with a covered front porch that leads to an additional large open deck. Inside you will find the cozy living room complete with beautiful flooring and tongue and groove finishes. The eat-in kitchen has plenty of cabinets and beautiful wood countertops. From the kitchen you can head out through the sliding glass doors to the screen enclosed back deck to sit and relax, or take a dip in the hot tub. Additionally, on the main level there are three spacious bedrooms, and a full bathroom. Downstairs you will find the game room and more space to rest and relax with a good book or watch a movie. There is also an additional full bathroom on the lower level. There is also a single car garage that could easily be closed in to provide additional living space on the lower level. There's lots of space to park your vehicles too. This property is being offered fully furnished and turnkey. With its proven short-term rental history, you don't want to miss the opportunity to add it to your rental portfolio, or make it your first.
*Upgrades that have already been completed include new flooring, tongue-and-groove finishes, fresh interior paint, solid-core interior doors, new trim throughout, and fully remodeled bathrooms on both levels. The kitchen updates include new appliances, new tile backsplash, and new sliding glass door.
- Houzeo last checked: 1 hour ago
- Listing updated: September 19, 2026 at 12:38 pm
- Listing Provided by: Rick Cochran (813) 477-3842 DRE #353978, Karen Cochran DRE #353979 | Keller Williams (865) 977-0770
- Source: Nashville (RealTracs Mid) MLS-TN | MLS#: 3261473

Property Details
Status
Active
Type
Single Family Residence
No. of Stories
-
County
City
Neighborhood
--
Year Built
1980
HOA Fees
-
Finished Area
1,920 sqft
Lot Size
0.21 acre lot
Basement Area
- sqft
MLS Name
Nashville (RealTracs Mid) MLS
MLS Number
3261473
MLS Status
Active
Days on Market
81

Continue Your Journey in App
Find your dream home, receive real-time updates, and many more!
Download App
Continue Your Journey in App
Find your dream home, receive real-time updates, and many more!
Facts & Features
Rooms
Bedrooms & bathrooms
Bedrooms: 3
Bathrooms: 2
Interior
Interior Features
Ceiling Fan(s)
Sewer
Public Sewer
Appliances
Dishwasher, Range, Refrigerator
Heating
Central, Electric
Cooling
Central Air, Ceiling Fan(s)
Exterior Features
Balcony
Flooring
Carpet, Laminate, Vinyl
Construction
Year Built
Year Built: 1980
Home type
Single Family Residence
Construction Materials
Frame, Stone, Other
Architectural Style
Cottage
Utilities & Energy
Water Source
Public
Parking Features
Garage Faces Side
Fireplace Features
Electric
Utilities
Electricity Available, Water Available
Basement
Finished
Laundry Features
Washer Hookup, Electric Dryer Hookup
Other Features
Lot Features
Private, Wooded, Rolling Slope
Patio And Porch Features
Deck, Porch, Covered
Subdivision Name
Hickory Manor
Price History
| Date | Event | Price |
|---|---|---|
09/10/2026 Source: | Price Decreased | $495,000 -0.98% $258/sqft |
07/09/2026 Source: | Listed for Sale | $499,900 $260/sqft |
07/06/2026 Source: | Coming Soon | $499,900 -1.98% $260/sqft |
06/18/2026 Source: | Price Decreased | $510,000 -5.56% $266/sqft |
04/01/2026 Source: | Price Decreased | $540,000 -1.82% $281/sqft |

Show more
Nearby Homes





Find Homes by Property Features in Sevierville, TN
Nearby New Homes For Sale

Based on information from Realtracs® through Sep 28, 2026, 11:46PM. Data courtesy of Realtracs® MLS as distributed by MLS GRID. Some IDX listings have been excluded from this website. All data is obtained from various sources and may not have been verified by the broker or MLS GRID. Supplied Open House Information is subject to change without notice. All information should be independently reviewed and verified for accuracy. Properties may or may not be listed by the office/agent presenting the information. IDX information is provided exclusively for consumers’ personal, noncommercial use. It may not be used for any purpose other than to identify prospective properties consumers may be interested in purchasing. The data is deemed reliable but is not guaranteed by MLS GRID. The use of the MLS GRID Data may be subject to an end-user license agreement prescribed by Realtracs® MLS. © 2026 RealTracs Solutions. All Rights Reserved. Angela Fowler Real Estate, LLC | 423.320.4620 | afowler@catt.com Mailing Address: 452 Kailors Cove Cir, Ringgold, GA 30736
 Advertising Broker: Angela Fowler | Angela Fowler Real Estate, LLC.


