- Overview
- Description
- Property Details
- Location
- HOA Management
- Facts & Features
- Getting Around
- Nearby Homes



$4,250,000
Monthly Est:$21,154
 4 Beds
 4 Baths
3 full baths + 1 half bath
 4,311sqft
2106 Modena Ct, Naples, FL 34105
$4,250,000
$21,154/moEst:
Get Pre-Approved
Single Family Residence
Built in 2014
$759.08/mo HOA
0.18 acre lot
$986/sq.ft
Description
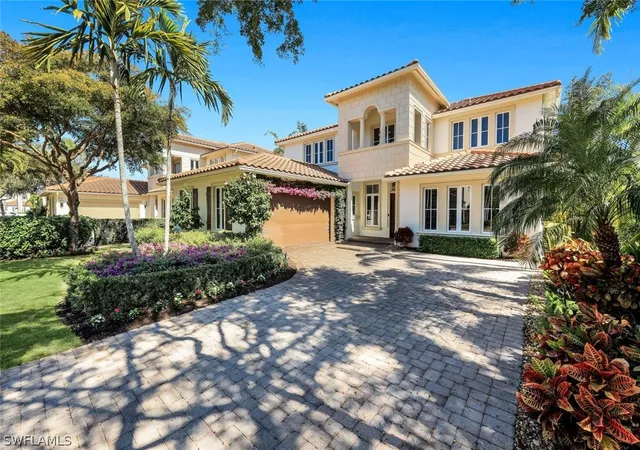
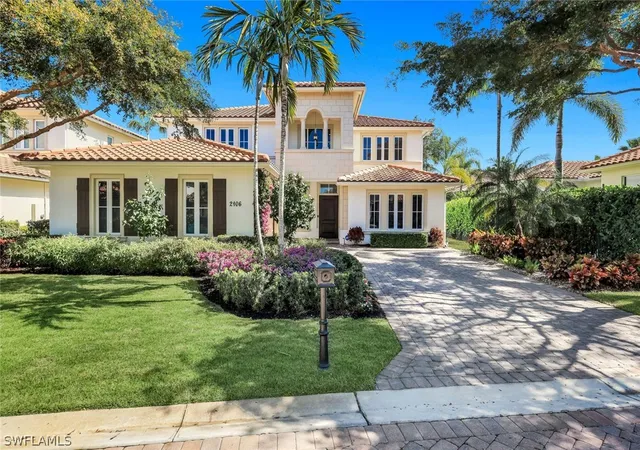
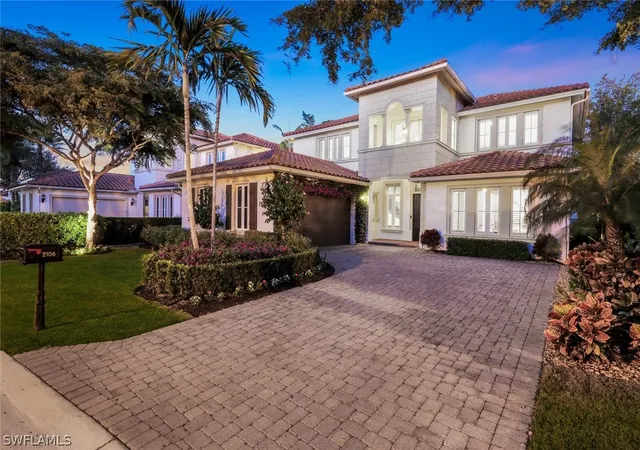
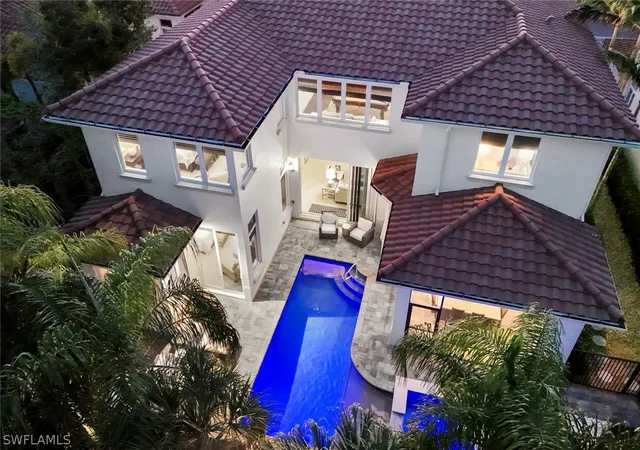
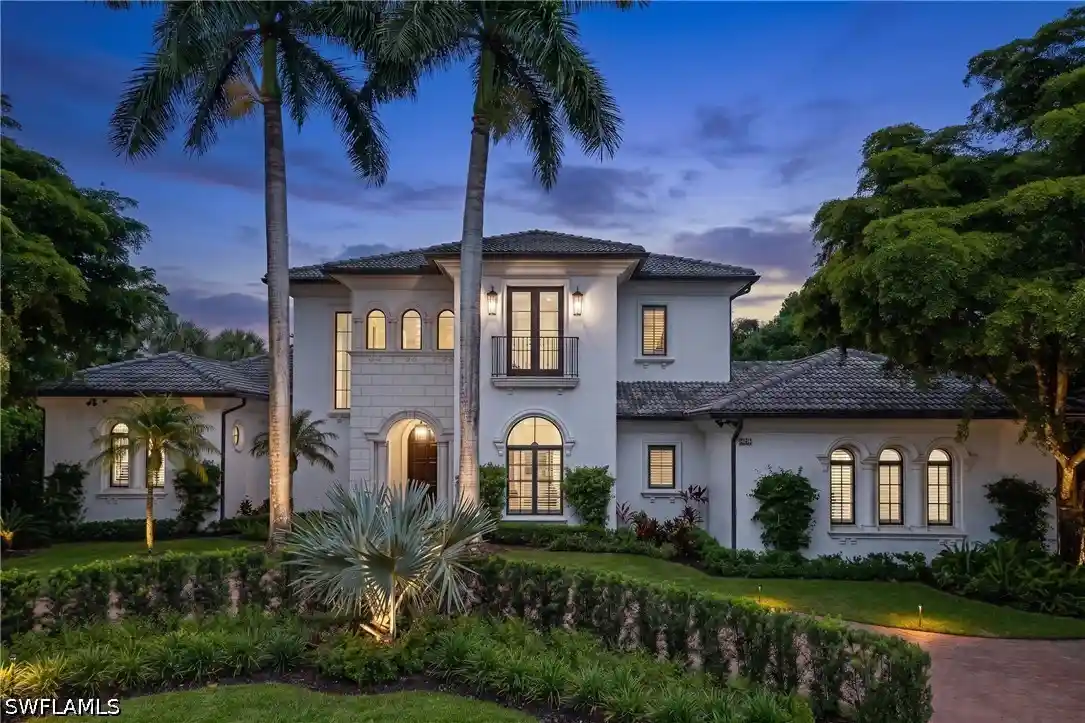
Two expansive primary suites. A private poolside retreat. Beautifully curated interiors, offered turnkey furnished. Discover an inviting approach to luxury living within the gates of Grey Oaks Country Club.
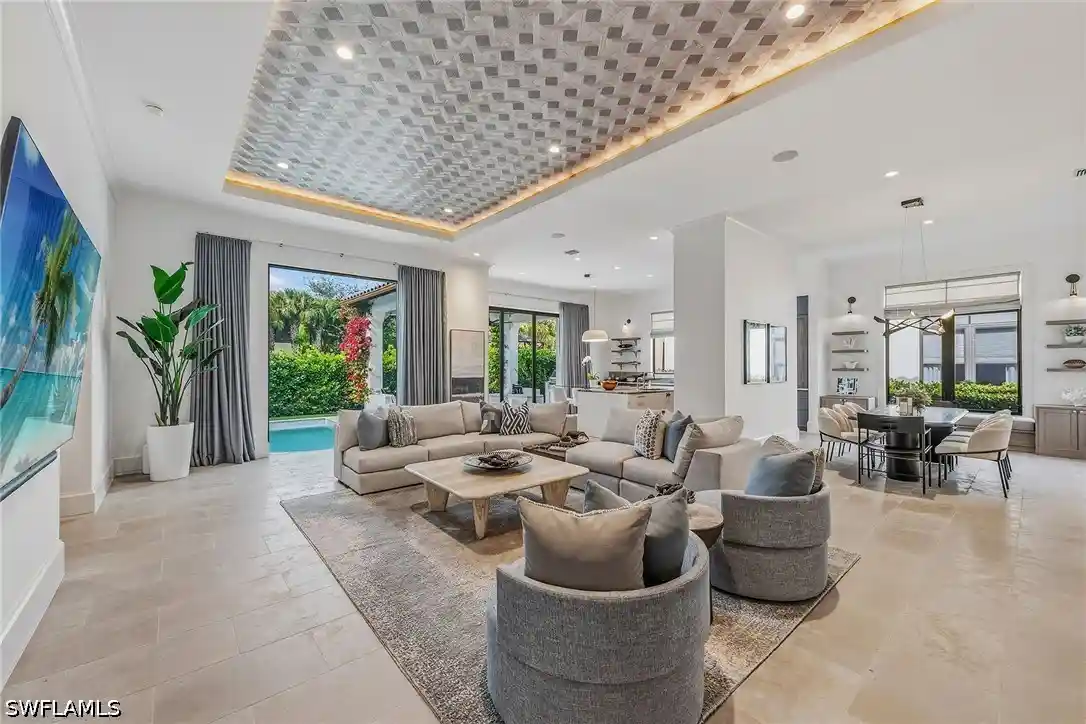
Spanning more than 4,300 square feet, this sought-after Camargo floor plan brings together generous entertaining spaces and private retreats. Four bedrooms, a dedicated den, and an upstairs loft offer exceptional flexibility, while three-and-a-half beautifully renovated baths add a fresh, contemporary finish.
A graceful curved staircase and marble flooring create a striking arrival, with views extending through the formal living room to the pool and lush outdoor setting. From the elegant formal dining room to the comfortable family room, each gathering space offers its own atmosphere for entertaining or unwinding.
At the heart of the home, the spacious kitchen pairs a generous island with premium appliances, including a 30-inch Euro-style double oven, 36-inch gas cooktop, 42-inch French-door refrigerator, and under-counter microwave. The adjoining breakfast nook overlooks the lanai, bringing a tranquil backdrop to morning coffee and casual meals.
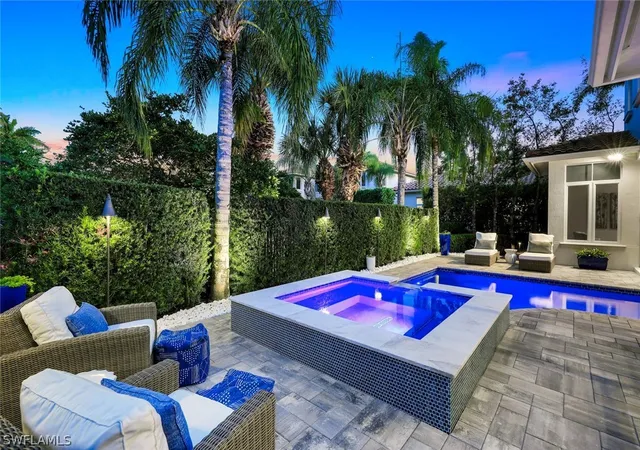
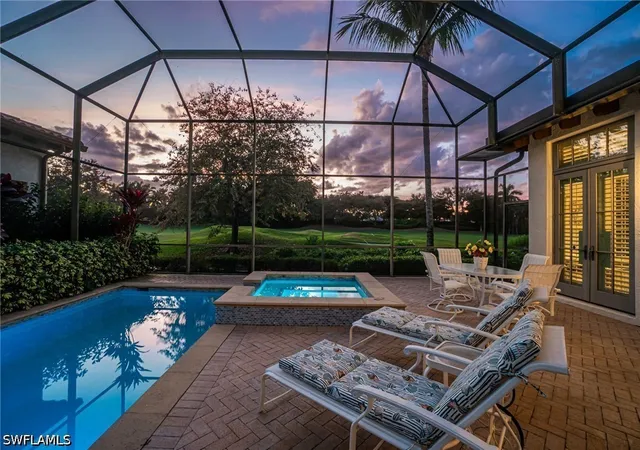
Step outside to a private screened retreat where a landscaped waterfall, pool, and spa set the scene for relaxed Naples living. The newly refinished pool, spa, and pool deck create a refreshed setting for sunrise mornings, leisurely afternoons, and evenings with friends.
Thoughtful details continue with custom-finished closets, abundant storage, and a two-car garage with dedicated golf cart space and sleek epoxy flooring. Professionally styled and meticulously maintained, this move-in-ready residence offers the space to host, the privacy to recharge, and the ease of arriving home with everything already in place.
- Houzeo last checked: 10 hours ago
- Listing updated: October 19, 2026 at 6:26 pm
- Listing Provided by: James Craft (617) 320-8253 DRE #249524923, Jeremy Poulos, PA (239) 770-6640 DRE #249527343 | William Raveis Real Estate (239) 231-3380
- Source: Florida Gulf Coast MLS, Fort Myers-FL | MLS#: 226007565

Property Details
Status
Active
Type
Single Family Residence
No. of Stories
2
County
City
Neighborhood
--
Year Built
2014
HOA Fees
$759.08/mo
Finished Area
4,311 sqft
Lot Size
0.18 acre lot
Basement Area
- sqft
MLS Name
Florida Gulf Coast MLS, Fort Myers
MLS Number
226007565
MLS Status
Active
Days on Market
255
Cumulative Days on Market
241

Continue Your Journey in App
Find your dream home, receive real-time updates, and many more!
Continue Your Journey in App
Find your dream home, receive real-time updates, and many more!
Location
HOA Management
N/A
HOA Fees
$1,509/ Annually
N/A
HOA Fees
$1,900/ Quarterly
Amenities
 Amenities and services may be covered by one or multiple associations and service providers.
 Tennis
 Cable TV
 Club House
 Road Maintenance
 Maintenance
 Insurance
 Spa
 Park Playground
 Golf
 Bike Trails
 Gym
 Internet
 Basket Ball
 Pool
 Restaurant
Walk path
Sports Court
Management
LegalAccounting
StreetLights
PrivateMembership
AssociationManagement
PuttingGreens
IrrigationWater
Disclaimer: Amenities are based on third-party information and may vary; buyers must independently verify all amenities, as information is deemed reliable but not guaranteed.
Facts & Features
Rooms
Bedrooms & bathrooms
Bedrooms: 4
Bathrooms: 4
Interior
Appliances
Double Oven, Dryer, Dishwasher, Freezer, Gas Cooktop, Disposal, Indoor Grill, Microwave, Refrigerator, Self Cleaning Oven, Tankless Water Heater, Washer
Sewer
Public Sewer
Cooling
Central Air, Electric
Heating
Central, Electric
Interior Features
Breakfast Bar, Built In Features, Bathtub, Separate Formal Dining Room, Dual Sinks, Family Dining Room, High Ceilings, Kitchen Island, Living Dining Room, Multiple Shower Heads, Custom Mirrors, Main Level Primary, Multiple Primary Suites, Pantry, Sitting Area In Primary, Separate Shower, Upper Level Primary, Walk In Pantry, Walk In Closets, Loft
Exterior Features
Security High Impact Doors, Irrigation Sprinklers, Outdoor Kitchen, Patio
Window Features
Casement Windows, Impact Glass
Flooring
Carpet, Tile, Wood
Construction
Year Built
Year Built: 2014
Home type
Single Family Residence
Roof
Tile
Property Condition
Resale
Architectural Style
Two Story
Construction Materials
Block, Concrete, Stucco
Utilities & Energy
Pool Features
Electric Heat, Heated, In Ground, Pool Equipment, Pool Spa Combo
Association Amenities
Basketball Court, Bocce Court, Clubhouse, Dog Park, Fitness Center, Golf Course, Playground, Pickleball, Private Membership, Pool, Putting Greens, Restaurant, Spa Hot Tub, Sidewalks, Tennis Courts, Trails, Management
Security Features
Security System Owned, Burglar Alarm Monitored, Security Gate, Gated With Guard, Gated Community, Security Guard, Security System, Smoke Detectors
Water Source
Public
Utilities
Cable Available, High Speed Internet Available, Underground Utilities
Laundry Features
Inside, Laundry Tub
Parking Features
Attached, Garage, Two Spaces, Garage Door Opener
Other Features
Subdivision Name
Torino
Community Features
Golf, Street Lights
Disclosures
Owner Has Flood Insurance, Rv Restrictions
Lot Features
Rectangular Lot, Cul De Sac, Sprinklers Automatic
Patio And Porch Features
Patio
Price History
| Date | Event | Price |
|---|---|---|
06/17/2026 Source: | Price Decreased | $4,250,000 -3.39% $986/sqft |
05/04/2026 Source: | Price Increased | $4,399,000 +3.51% $1,020/sqft |
02/20/2026 Source: | Listed for Sale | $4,250,000 -5.53% $986/sqft |
02/20/2026 Source: | Price Increased | $4,499,000 +215.50% $1,044/sqft |
08/26/2015 Source: | Sold | $1,426,011 $331/sqft |

Nearby Homes
Find Homes by Property Features in Naples, FL
Nearby New Homes For Sale


Based on information from the Florida Gulf Coast Multiple Listing Service, Inc. through Nov 02, 2026, 02:15PM. IDX information is provided exclusively for consumers’ personal, non-commercial use, that it may not be used for any purpose other than to identify prospective properties consumers may be interested in purchasing. All information provided is deemed reliable but is not guaranteed and should be independently verified. Some IDX listings have been excluded from this website. © 2026 Florida Gulf Coast Multiple Listing Service - All Rights Reserved.
 Advertising Broker: Moe Mossa (Savvy Avenue) | Savvy Avenue, LLC
