- Overview
- Description
- Property Details
- Location
- HOA Management
- Facts & Features
- Getting Around
- Nearby Homes



$419,995
Monthly Est:$2,090
 4 Beds
 2 Baths
2 full baths
 2,045sqft
2106 The Oaks Blvd, Kissimmee, FL 34746
$419,995
$2,090/moEst:
Get Pre-Approved
Single Family Residence
Built in 2004
$29.17/mo HOA
7,928 sqft lot
$205/sq.ft
Description
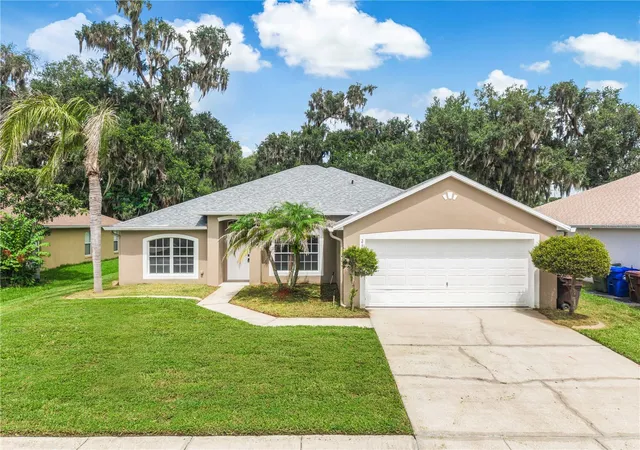
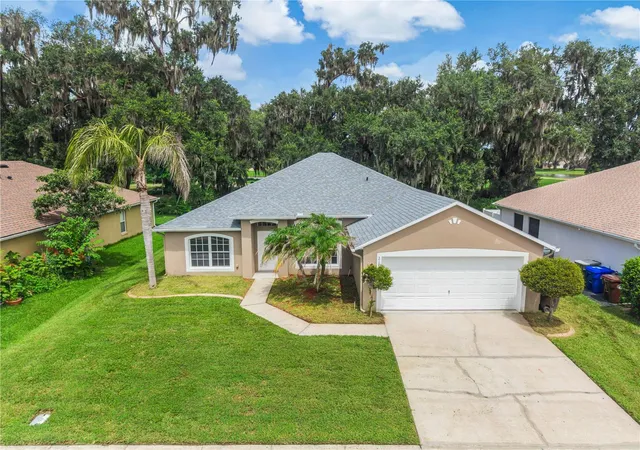
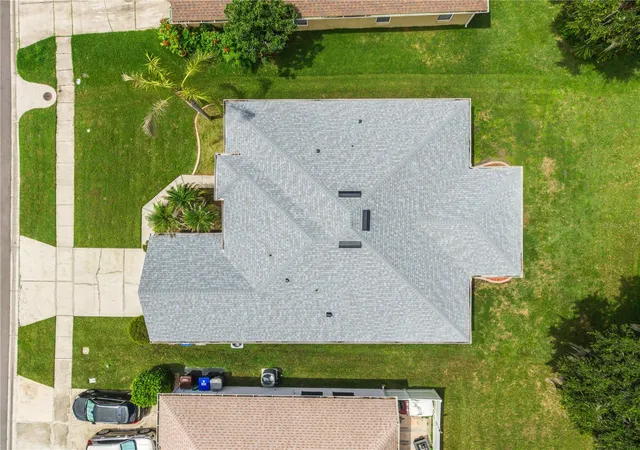
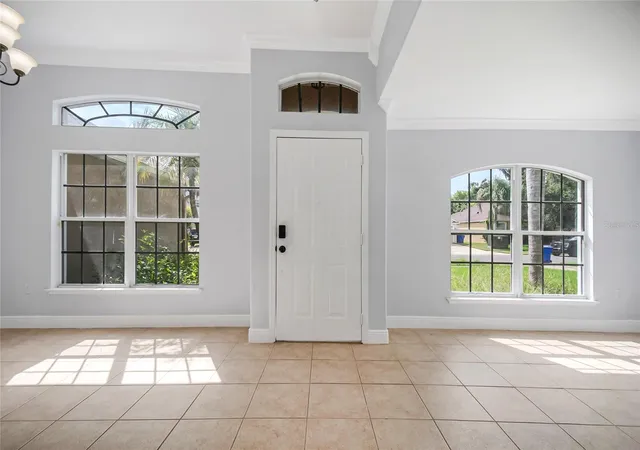
Tucked away in the sought-after Oaks Golf Community, this well-cared-for home combines lasting quality with everyday comfort. A brand new roof and updated tile flooring run throughout, freshly painted inside and out, updated bathroom, and Laminate in the bedrooms giving the space a fresh, low maintenance foundation. Sunlight pours through the interior, lending an open, welcoming feel to every room. At the heart of the home, the renovated kitchen impresses with sleek countertops, brand new appliances, and an oversized island with breakfast bar seating , perfect for quick meals or hosting friends. The adjoining family room opens generously into the surrounding living areas, creating an easy flow that's ideal for entertaining or simply unwinding.
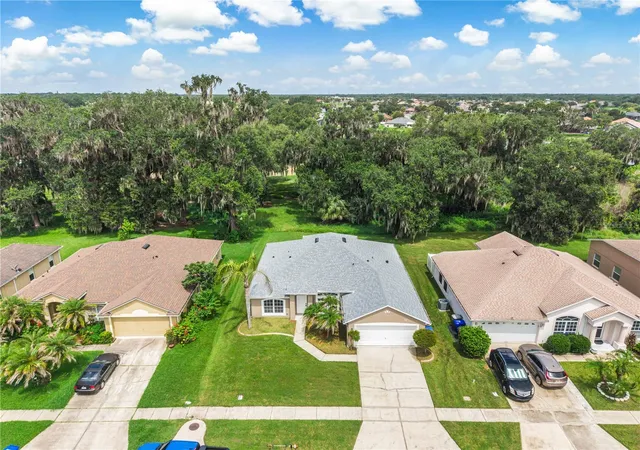
The primary suite serves as a true escape, offering a generous walk-in closet and a spa-like ensuite with a garden tub, walk-in shower, dual vanities, and a linen closet. Outside, privacy takes center stage. With conservation views and no rear neighbors, the screened and covered patio becomes the perfect setting for quiet mornings or weekend cookouts. A screened front vestibule and attached two-car garage round out the home's thoughtful design. Beyond the home itself, The Oaks community delivers resort-style perks: tennis and pickleball courts, a playground, and access to a beautiful golf course. With shopping, dining, and major theme parks just minutes away, this home is equally suited as a full-time residence, a getaway retreat, or an investment. Call and book your showing today to make this home yours before its gone!
- Houzeo last checked: 9 minutes ago
- Listing updated: August 13, 2026 at 4:52 pm
- Listing Provided by: Abdias Alexandre (407) 421-9391 | CENTRIC REALTY SERVICES LLC (407) 421-9391
- Source: Stellar MLS-FL | MLS#: O6431874

Property Details
Status
Active
Type
Single Family Residence
No. of Stories
1
County
City
Neighborhood
Year Built
2004
HOA Fees
$29.17/mo
Finished Area
2,045 sqft
Lot Size
7,928 sqft lot
Basement Area
- sqft
MLS Name
Stellar MLS
MLS Number
O6431874
MLS Status
Active
Days on Market
61
Cumulative Days on Market
2

Continue Your Journey in App
Find your dream home, receive real-time updates, and many more!
Download App
Continue Your Journey in App
Find your dream home, receive real-time updates, and many more!
Location
HOA Management
Dewitt Delancy
HOA Fees
$350/ Annually
Disclaimer: Amenities are based on third-party information and may vary; buyers must independently verify all amenities, as information is deemed reliable but not guaranteed.
Facts & Features
Rooms
Bedrooms & bathrooms
Bedrooms: 4
Bathrooms: 2
Primary Bedroom
Level: First
Area: 208.00 Square Feet
Dimensions: 16x13
Bedroom 2
Level: First
Area: 140.00 Square Feet
Dimensions: 14x10
Bedroom 3
Level: First
Area: 110.00 Square Feet
Dimensions: 11x10
Bedroom 4
Level: First
Area: 110.00 Square Feet
Dimensions: 11x10
Dining Room
Level: First
Area: 120.00 Square Feet
Dimensions: 12x10
Family Room
Level: First
Area: 342.00 Square Feet
Dimensions: 19x18
Kitchen
Level: First
Area: 255.00 Square Feet
Dimensions: 17x15
Living Room
Level: First
Area: 130.00 Square Feet
Dimensions: 13x10
Dinette
Level: First
Area: 72.00 Square Feet
Dimensions: 9x8
Balcony/Porch/Lanai
Level: First
Area: 190.00 Square Feet
Dimensions: 19x10
Interior
Heating
Central, Electric
Cooling
Central Air
Interior Features
Walk In Closet(s)
Appliances
Dishwasher, Disposal, Electric Water Heater, Range, Range Hood, Refrigerator
Sewer
Public Sewer
Flooring
Ceramic Tile
Exterior Features
Garden
Construction
Year Built
Year Built: 2004
Home type
Single Family Residence
Construction Materials
Block, Stucco
Foundation Details
Block, Slab
Roof
Shingle
Utilities & Energy
Utilities
Bb/hs Internet Available, Cable Available, Public, Sewer Connected
Laundry Features
Inside
Water Source
None
Other Features
Subdivision Name
Oaks Ph 1 B2
Community Features
Street Lights
Price History
| Date | Event | Price |
|---|---|---|
08/11/2026 Source: | Listed for Sale | $419,995 +0.24% $205/sqft |
06/02/2026 Source: | Listing Removed | $419,000 $205/sqft |
04/27/2026 Source: | Listed for Sale | $419,000 +19852.38% $205/sqft |
02/08/2022 Source: | Price Decreased | $2,100 -99.35% $1/sqft |
10/15/2021 Source: | Price Decreased | $324,900 -1.55% $159/sqft |

Show more
Nearby Homes
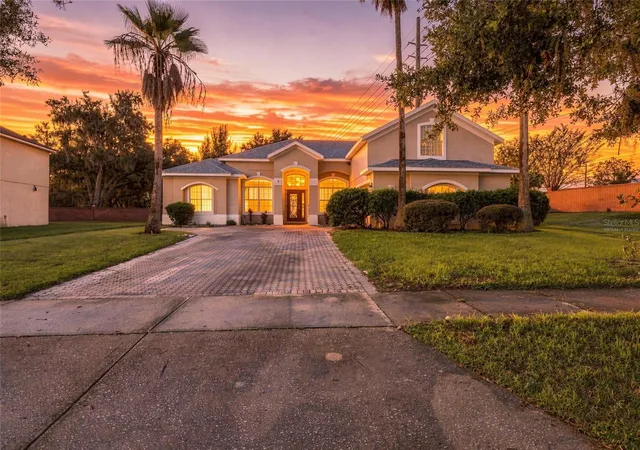
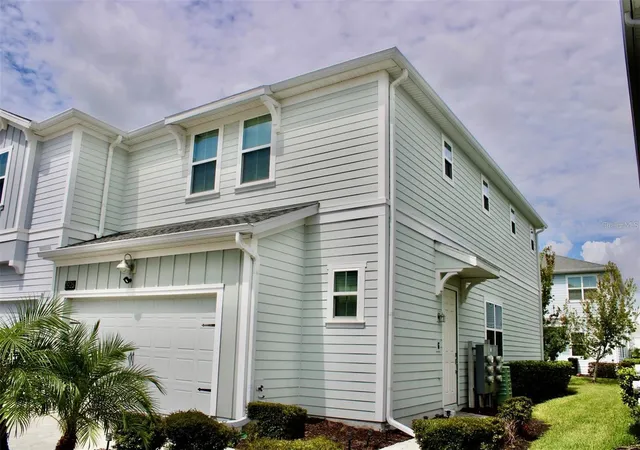
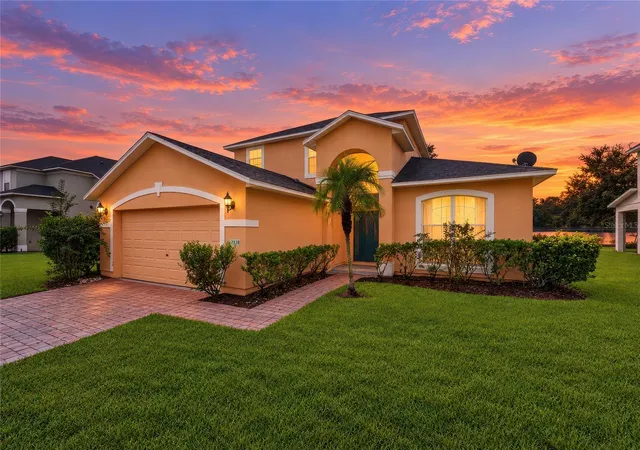
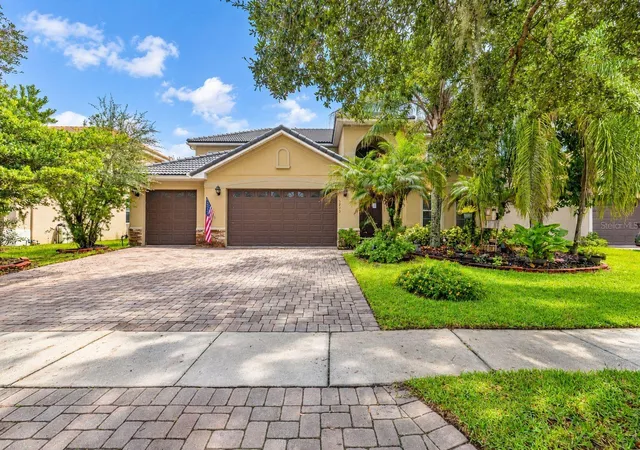


Find Homes by Property Features in Kissimmee, FL
Nearby New Homes For Sale

Based on information from Stellar MLS® through Oct 11, 2026, 05:15PM as submitted to and distributed by MLS GRID. All data is obtained from various sources and may not have been verified by the broker or MLS GRID. Supplied Open House Information is subject to change without notice. All information should be independently reviewed and verified for accuracy. Properties may or may not be listed by the office/agent presenting the information. IDX information is provided exclusively for consumers’ personal non-commercial use. It may not be used for any purpose other than to identify prospective properties consumers may be interested in purchasing. The data is deemed reliable but is not guaranteed by MLS GRID. The use of the MLS GRID Data may be subject to an end-user license agreement prescribed by the Member Participant’s applicable MLS, if any, and as amended from time to time. © 2026 Stellar MLS. All Rights Reserved.
 Advertising Broker: Fred McGill | Simple Showing, Inc