- Overview
- Description
- Property Details
- Location
- Facts & Features
- Getting Around
- Nearby Homes
 New Construction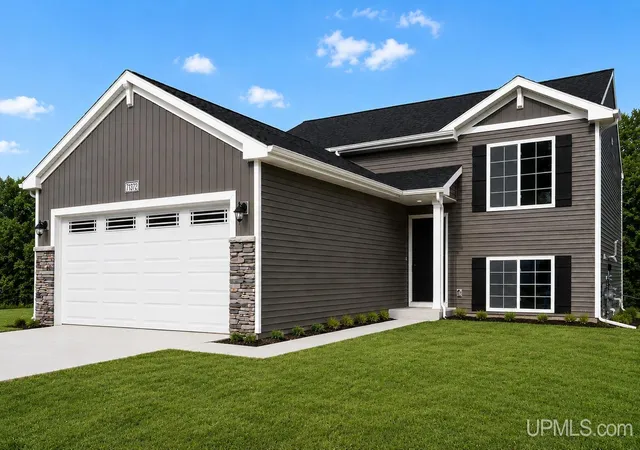

Street View
$384,900
Monthly Est:$1,916
 3 Beds
 2 Baths
2 full baths
 2,072sqft
2107 28th Avenue, Menominee, MI 49858
$384,900
$1,916/moEst:
Get Pre-Approved
Single Family Residence
Built in 2026
$-- HOA
14,810.4 sqft lot
$186/sq.ft
Description
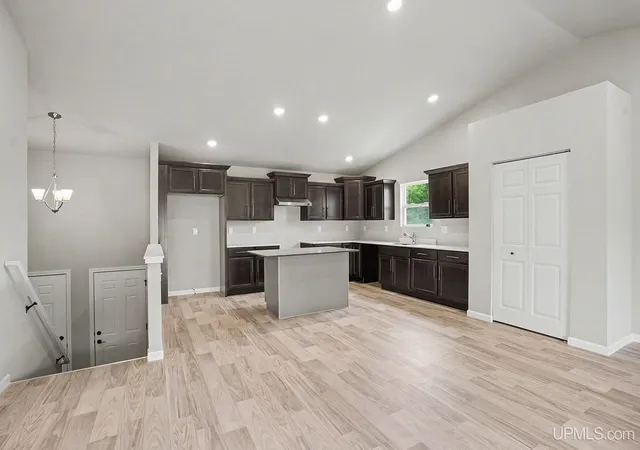
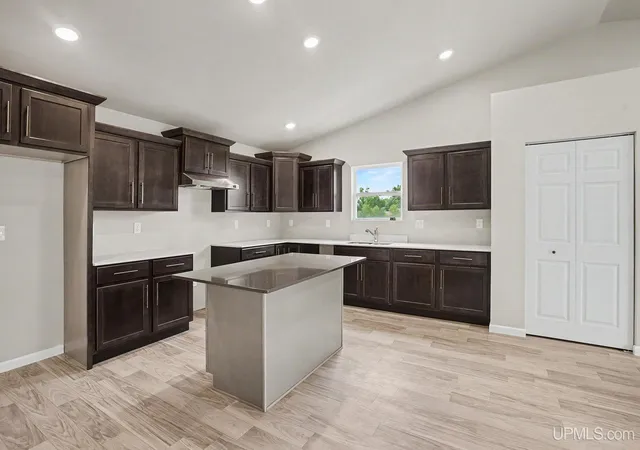
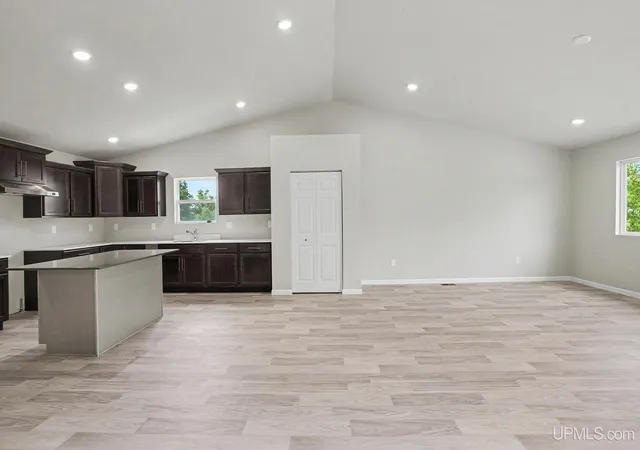
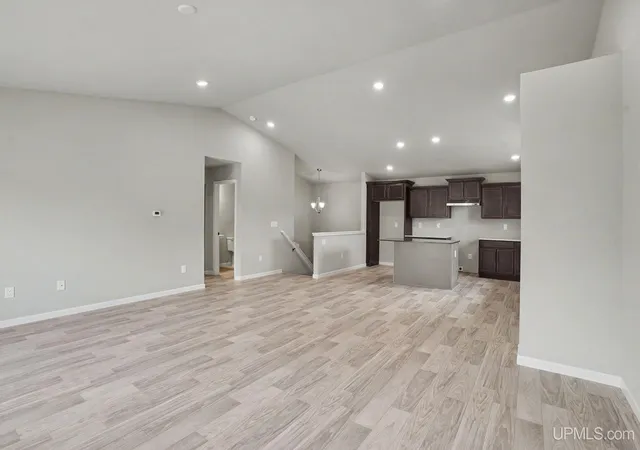
New Construction Home in the Menominee Area Public Schools. Experience the perfect balance of modern comfort, energy efficiency, and Upper Peninsula living in this beautifully designed 3 bedroom, 2 bath split-level home offering 2,072 square feet and an oversized 20x20 attached garage plus an additional 10x18 third stall—ideal for storing recreational vehicles, ATVs, snowmobiles, fishing gear, boats, or creating the ultimate workshop. Whether you're looking for a year-round residence or a home base for enjoying Northern Michigan's endless outdoor recreation, this home is designed to fit your lifestyle. The open-concept upper level creates a bright and inviting atmosphere where the great room, dining area, and kitchen flow seamlessly together, making everyday living and entertaining effortless. The kitchen showcases premium finishes including quartz countertops, a designer tile backsplash, bright white cabinetry, and a complete stainless steel appliance package with refrigerator. The private primary suite is thoughtfully positioned on the upper level and features its own full bath and generous closet space, creating a comfortable retreat at the end of the day. The walkout lower level expands the home's versatility with a spacious rec room that can easily become a media room, game room, home office, fitness area, or second gathering space. Sliding glass doors lead directly to the backyard and a 10x10 patio, creating a seamless connection for outdoor entertaining, grilling, or relaxing while enjoying the surrounding landscape. Two additional spacious bedrooms and a full bath provide comfortable accommodations for guests, while the dedicated utility area includes a washer and dryer and offers additional storage and workspace. Located in the highly regarded Menominee Area Public Schools district, this home provides convenient access to Lake Michigan, the Menominee River, local marinas, parks, golf courses, hiking and snowmobile trails, fishing, boating, and the charming downtown Menominee waterfront. With exceptional garage space, flexible living areas, and quality finishes throughout, this home is perfectly suited for buyers seeking a modern new construction home that embraces the outdoor lifestyle the Upper Peninsula is known for. RESNET energy smart construction will save an estimated $844 annually. Actual savings may vary. Please note: Pictures are of a previously built house and actual home is still under construction. Actual Kitchen will have white cabinetry and white quartz counters. Actual house will include 3rd stall garage. Photos are virtually staged.
- Houzeo last checked: 13 minutes ago
- Listing updated: August 26, 2026 at 6:11 pm
- Listing Provided by: JACLYN HORSELL (906) 370-2779 DRE #6501425484 | MOYLE REAL ESTATE & DEVEL (906) 482-3000
- Source: MiRealSource MLS-MI | MLS#: 50216261

Property Details
Status
Active
Type
Single Family Residence
No. of Stories
-
County
City
Neighborhood
--
Year Built
2026
HOA Fees
-
Finished Area
2,072 sqft
Lot Size
14,810.4 sqft lot
Basement Area
- sqft
MLS Name
MiRealSource MLS
MLS Number
50216261
MLS Status
Active
Days on Market
76
Cumulative Days on Market
30

Continue Your Journey in App
Find your dream home, receive real-time updates, and many more!
Download App
Continue Your Journey in App
Find your dream home, receive real-time updates, and many more!
Location
Facts & Features
Rooms
Bedrooms & bathrooms
Bedrooms: 3
Bathrooms: 2
Interior
Heating
Natural Gas, Forced Air
Sewer
Public Sanitary
Appliances
Dishwasher, Dryer, Microwave, Range/oven, Refrigerator, Washer, Gas Water Heater
Cooling
Central Air
Interior Features
Walk In Closet(s)
Construction
Year Built
Year Built: 2026
Home type
Single Family Residence
Construction Materials
Vinyl Siding
Foundation Details
Basement
Utilities & Energy
Basement
Daylight, Walk Out Access, Poured
Water Source
Public
Laundry Features
Concrete, Lower Level
Utilities
Electricity Connected, Natural Gas Connected, Water Connected
Other Features
Subdivision Name
Circle Lane 3
Patio And Porch Features
Patio
Price History
| Date | Event | Price |
|---|---|---|
07/27/2026 Source: | Listed for Sale | $384,900 $186/sqft |

Nearby Homes



Find Homes by Property Features in Menominee, MI
Nearby New Homes For Sale


Based on information from MiRealSource through Oct 11, 2026, 11:00PM . All information is provided exclusively for personal, non-commercial use, and may not be used for any purpose other than to identify prospective properties consumers may be interested in purchasing. The accuracy of all information, regardless of source, is not guaranteed or warranted. All information should be independently verified. Provided through IDX via MiRealSource, Inc. Courtesy of MiRealSource Shareholder. © 2026 MiRealSource. All Rights Reserved.
 Advertising Broker: Andover Real Estate | Andover Real Estate