- Overview
- Description
- Property Details
- Location
- Facts & Features
- Getting Around
- Nearby Homes


Street View
$775,000
Monthly Est:$3,857
 3 Beds
 2 Baths
2 full baths
 2,037sqft
2107 Padre Is Dr, Punta Gorda, FL 33950
$775,000
$3,857/moEst:
Get Pre-Approved
Single Family Residence
Built in 2013
$-- HOA
12,512 sqft lot
$380/sq.ft
Description
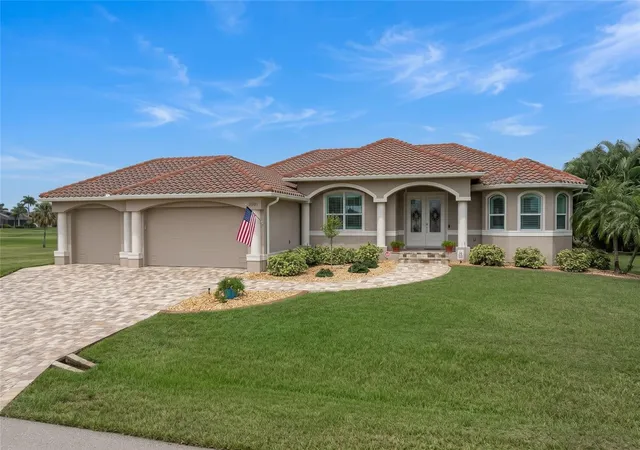
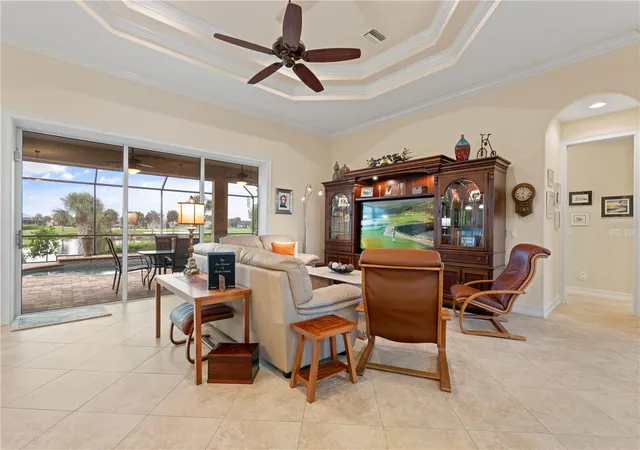
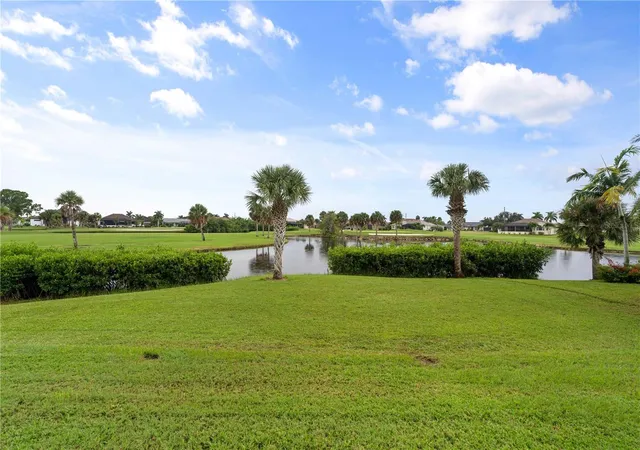
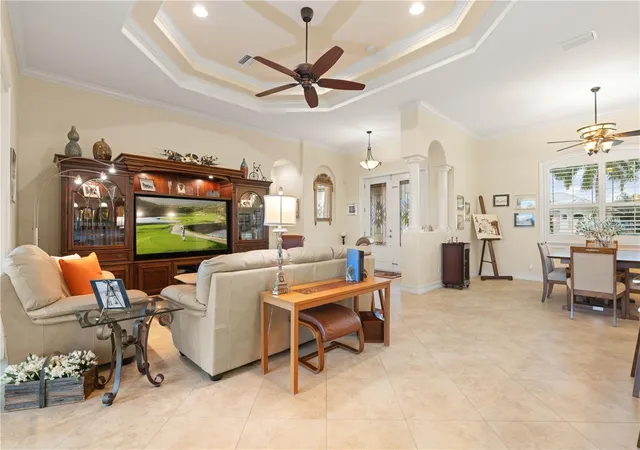
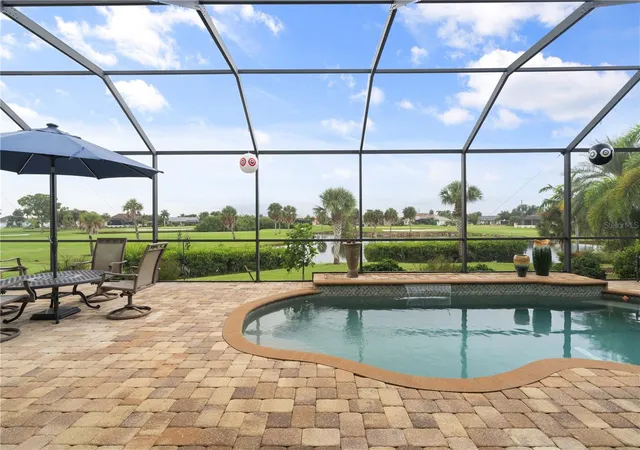
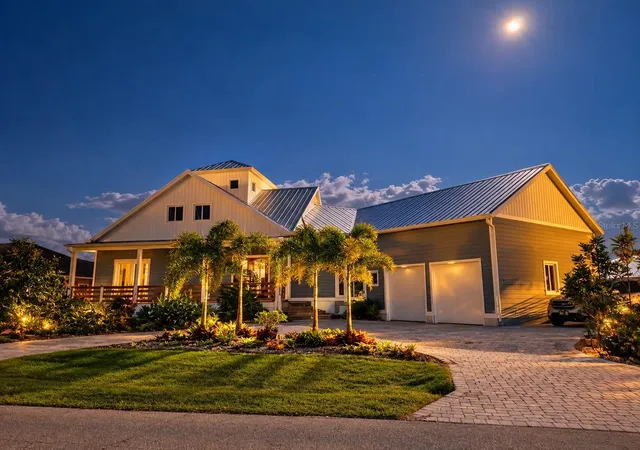
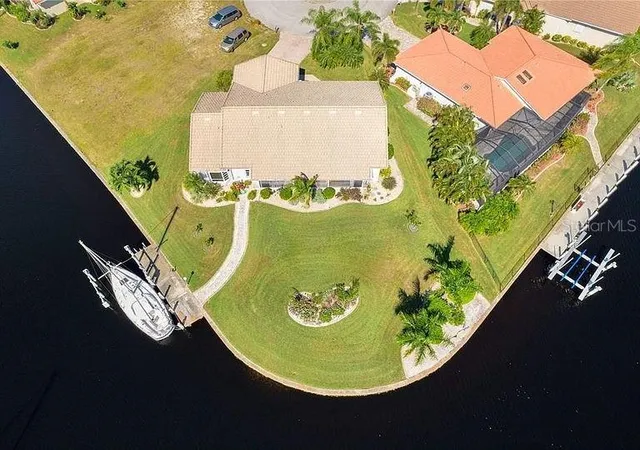
THE LOT, THE VIEW, THE LOCATION - THIS HOME HAS IT ALL! Enjoy spectacular lake & golf course views without the drawbacks of living directly on a fairway. This custom 3 bed/2 bath/3-car garage Punta Gorda Isles home features 2,037 sq ft of living space, a heated saltwater pool & a distinctive setting overlooking the lake and four fairways of the private St. Andrews South Golf Club. The lake creates a natural buffer between the backyard & golf course, allowing you to enjoy the scenery without golfers passing directly behind the lanai on a cart path. Located on a quiet, no-through street away from tees, greens & cart paths, the oversized lot combines a desirable location w/a beautiful waterfront backdrop. Inside, the open floor plan features a great room, formal dining area & kitchen w/adjacent breakfast nook. Double tray ceilings, crown molding, 8-ft doors, plantation shutters & custom stained glass entry doors add character, while porcelain tile flooring laid on the diagonal flows throughout the home. Large windows fill the home w/natural light, and disappearing sliding glass doors open the great room to the lanai, drawing your attention to the lake beyond. The kitchen features granite counters, solid wood cabinetry, stainless steel appliances, tile backsplash & an oversized wraparound breakfast bar. A large mitered window in the breakfast nook frames the pool, lake & golf course views. The spacious master suite offers lanai access & an ensuite bath w/split granite-topped vanities, a garden tub surrounded by three arched windows w/plantation shutters & a separate tiled shower. Two guest bedrooms & a full bath are located on the opposite side of the home for added privacy. Outside, the oversized lanai features a paver deck surrounding the heated saltwater pool with room for dining or sunbathing as well as a covered dining/seating area. SOUTHERN REAR EXPOSURE keeps the lanai warm & sunny throughout the day, even during cooler winter months. Whether dining in the shade or spending the afternoon poolside, the lake & golf course remain in view. An outdoor shower w/hot & cold water adds convenience. Additional features include an attached 3-car garage w/oversized 9-ft door, interior laundry room w/storage cabinetry, paver driveway & tropical landscaping. FULL HURRICANE PROTECTION includes impact-resistant windows, electric roll-down shutters at the front entry & rear guest bedroom plus retractable StormSmart Kevlar screens on the lanai. RECENT UPDATES include A/C (2025), water heater (2025), dishwasher (2025), microwave (2025), refrigerator (2024) & stove (2023). Additional improvements include attic foam insulation & a rescreened pool cage. Life in Punta Gorda Isles extends well beyond the golf course, w/boating, fishing & waterfront activities nearby. The Punta Gorda Isles Civic Association (PGICA) brings neighbors together through clubs, classes & social activities. Enjoy convenient access to Fishermen's Village, Isles Yacht Club, area parks & historic downtown Punta Gorda for dining, shopping & entertainment. Make an appointment today to experience this exceptional home, its inviting outdoor living spaces & the lakefront setting that truly sets it apart! Some furniture is negotiable.
- Houzeo last checked: 4 minutes ago
- Listing updated: October 9, 2026 at 5:02 am
- Listing Provided by: Luke Andreae (941) 833-4217 | RE/MAX HARBOR REALTY (941) 639-8500
- Source: Stellar MLS-FL | MLS#: C7531784

Property Details
Status
Active
Type
Single Family Residence
No. of Stories
1
County
City
Neighborhood
Year Built
2013
HOA Fees
-
Finished Area
2,037 sqft
Lot Size
12,512 sqft lot
Basement Area
- sqft
MLS Name
Stellar MLS
MLS Number
C7531784
MLS Status
Active
Days on Market
1
Cumulative Days on Market
119

Continue Your Journey in App
Find your dream home, receive real-time updates, and many more!
Download App
Continue Your Journey in App
Find your dream home, receive real-time updates, and many more!
Location
Facts & Features
Rooms
Bedrooms & bathrooms
Bedrooms: 3
Bathrooms: 2
Great Room
Level: First
Area: 342.00 Square Feet
Dimensions: 19x18
Kitchen
Level: First
Area: 156.00 Square Feet
Dimensions: 12x13
Primary Bedroom
Level: First
Area: 238.00 Square Feet
Dimensions: 17x14
Primary Bathroom
Level: First
Area: 132.00 Square Feet
Dimensions: 12x11
Dining Room
Level: First
Area: 130.00 Square Feet
Dimensions: 10x13
Dinette
Level: First
Area: 117.00 Square Feet
Dimensions: 9x13
Bedroom 2
Level: First
Area: 143.00 Square Feet
Dimensions: 13x11
Bathroom 2
Level: First
Area: 45.00 Square Feet
Dimensions: 5x9
Bedroom 3
Level: First
Area: 110.00 Square Feet
Dimensions: 11x10
Laundry
Level: First
Area: 40.00 Square Feet
Dimensions: 8x5
Balcony/Porch/Lanai
Level: First
Area: 250.00 Square Feet
Dimensions: 25x10
Interior
Sewer
Public Sewer
Appliances
Convection Oven, Dishwasher, Disposal, Dryer, Electric Water Heater, Microwave, Range, Refrigerator, Washer
Window Features
Blinds, Shutters, Storm Window(s)
Heating
Central, Electric
Interior Features
Ceiling Fans(s), Crown Molding, Eat In Kitchen, High Ceilings, Living Room/dining Room Combo, Open Floorplan, Solid Wood Cabinets, Split Bedroom, Stone Counters, Tray Ceiling(s), Walk In Closet(s)
Cooling
Central Air, Humidity Control
Flooring
Tile
Exterior Features
Hurricane Shutters, Outdoor Shower, Rain Gutters
Construction
Year Built
Year Built: 2013
Home type
Single Family Residence
Construction Materials
Block, Stucco
Foundation Details
Slab, Stem Wall
Roof
Tile
Utilities & Energy
Security Features
Security System, Smoke Detector(s)
Utilities
Bb/hs Internet Available, Cable Available, Electricity Connected, Public, Sewer Connected, Water Connected
Pool Features
In Ground, Gunite, Heated, Salt Water, Screen Enclosure
Water Source
Public
Laundry Features
Inside, Laundry Room
Parking Features
Driveway, Garage Door Opener
Other Features
Vegetation
Trees/landscaped
Subdivision Name
Punta Gorda Isles Sec 12
Lot Features
Flood Zone, City Limits, Landscaped, On Golf Course, Oversized Lot, Paved
Patio And Porch Features
Covered, Front Porch, Patio, Rear Porch, Screened
Price History
| Date | Event | Price |
|---|---|---|
10/08/2026 Source: | Listed for Sale | $775,000 -3.11% $380/sqft |
09/30/2026 Source: | Listing Removed | $799,900 $393/sqft |
07/19/2026 Source: | Price Decreased | $799,900 -3.04% $393/sqft |
06/02/2026 Source: | Price Increased | $825,000 +3.14% $405/sqft |
06/02/2026 Source: | Listed for Sale | $799,900 $393/sqft |

Punta Gorda Isles Ranks #3 in Punta Gorda, FL


Homes

Rental Prices

Median Home Price
Nearby Homes


Find Homes by Property Features in Punta Gorda, FL
Nearby New Homes For Sale

Based on information from Stellar MLS® through Oct 09, 2026, 09:00AM as submitted to and distributed by MLS GRID. All data is obtained from various sources and may not have been verified by the broker or MLS GRID. Supplied Open House Information is subject to change without notice. All information should be independently reviewed and verified for accuracy. Properties may or may not be listed by the office/agent presenting the information. IDX information is provided exclusively for consumers’ personal non-commercial use. It may not be used for any purpose other than to identify prospective properties consumers may be interested in purchasing. The data is deemed reliable but is not guaranteed by MLS GRID. The use of the MLS GRID Data may be subject to an end-user license agreement prescribed by the Member Participant’s applicable MLS, if any, and as amended from time to time. © 2026 Stellar MLS. All Rights Reserved.
 Advertising Broker: Fred McGill | Simple Showing, Inc