- Overview
- Description
- Property Details
- Location
- Facts & Features
- Getting Around
- Nearby Homes
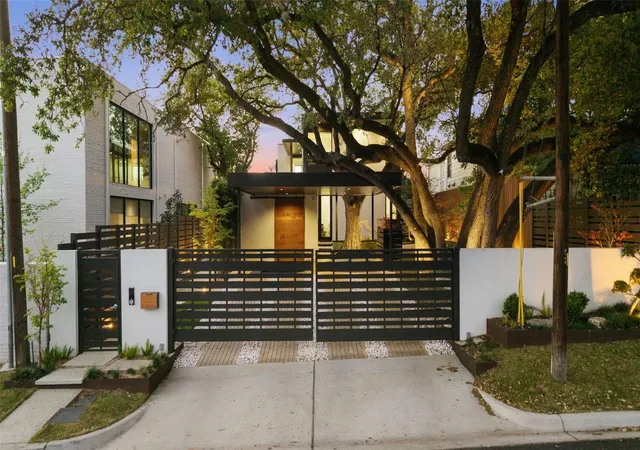

Street View
$3,899,000
Monthly Est:$19,407
 3 Beds
 4 Baths
3 full baths + 1 half bath
 3,034sqft
2108 Matthews Dr, Austin, TX 78703
$3,899,000
$19,407/moEst:
Get Pre-Approved
Single Family Residence
Built in 2015
$-- HOA
7,287.59 sqft lot
$1,285/sq.ft
Description
The Matthews Residence | Designed by architect Jay Corder, with interiors by Kasey McCarty and construction by Alan Muskin, 2108 Matthews Drive is a modern architectural masterpiece in the heart of Tarrytown where light, material, and landscape are composed with uncommon precision. Built in 2015, the residence spans 3,034 square feet with 3 bedrooms, 3.5 baths, and a dedicated office space.
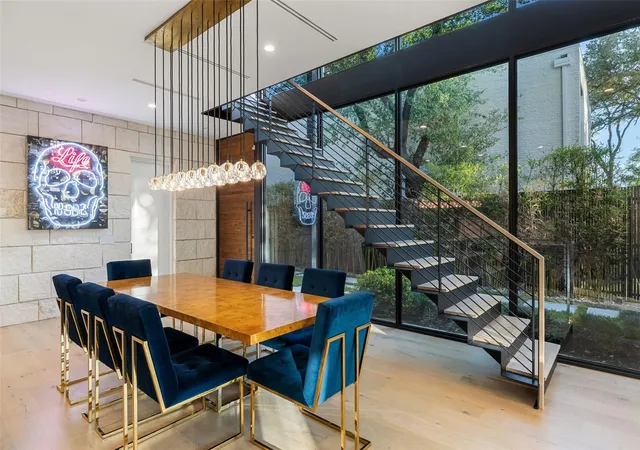
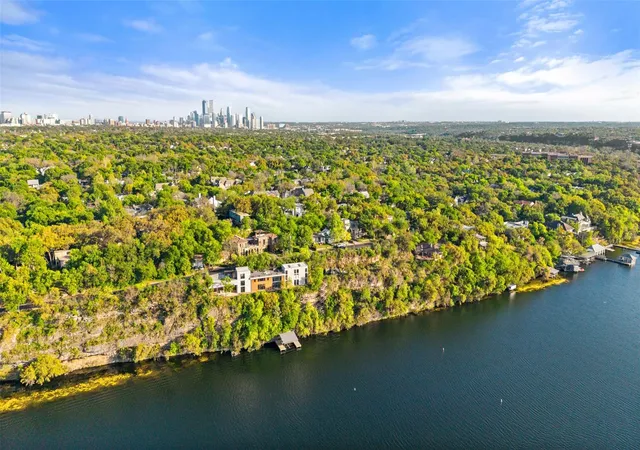
Floor-to-ceiling glass frames captivating views of Lake Austin and the Westlake hills while drawing natural light throughout. Inside, European white oak floors and marble baths establish the foundation, elevated by upgrades including full-height Calacatta-style Laminam porcelain slab, custom Bellmont cabinetry in Rift White Oak with Onyx stain, and a gallery-quality living room media wall with antique mirror backing and integrated lighting.
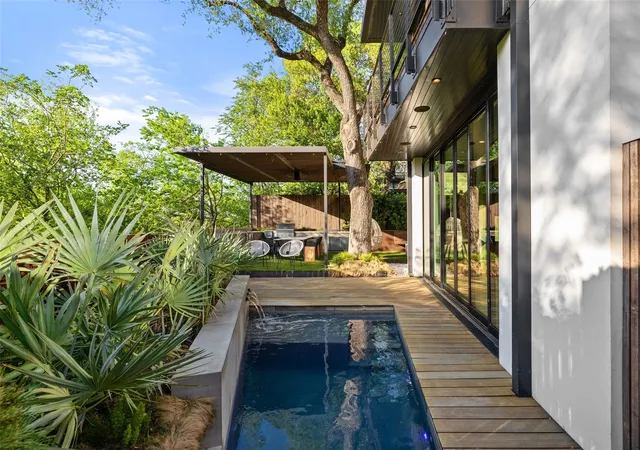
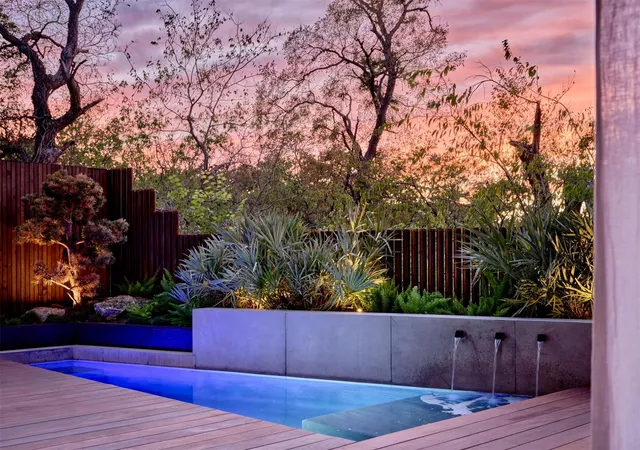
The backyard extends the living space with a pool, outdoor kitchen, and fire pit, all framed by Leuder stone, corten steel, and mature landscaping. The primary suite anchors the second level with a private balcony and elevated views of Westlake Hills and Lake Austin.
Timeless in design and intentional in execution, The Matthews Residence is a rare opportunity to own a home of lasting architectural relevance in Tarrytown.
- Houzeo last checked: 9 minutes ago
- Listing updated: September 27, 2026 at 5:02 pm
- Listing Provided by: Peyton Thompson (916) 342-8528 | The Agency Austin, LLC (512) 607-5113
- Source: Unlock MLS-TX | MLS#: 6656672

Property Details
Status
Active
Type
Single Family Residence
No. of Stories
-
County
City
Neighborhood
Year Built
2015
HOA Fees
-
Finished Area
3,034 sqft
Lot Size
7,287.59 sqft lot
Basement Area
- sqft
MLS Name
Unlock MLS
MLS Number
6656672
MLS Status
Active
Days on Market
67

Continue Your Journey in App
Find your dream home, receive real-time updates, and many more!
Download App
Continue Your Journey in App
Find your dream home, receive real-time updates, and many more!
Location
Facts & Features
Rooms
Bedrooms & bathrooms
Bedrooms: 3
Bathrooms: 4
Interior
Flooring
See Remarks
Exterior Features
Electric Car Plug In, Gas Grill, Lighting, Misting System, Outdoor Grill, Private Entrance, Private Yard
Cooling
Central Air
Sewer
Public Sewer
Window Features
See Remarks, Drapes
Heating
Central
Appliances
See Remarks
Interior Features
See Remarks
Construction
Year Built
Year Built: 2015
Home type
Single Family Residence
Property Condition
Resale
Construction Materials
Brick, Wood Siding
Foundation Details
Slab
Roof
Built Up
Utilities & Energy
Fireplace Features
See Remarks
Parking Features
Carport
Security Features
Security System
Pool Features
Gunite
Utilities
See Remarks
Water Source
Public
Other Features
Disclosures
See Remarks
Subdivision Name
Laurel Heights
Lot Features
Back Yard, Front Yard, Private, Views
Patio And Porch Features
Covered, Deck, Patio, Porch
Community Features
See Remarks
Price History
| Date | Event | Price |
|---|---|---|
09/27/2026 Source: | Listed for Sale | $3,899,000 $1,285/sqft |

Nearby Homes

Find Homes by Property Features in Austin, TX
Nearby New Homes For Sale
Nearby Pre-Owned Homes For Sale

Based on information submitted to the MLS GRID from Unlock MLS through Oct 09, 2026, 11:30AM. All information provided is deemed reliable but is not guaranteed and should be independently verified. Unlock MLS and its affiliates provide the MLS and all content therein “AS IS” and without any warranty, express or implied. All data is obtained from various sources and may not have been verified by broker or MLS GRID. Supplied Open House Information is subject to change without notice. All information should be independently reviewed and verified for accuracy. Properties may or may not be listed by the office/agent presenting the information. The information being provided is for consumers’ personal, non-commercial use. It may not be used for any purpose other than to identify prospective properties consumers may be interested in purchasing. © 2026 Unlock MLS. All Rights Reserved.
 Advertising Broker: Michelle Brecker | Pathway To Home Realty