- Overview
- Description
- Property Details
- Location
- HOA Management
- Facts & Features
- Getting Around
- Nearby Homes




$389,997
Monthly Est:$1,941
 3 Beds
 2 Baths
2 full baths
 1,720sqft
2109 Carbine Ct, Kissimmee, FL 34743
$389,997
$1,941/moEst:
Get Pre-Approved
Single Family Residence
Built in 1999
$56.33/mo HOA
5,663 sqft lot
$227/sq.ft
Description
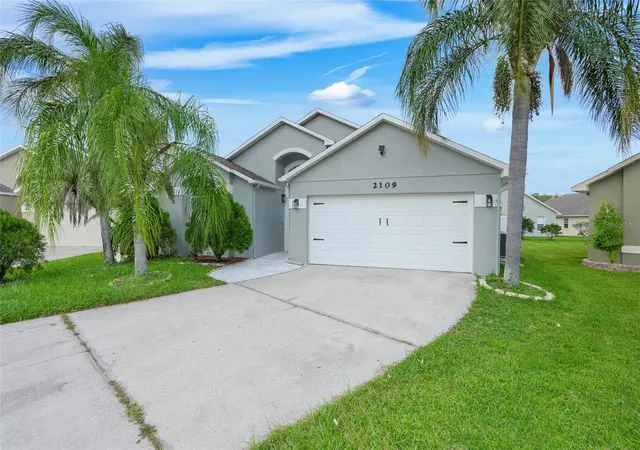
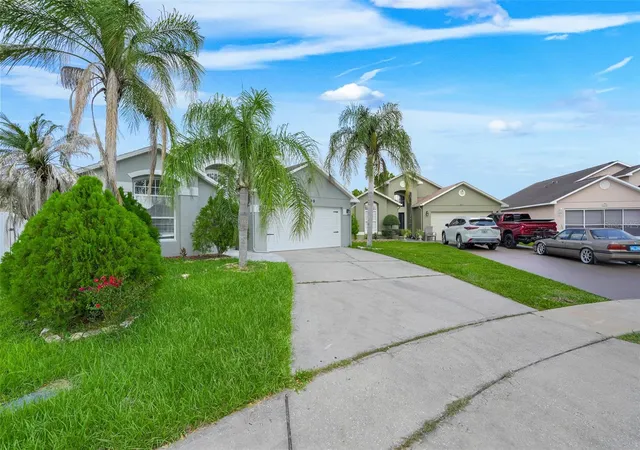
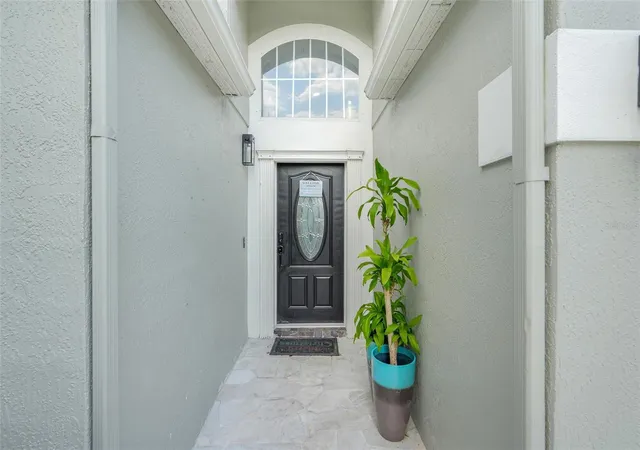
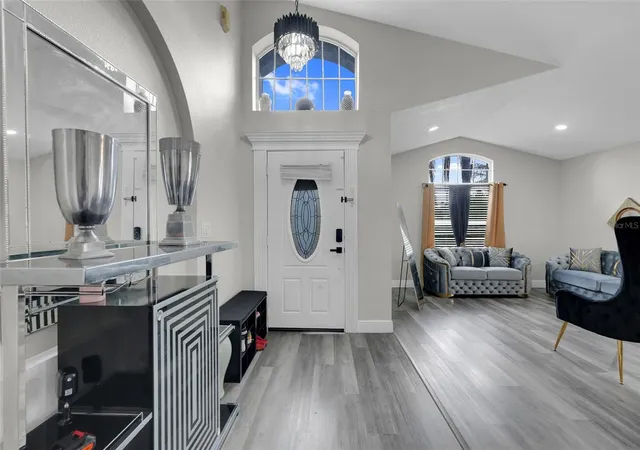
Welcome to 2109 Carbine Court, Kissimmee, FL where modern luxury meets everyday convenience. This beautifully renovated home offers the perfect blend of style, comfort, and location, making it an exceptional opportunity for homeowners and investors.
Step inside to an inviting open concept floor plan filled with natural light and designed for today's lifestyle. The home features gorgeous luxury vinyl plank flooring throughout and showcases high end modern finishes that create a welcoming atmosphere.
The fully upgraded kitchen is the heart of the home, featuring contemporary cabinetry, premium countertops, stylish fixtures, and plenty of space for cooking, entertaining, and gathering with family and friends.
The spacious primary suite is a true retreat, complete with a luxurious en-suite bathroom featuring a spa-inspired walk-in shower, elegant freestanding soaking tub, modern vanity, and a generous walk-in closet.
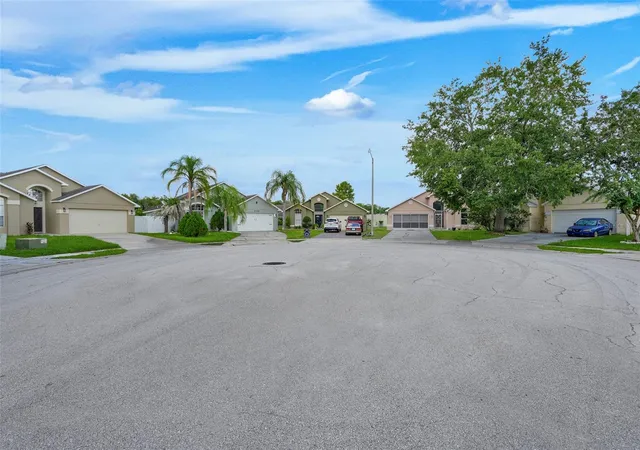
Perfectly situated in one of Kissimmee's most desirable locations, this home offers convenient access to Orlando, Walt Disney World, major highways, shopping centers, restaurants, entertainment, and Orlando International Airport, making commuting and enjoying Central Florida attractions effortless.
Located within a well-established community served by highly rated schools, this home provides the ideal setting for families seeking both convenience and quality of life.
Don't miss your opportunity to own this move-in-ready, beautifully updated home in the heart of Central Florida. Schedule your private showing today and experience
- Houzeo last checked: 6 minutes ago
- Listing updated: October 29, 2026 at 4:27 pm
- Listing Provided by: Desiree Aubrin (863) 331-7216 | LPT REALTY, LLC (877) 366-2213
- Source: Stellar MLS-FL as distributed by MLS GRID | MLS#: O6431580

Property Details
Status
Active
Type
Single Family Residence
No. of Stories
-
County
City
Neighborhood
--
Year Built
1999
HOA Fees
$56.33/mo
Finished Area
1,720 sqft
Lot Size
5,663 sqft lot
Basement Area
- sqft
MLS Name
Stellar MLS
MLS Number
O6431580
MLS Status
Active
Days on Market
84
Cumulative Days on Market
51
Open House

Continue Your Journey in App
Find your dream home, receive real-time updates, and many more!
Continue Your Journey in App
Find your dream home, receive real-time updates, and many more!
Location
HOA Management
lakeside estates
HOA Fees
$338/ Annually
lakeside estates
HOA Fees
$338/ Annually
Disclaimer: Amenities are based on third-party information and may vary; buyers must independently verify all amenities, as information is deemed reliable but not guaranteed.
Facts & Features
Rooms
Bedrooms & bathrooms
Bedrooms: 3
Bathrooms: 2
Interior
Sewer
Public Sewer
Cooling
Central Air
Exterior Features
None
Heating
Central
Interior Features
Ceiling Fans(s), Eat In Kitchen, High Ceilings, Kitchen/family Room Combo, Living Room/dining Room Combo, Open Floorplan, Walk In Closet(s)
Flooring
Luxury Vinyl
Appliances
Dishwasher, Microwave, Refrigerator
Construction
Year Built
Year Built: 1999
Home type
Single Family Residence
Foundation Details
Block, Concrete Perimeter
Roof
Shingle
Construction Materials
Stucco
Utilities & Energy
Utilities
Public
Laundry Features
Laundry Room
Water Source
Public
Other Features
Subdivision Name
Remington Pointe
Price History
| Date | Event | Price |
|---|---|---|
09/22/2026 Source: | Listed for Sale | $389,997 -2.50% $227/sqft |
08/20/2026 Source: #MFRO6431580 | Pending | $399,997 $233/sqft |
08/07/2026 Source: | Listed for Sale | $399,997 $233/sqft |
08/07/2026 Source: | Off Market | $399,997 +124.72% $233/sqft |
08/12/2016 Source: | Price Decreased | $178,000 -3.78% $103/sqft |

Show more
Nearby Homes
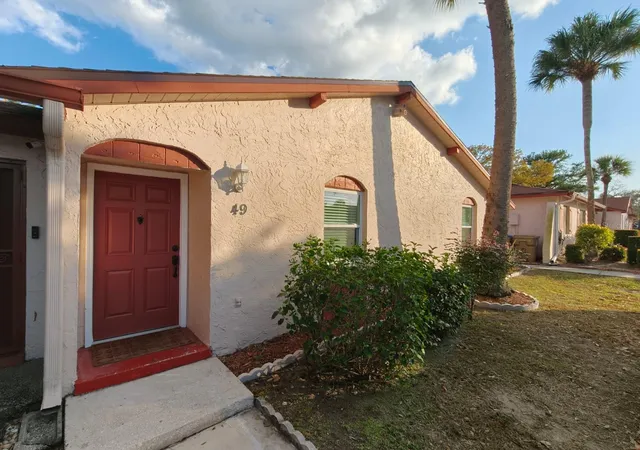
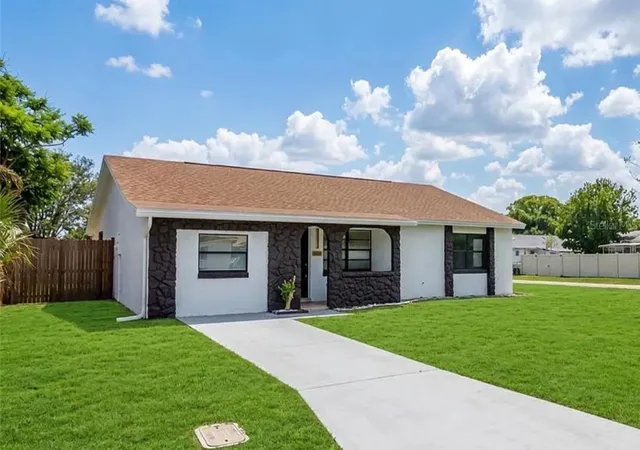
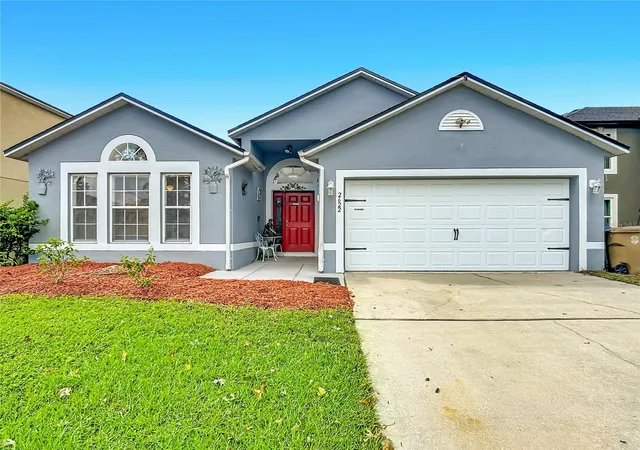
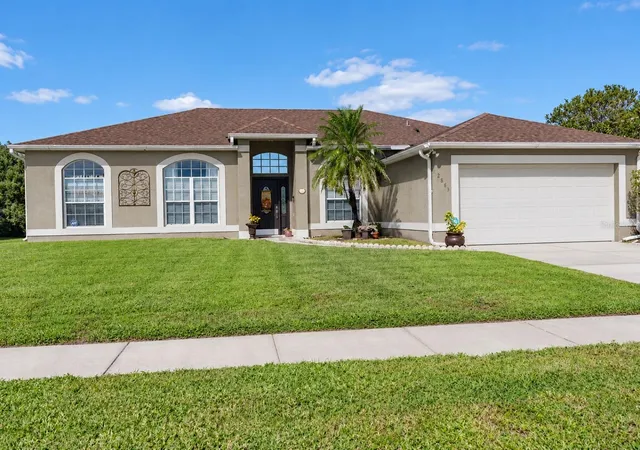

Find Homes by Property Features in Kissimmee, FL
Nearby New Homes For Sale

Based on information from Stellar MLS® through Oct 30, 2026, 02:00PM as submitted to and distributed by MLS GRID. All data is obtained from various sources and may not have been verified by the broker or MLS GRID. Supplied Open House Information is subject to change without notice. All information should be independently reviewed and verified for accuracy. Properties may or may not be listed by the office/agent presenting the information. IDX information is provided exclusively for consumers’ personal non-commercial use. It may not be used for any purpose other than to identify prospective properties consumers may be interested in purchasing. The data is deemed reliable but is not guaranteed by MLS GRID. The use of the MLS GRID Data may be subject to an end-user license agreement prescribed by the Member Participant’s applicable MLS, if any, and as amended from time to time. © 2026 Stellar MLS. All Rights Reserved.
 Advertising Broker: Fred McGill | Simple Showing, Inc
