- Overview
- Description
- Property Details
- Location
- Facts & Features
- Getting Around
- Nearby Homes

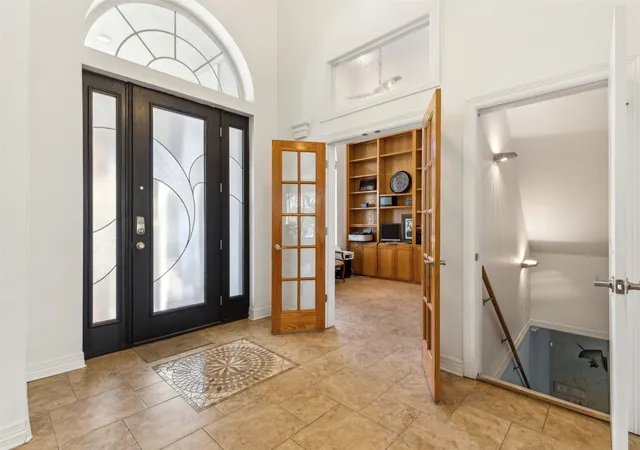


$950,000
Monthly Est:$4,728
 3 Beds
 3 Baths
3 full baths
 5,558sqft
2109 Cooks Ln, Fort Worth, TX 76120
$950,000
$4,728/moEst:
Get Pre-Approved
Single Family Residence
Built in 2005
$-- HOA
1.09 acres lot
$171/sq.ft
Description
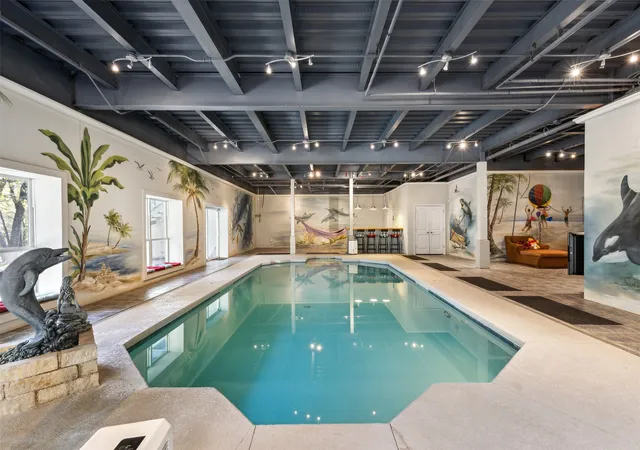
The defining feature of this 5,558-square-foot residence is its expansive lower level, featuring nearly 3,000 square feet dedicated to a heated indoor pool and entertainment space. Designed for year-round enjoyment, this impressive area offers a unique setting for gatherings, relaxation, and making lasting memories.
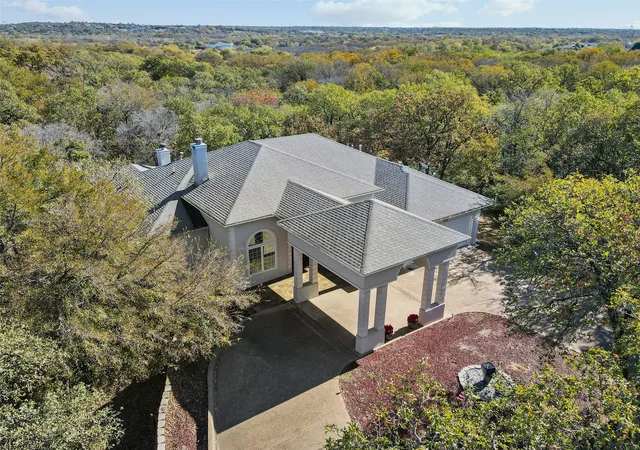
Set on over an acre of wooded land just minutes from I-30, the property offers privacy, mature trees, and a natural low-lying area that creates a peaceful backdrop while helping direct water away from the home's elevated setting.
The main level centers around an open kitchen with a gas cooktop island, granite countertops, and a butler's pantry. The living room features a gas fireplace, while the covered balcony provides additional outdoor living with a second gas fireplace overlooking the acreage.
The pool level expands the home's entertaining options with a wet bar, cedar room, additional gathering space, and sound system wiring. Built with Insulated Concrete Form (ICF) construction, the home offers the durability, energy efficiency, and sound insulation associated with poured concrete walls, helping create a quieter indoor environment while providing additional protection from the elements.
Conveniently located near Oakridge School and other Fort Worth amenities, this property offers a combination of space, privacy, and an indoor pool experience rarely available in the area.
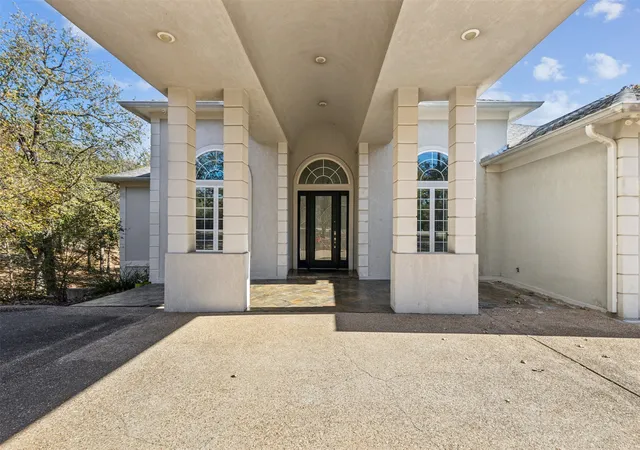
3 Beds - 3 Baths - 5,558 Sq Ft - 1.09 Acres - Heated Indoor Pool - Entertainment Level - Cedar Room - Wet Bar - Sound System Wiring - Dual HVAC - Wired Security System - Semicircular Driveway - 2-Car Garage
- Houzeo last checked: 8 minutes ago
- Listing updated: August 29, 2026 at 8:23 pm
- Listing Provided by: Jeremy Hall | Briggs Freeman Sotheby's Int'l (817) 731-8466
- Source: NTREIS MLS-TX | MLS#: 21197944

Property Details
Status
Active
Type
Single Family Residence
No. of Stories
2
County
City
Neighborhood
Year Built
2005
HOA Fees
-
Finished Area
5,558 sqft
Lot Size
1.09 acres lot
Basement Area
- sqft
MLS Name
NTREIS MLS
MLS Number
21197944
MLS Status
Active
Cumulative Days on Market
178

Continue Your Journey in App
Find your dream home, receive real-time updates, and many more!
Continue Your Journey in App
Find your dream home, receive real-time updates, and many more!
Location
Facts & Features
Rooms
Bedrooms & bathrooms
Bedrooms: 3
Bathrooms: 3
BonusRoom
Level: Basement
Area: 100.00 Square Feet
Dimensions: 10 x 10
GameRoom
Level: Basement
Area: 2904.00 Square Feet
Dimensions: 66 x 44
BreakfastRoomNook
Level: First
Area: 153.00 Square Feet
Dimensions: 17 x 9
FullBath
Level: Basement
Area: 48.00 Square Feet
Dimensions: 8 x 6
Office
Level: First
Area: 121.00 Square Feet
Dimensions: 11 x 11
Laundry
Level: Basement
Area: 18.00 Square Feet
Dimensions: 3 x 6
UtilityRoom
Level: First
Area: 98.00 Square Feet
Dimensions: 14 x 7
LivingRoom
Level: First
Area: 500.00 Square Feet
Dimensions: 25 x 20
Kitchen
Level: First
Area: 289.00 Square Feet
Dimensions: 17 x 17
FullBath
Level: First
Area: 66.00 Square Feet
Dimensions: 11 x 6
Bedroom
Level: First
Area: 168.00 Square Feet
Dimensions: 14 x 12
Bedroom
Level: First
Area: 121.00 Square Feet
Dimensions: 11 x 11
PrimaryBathroom
Level: First
Area: 143.00 Square Feet
Dimensions: 11 x 13
PrimaryBedroom
Level: First
Area: 285.00 Square Feet
Dimensions: 15 x 19
Interior
Sewer
Public Sewer
Interior Features
Wet Bar, Built In Features, Eat In Kitchen, Granite Counters, High Speed Internet, Kitchen Island, Open Floorplan, Pantry, Tile Counters, Wired For Data, Walk In Closets, Wired For Sound
Cooling
Central Air, Ceiling Fans, Zoned
Flooring
Carpet, Concrete, Ceramic Tile
Heating
Central, Electric, Fireplaces
Exterior Features
Balcony, Deck, Rain Gutters, Storage
Appliances
Dishwasher, Gas Cooktop, Disposal, Gas Oven, Gas Range, Microwave, Trash Compactor
Construction
Year Built
Year Built: 2005
Home type
Single Family Residence
Construction Materials
Concrete, Stucco
Architectural Style
Mediterranean, Detached
Property Condition
Resale
Foundation Details
Combination, Concrete Perimeter
Roof
Composition
Utilities & Energy
Parking Features
Circular Driveway, Garage, Garage Door Opener, Paved
Utilities
Sewer Available, Water Available
Security Features
Prewired, Security System, Carbon Monoxide Detectors, Firewalls, Smoke Detectors, Security Lights
Laundry Features
Laundry In Utility Room, Other
Fireplace Features
Living Room, Outside, Wood Burning
Water Source
Public
Pool Features
Heated, Indoor, In Ground, Pool
Other Features
Patio And Porch Features
Front Porch, Patio, Balcony, Covered, Deck
Vegetation
Heavily Wooded
Subdivision Name
Hollow Hills Add
Lot Features
Acreage, Irregular Lot, Pond On Lot, Many Trees
Price History
| Date | Event | Price |
|---|---|---|
03/04/2026 Source: | Listed for Sale | $950,000 -5.00% $171/sqft |
01/15/2025 Source: | Listing Removed | $1,000,000 $180/sqft |

Nearby Homes
Find Homes by Property Features in Fort Worth, TX

Based on information from the North Texas Real Estate Information Systems, Inc., through Nov 07, 2026, 02:30AM. Information is provided exclusively for consumers’ personal, non-commercial use. It may not be used for any purpose other than to identify prospective properties consumers may be interested in purchasing. Data is deemed reliable but is not guaranteed accurate. This website may not include listings or property addresses of sellers who have directed their listing brokers to withhold their listing or their property address from display on the Internet. ©2026 North Texas Real Estate Information Systems, Inc. All Rights Reserved.
 Advertising Broker: Michelle Brecker | Pathway To Home Realty
