- Overview
- Description
- Property Details
- Location
- Facts & Features
- Getting Around
- Nearby Homes

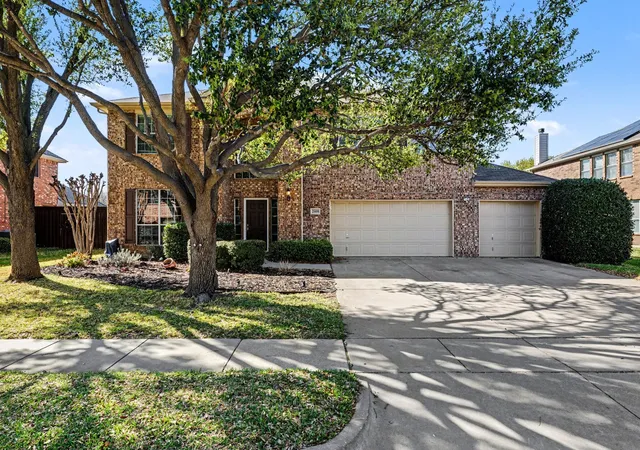
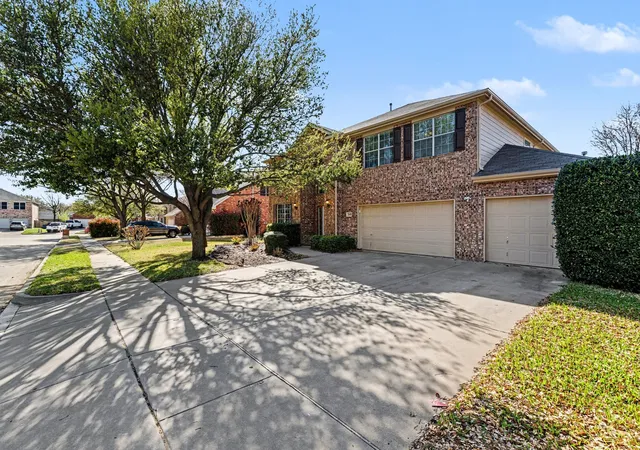
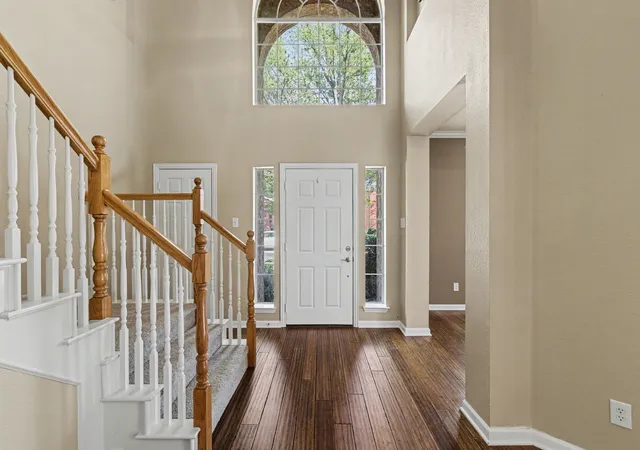
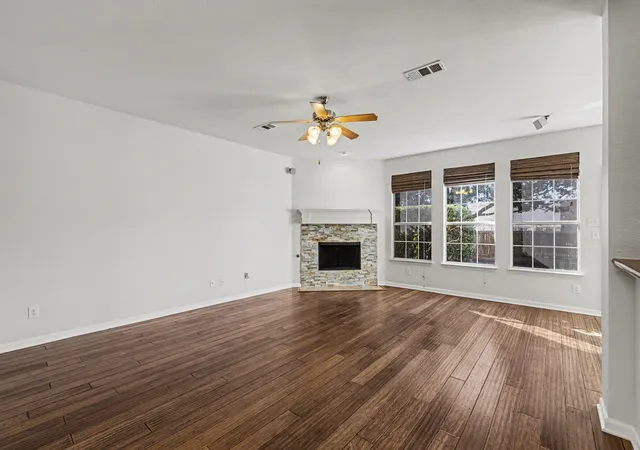
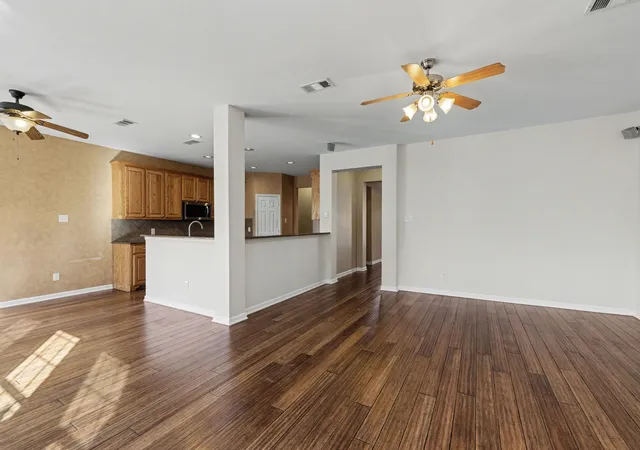


$529,900
Monthly Est:$2,638
 5 Beds
 5 Baths
4 full baths + 1 half bath
 4,261sqft
2109 Glen Manor Rd, Corinth, TX 76208
$529,900
$2,638/moEst:
Get Pre-Approved
Single Family Residence
Built in 2005
$-- HOA
0.23 acre lot
$124/sq.ft
Description
Experience luxury living in this impressive and beautifully designed home in the desirable community of Corinth. This spacious residence offers an exceptional layout perfect for both comfortable family living and elegant entertaining. The first floor welcomes you with expansive living and family rooms, creating multiple inviting spaces to relax and gather. A formal dining area and bright breakfast nook sit adjacent to the well-appointed kitchen, making everyday living and hosting effortless. The private primary suite is conveniently located on the first floor and features a full bathroom, providing a peaceful retreat. Upstairs, you’ll find five generously sized bedrooms and three bathrooms, including a thoughtfully designed Jack-and-Jill setup connecting two of the bedrooms—ideal for family or guests. With abundant space, natural light, and a versatile floor plan, this home offers both comfort and sophistication. Located near excellent schools, shopping, dining, and parks, this remarkable property truly combines elegance, space, and convenience. A must-see home that offers the perfect balance of luxury and functionality.
- Houzeo last checked: 14 minutes ago
- Listing updated: October 6, 2026 at 1:56 pm
- Listing Provided by: Sitra Seman | Mark Spain Real Estate (855) 299-7653
- Source: NTREIS MLS-TX | MLS#: 21208111

Property Details
Status
Active
Type
Single Family Residence
No. of Stories
2
County
City
Neighborhood
--
Year Built
2005
HOA Fees
-
Finished Area
4,261 sqft
Lot Size
0.23 acre lot
Basement Area
- sqft
MLS Name
NTREIS MLS
MLS Number
21208111
MLS Status
Active
Cumulative Days on Market
207

Continue Your Journey in App
Find your dream home, receive real-time updates, and many more!
Download App
Continue Your Journey in App
Find your dream home, receive real-time updates, and many more!
Location
Facts & Features
Rooms
Bedrooms & bathrooms
Bedrooms: 5
Bathrooms: 5
LivingRoom
Level: First
Area: 156.00 Square Feet
Dimensions: 13 x 12
Office
Level: Second
Area: 220.00 Square Feet
Dimensions: 20 x 11
FamilyRoom
Level: First
Area: 288.00 Square Feet
Dimensions: 16 x 18
UtilityRoom
Level: First
Area: 1.00 Square Feet
Dimensions: 1 x 1
Kitchen
Level: First
Area: 1.00 Square Feet
Dimensions: 1 x 1
HalfBath
Level: First
Area: 1.00 Square Feet
Dimensions: 1 x 1
FullBath
Level: Second
Area: 1.00 Square Feet
Dimensions: 1 x 1
PrimaryBathroom
Level: First
Area: 1.00 Square Feet
Dimensions: 1 x 1
Bedroom
Level: Second
Area: 208.00 Square Feet
Dimensions: 13 x 16
Bedroom
Level: Second
Area: 240.00 Square Feet
Dimensions: 16 x 15
Bedroom
Level: Second
Area: 240.00 Square Feet
Dimensions: 16 x 15
PrimaryBedroom
Level: Second
Area: 340.00 Square Feet
Dimensions: 17 x 20
PrimaryBedroom
Level: First
Area: 357.00 Square Feet
Dimensions: 17 x 21
Interior
Sewer
Public Sewer
Interior Features
Pantry, Walk In Closets
Cooling
Central Air
Flooring
Laminate
Heating
Central
Appliances
Dishwasher, Gas Cooktop, Disposal, Gas Oven, Microwave
Construction
Year Built
Year Built: 2005
Home type
Single Family Residence
Property Condition
Resale
Architectural Style
Detached
Utilities & Energy
Water Source
Public
Utilities
Sewer Available, Water Available
Pool Features
In Ground, Outdoor Pool, Pool
Fireplace Features
Family Room
Parking Features
Garage, Garage Door Opener
Other Features
Subdivision Name
Forest Hill
Price History
| Date | Event | Price |
|---|---|---|
09/04/2026 Source: | Price Decreased | $539,900 -1.84% $127/sqft |
07/16/2026 Source: #21208111 | Price Decreased | $550,000 -0.90% $129/sqft |
07/02/2026 Source: | Price Increased | $555,000 +4.74% $130/sqft |
06/24/2026 Source: | Listed for Sale | $529,900 -6.21% $124/sqft |
06/12/2026 Source: | Contingent (Active Under Contract) | $565,000 -1.74% $133/sqft |

Show more
Nearby Homes


Find Homes by Property Features in Corinth, TX
Nearby New Homes For Sale

Based on information from the North Texas Real Estate Information Systems, Inc., through Oct 10, 2026, 08:45PM. Information is provided exclusively for consumers’ personal, non-commercial use. It may not be used for any purpose other than to identify prospective properties consumers may be interested in purchasing. Data is deemed reliable but is not guaranteed accurate. This website may not include listings or property addresses of sellers who have directed their listing brokers to withhold their listing or their property address from display on the Internet. ©2026 North Texas Real Estate Information Systems, Inc. All Rights Reserved.
 Advertising Broker: Michelle Brecker | Pathway To Home Realty