- Overview
- Description
- Property Details
- Location
- Facts & Features
- Getting Around
- Nearby Homes



$389,500
Monthly Est:$1,939
 5 Beds
 3 Baths
2 full baths + 1 half bath
 3,573sqft
2109 Hemingway Dr, Denton, TX 76210
$389,500
$1,939/moEst:
Get Pre-Approved
Single Family Residence
Built in 2002
$-- HOA
0.16 acre lot
$109/sq.ft
Description
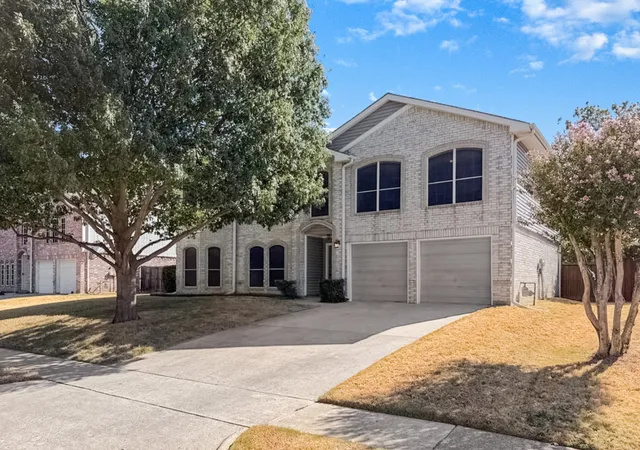
Welcome to space, comfort, and convenience in Chaucer Estates—where there’s no HOA and everything your family needs is minutes away.
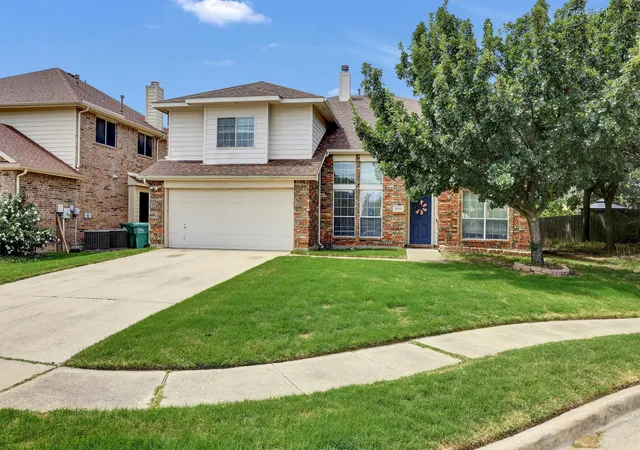
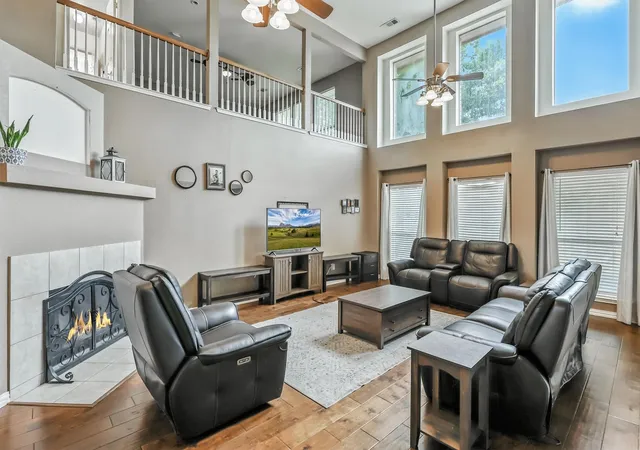
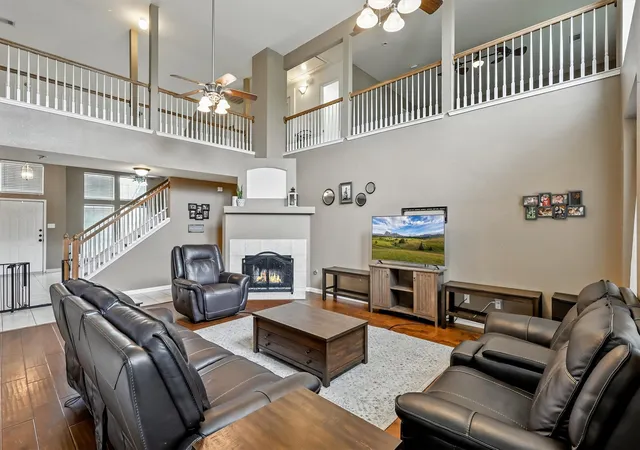
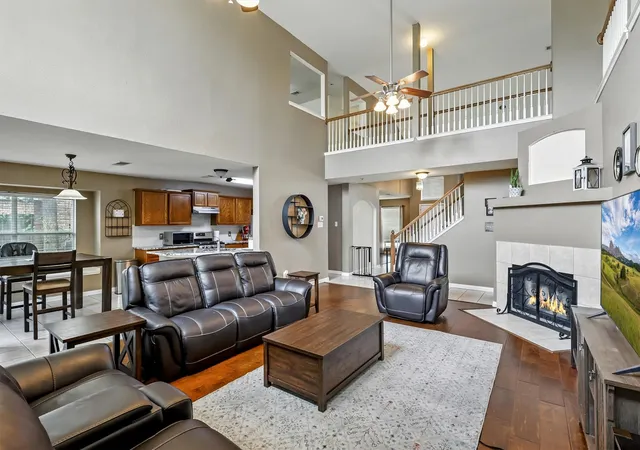
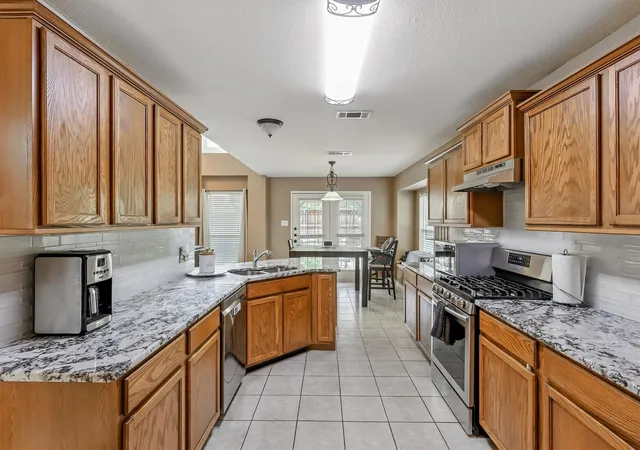
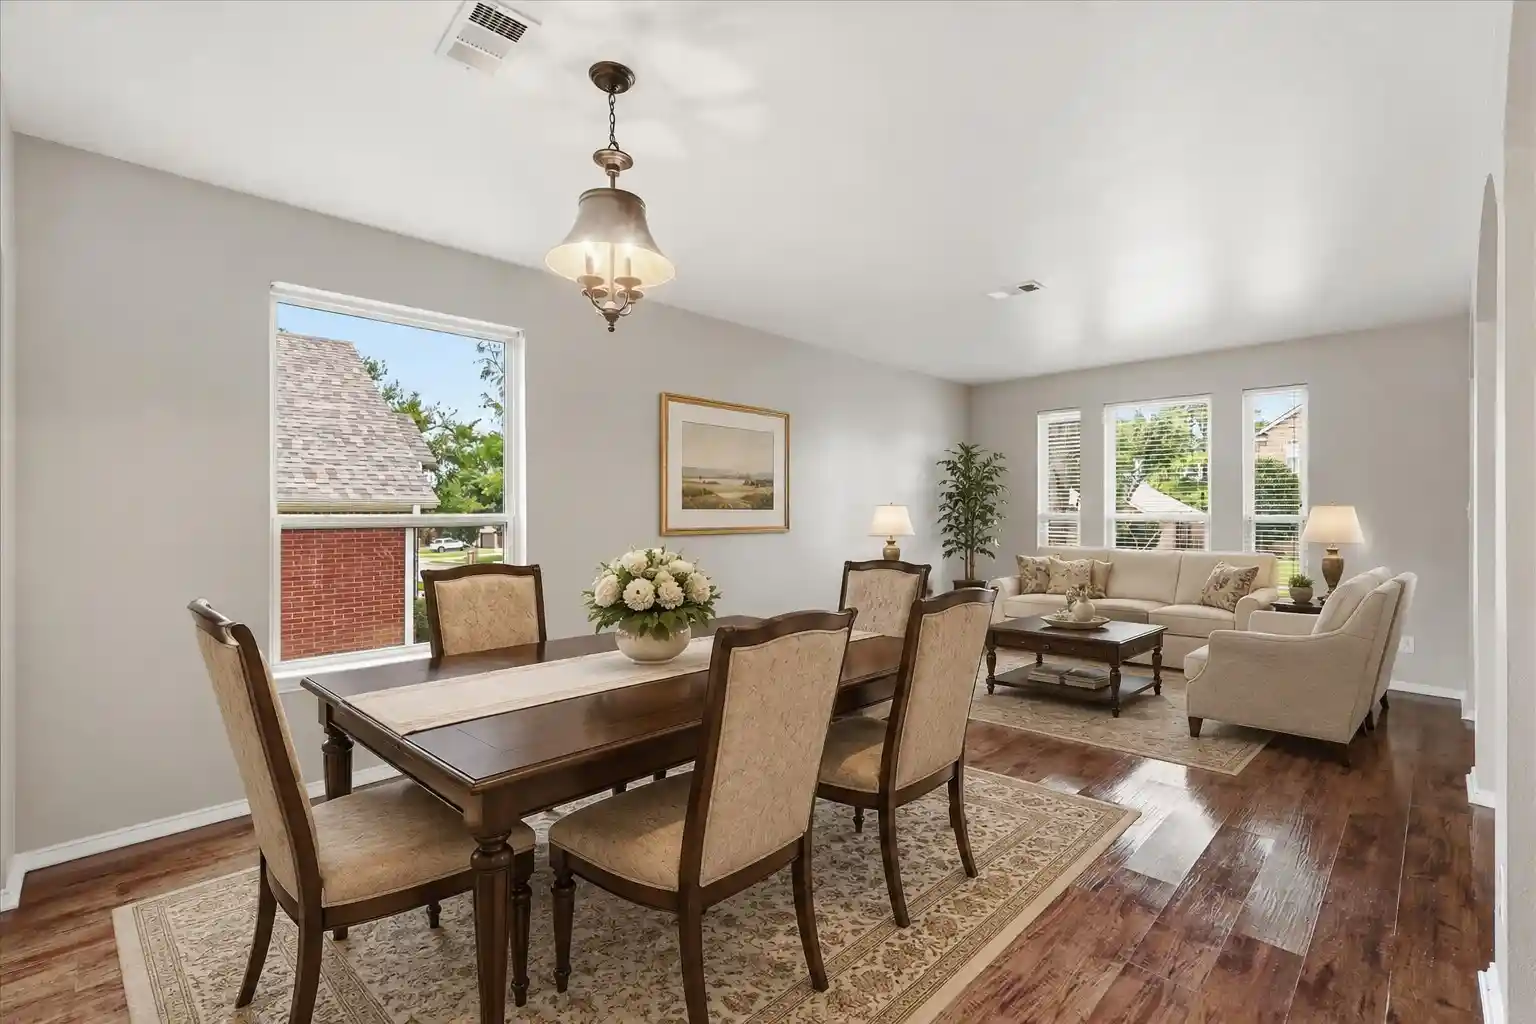
With over 3,500 sq ft, this home is designed for real living. From movie nights to study time, there’s room for all with 5 BR, 3 living, 2 dining, and a covered deck for outdoor fun. The main living room is filled with natural light from soaring 2-story windows and anchored by a warm fireplace, perfect for family time or relaxed evenings. The open kitchen keeps everyone connected, with granite countertops, a breakfast bar for quick meals, gas range with 4-burner cooktop for anything from weeknight dinners to holiday baking. Life is easier with thoughtful touches like a large pantry-combo-laundry room, helping keep busy households organized and running smoothly.
The primary suite offers a peaceful retreat with a soaking tub, separate shower & dual vanities. Roof is in great condition; see roof report attached.
Upstairs is an open game room for playdates, movie marathons or teen hangout, plus 4 more bedrooms (all with new plush carpet for comfort, insulation, and quiet), a generous shared bath, and another handy reading nook.
Outside is a lovely covered patio & fully fenced backyard, giving kids and pets a safe place to play while you relax or entertain.
Prime Location: 3 minutes from Guyer High, 6 min to I-35, and 14 min to UNT. Nearby parks, hiking trails, dog parks, restaurants, and shopping-everything you love within reach. Exciting Financing Opportunity! Sellers are offering credit towards a permanent interest buydown. When you use their preferred lender, you may receive a buydown credit from the lender, making this home even more affordable. (Subject to qualification & offer terms. See flyer.)
This is more than a home—it’s an affordable, spacious retreat where your family can grow, gather, and make lasting memories.
- Houzeo last checked: 1 hour ago
- Listing updated: October 19, 2026 at 10:03 pm
- Listing Provided by: Susan Alsobrook Kennedy (972) 322-2443 | American Realty (972) 322-2171
- Source: NTREIS MLS-TX | MLS#: 21211874

Property Details
Status
Active
Type
Single Family Residence
No. of Stories
2
County
City
Neighborhood
Year Built
2002
HOA Fees
-
Finished Area
3,573 sqft
Lot Size
0.16 acre lot
Basement Area
- sqft
MLS Name
NTREIS MLS
MLS Number
21211874
MLS Status
Active
Cumulative Days on Market
211

Continue Your Journey in App
Find your dream home, receive real-time updates, and many more!
Continue Your Journey in App
Find your dream home, receive real-time updates, and many more!
Location
Facts & Features
Rooms
Bedrooms & bathrooms
Bedrooms: 5
Bathrooms: 3
Laundry
Level: First
Area: 30.00 Square Feet
Dimensions: 6 x 5
Library
Level: Second
Area: 64.00 Square Feet
Dimensions: 8 x 8
BreakfastRoomNook
Level: First
Area: 120.00 Square Feet
Dimensions: 12 x 10
GameRoom
Level: Second
Area: 272.00 Square Feet
Dimensions: 17 x 16
DiningRoom
Level: First
Area: 154.00 Square Feet
Dimensions: 14 x 11
Bedroom
Level: Second
Area: 140.00 Square Feet
Dimensions: 14 x 10
Bedroom
Level: Second
Area: 169.00 Square Feet
Dimensions: 13 x 13
Bedroom
Level: Second
Area: 169.00 Square Feet
Dimensions: 13 x 13
Bedroom
Level: Second
Area: 169.00 Square Feet
Dimensions: 13 x 13
LivingRoom
Level: First
Area: 336.00 Square Feet
Dimensions: 21 x 16
PrimaryBedroom
Level: First
Area: 306.00 Square Feet
Dimensions: 18 x 17
Interior
Flooring
Carpet, Engineered Hardwood, Tile
Interior Features
Granite Counters
Heating
Central, Natural Gas
Cooling
Central Air, Electric
Appliances
Dishwasher, Gas Cooktop
Sewer
Public Sewer
Construction
Year Built
Year Built: 2002
Home type
Single Family Residence
Architectural Style
Detached
Foundation Details
Slab
Property Condition
Resale
Roof
Composition
Utilities & Energy
Pool Features
None
Fireplace Features
Decorative
Parking Features
Door Multi, Garage
Water Source
Public
Utilities
Sewer Available, Water Available
Other Features
Lot Features
Interior Lot
Patio And Porch Features
Covered
Subdivision Name
Chaucer Estates Ph Ii
Price History
| Date | Event | Price |
|---|---|---|
08/15/2026 Source: | Price Decreased | $410,000 -3.53% $115/sqft |
06/15/2026 Source: | Price Decreased | $425,000 -2.30% $119/sqft |
03/22/2026 Source: | Price Increased | $435,000 +11.68% $122/sqft |
03/22/2026 Source: | Price Decreased | $389,500 -12.45% $109/sqft |
09/11/2025 Source: | Price Increased | $444,900 +1.34% $125/sqft |

Show more
Nearby Homes
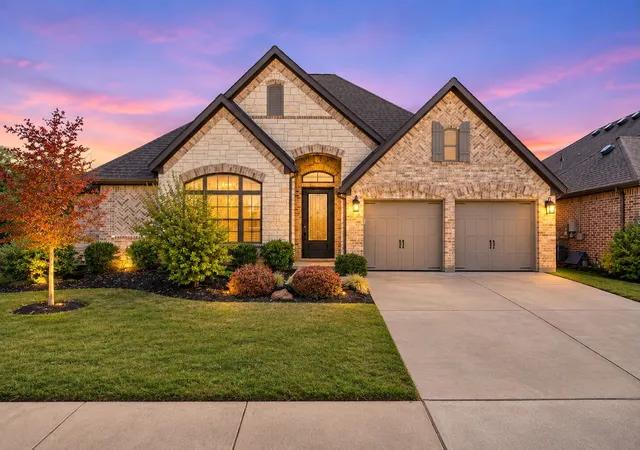
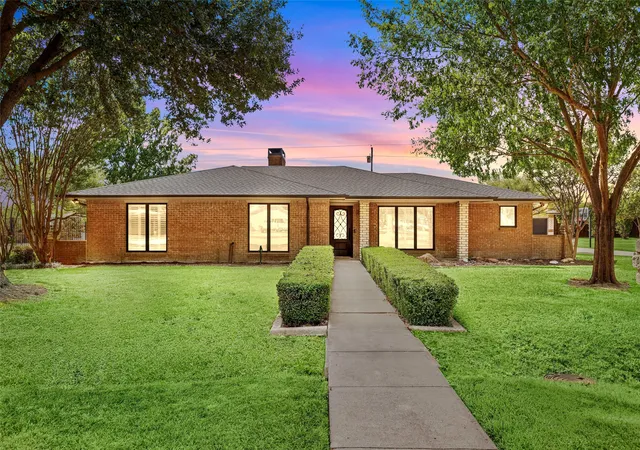
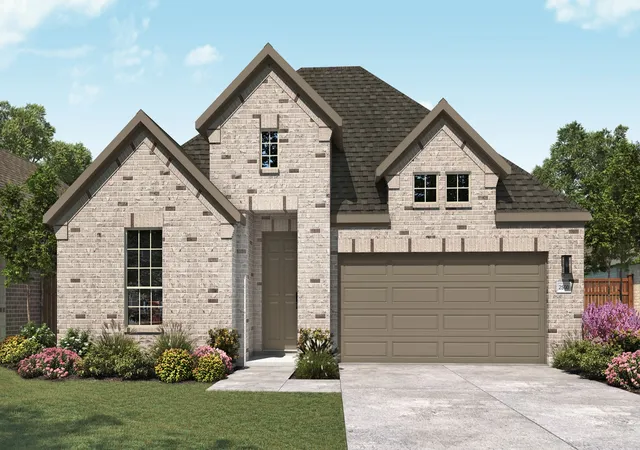
Find Homes by Property Features in Denton, TX
Nearby New Homes For Sale

Based on information from the North Texas Real Estate Information Systems, Inc., through Nov 05, 2026, 12:45PM. Information is provided exclusively for consumers’ personal, non-commercial use. It may not be used for any purpose other than to identify prospective properties consumers may be interested in purchasing. Data is deemed reliable but is not guaranteed accurate. This website may not include listings or property addresses of sellers who have directed their listing brokers to withhold their listing or their property address from display on the Internet. ©2026 North Texas Real Estate Information Systems, Inc. All Rights Reserved.
 Advertising Broker: Michelle Brecker | Pathway To Home Realty
