- Overview
- Description
- Property Details
- Location
- Facts & Features
- Getting Around
- Nearby Homes



$259,900
Monthly Est:$1,294
 2 Beds
 2 Baths
2 full baths
 1,120sqft
2109 Shannon Dr, Holiday, FL 34690
$259,900
$1,294/moEst:
Get Pre-Approved
Single Family Residence
Built in 1969
$-- HOA
5,950 sqft lot
$232/sq.ft
Description
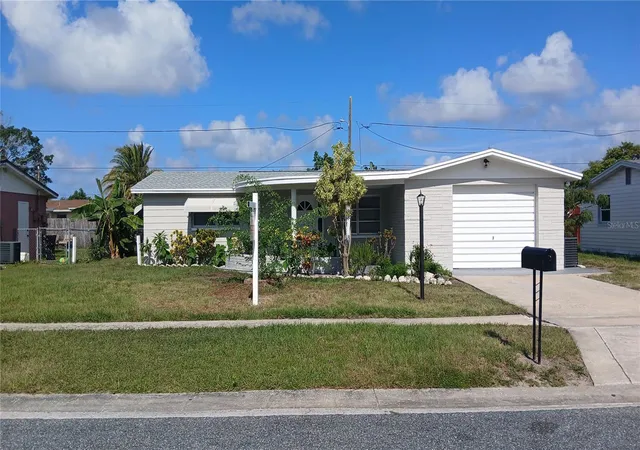
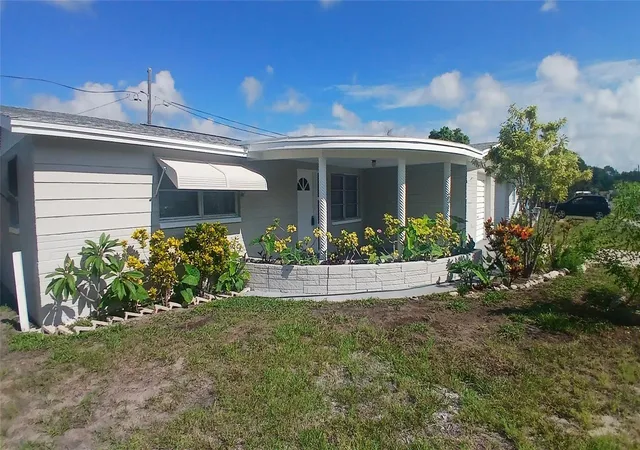
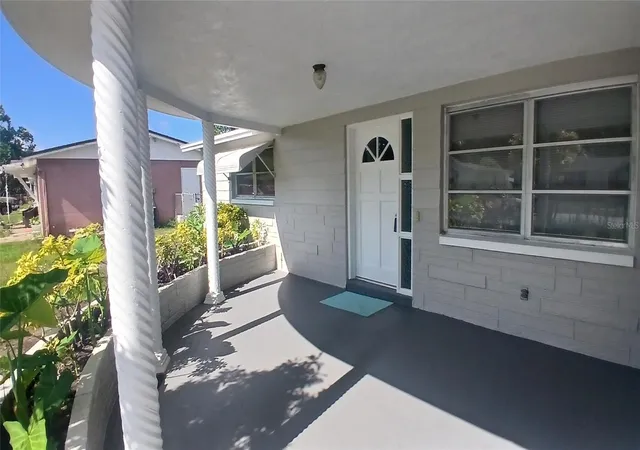
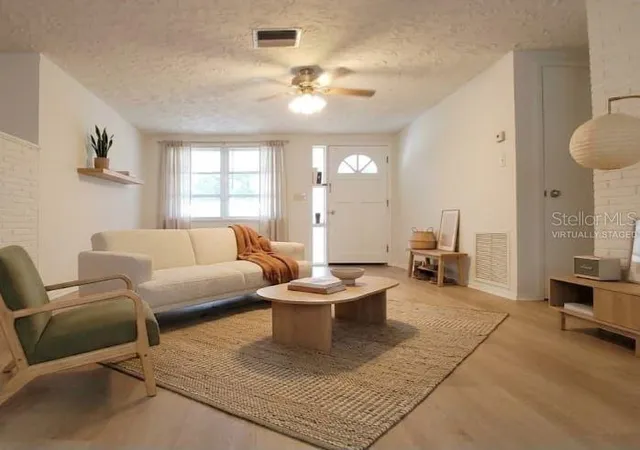
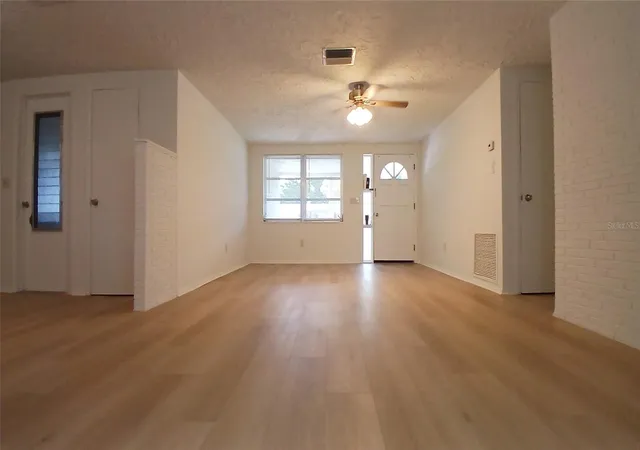
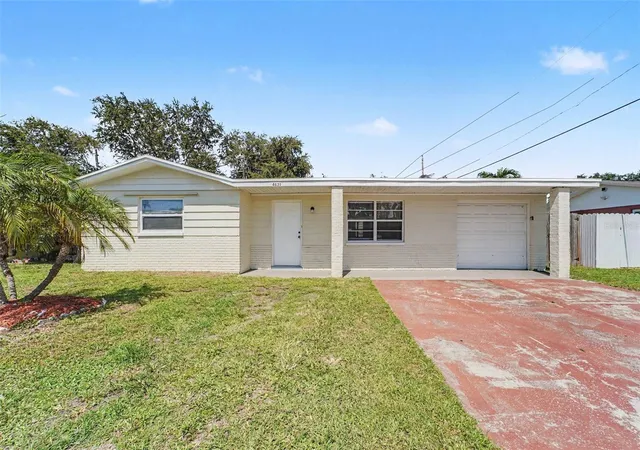
Virtually Staged Welcome to this beautifully updated 2-bedroom, 2-bath home located in the desirable Holiday Gardens subdivision of Holiday, Florida. Thoughtfully renovated with quality finishes throughout, this move-in-ready home offers peace of mind with a new water heater (2020), brand-new roof (2025), new A/C system (2026), and fresh interior and exterior paint. Best of all, the property is not located in a flood zone, offering added value and potential savings on insurance. The stunning kitchen has been completely remodeled with custom shaker-style cabinetry featuring new plywood construction, dovetailed drawers, soft-close doors and drawers, elegant quartz countertops, and a full suite of stainless steel GE appliances. Throughout the home, you'll find high-quality commercial-grade luxury flooring with a durable 30-mil wear layer, providing both style and long-lasting performance. The spacious floor plan includes two comfortable bedrooms and two full bathrooms, with the second bathroom conveniently located inside the home—not in the garage. A bright Florida room provides additional living space and could easily be converted into a third bedroom, home office, hobby room, or flex space to fit your needs. Step outside to enjoy Florida living from the screened rear porch or relax on the inviting covered front porch. The oversized one-car garage offers plenty of room for parking, storage, or a workshop. The beautifully maintained yard is a gardener's paradise, featuring a mature fig tree, fragrant rosemary, lemongrass, roses, bird of paradise, and an array of colorful flowering plants that create a peaceful outdoor retreat. Conveniently located close to shopping, restaurants, parks, and public bus service, this home offers easy access to everything you need while nestled in an established neighborhood. Whether you're looking for a year-round residence, seasonal getaway, or investment opportunity, this beautifully updated Holiday Gardens home is truly move-in ready. Schedule your private showing today!
- Houzeo last checked: 12 hours ago
- Listing updated: October 10, 2026 at 5:56 am
- Listing Provided by: Artemis Kousathanas (727) 514-0354 | FLORIDA PREMIERE REALTY (727) 437-0261
- Source: Stellar MLS-FL | MLS#: TB8523552

Property Details
Status
Active
Type
Single Family Residence
No. of Stories
1
County
City
Neighborhood
--
Year Built
1969
HOA Fees
-
Finished Area
1,120 sqft
Lot Size
5,950 sqft lot
Basement Area
- sqft
MLS Name
Stellar MLS
MLS Number
TB8523552
MLS Status
Active
Days on Market
105
Cumulative Days on Market
105

Continue Your Journey in App
Find your dream home, receive real-time updates, and many more!
Download App
Continue Your Journey in App
Find your dream home, receive real-time updates, and many more!
Location
Facts & Features
Rooms
Bedrooms & bathrooms
Bedrooms: 2
Bathrooms: 2
Kitchen
Level: First
Area: 168.00 Square Feet
Dimensions: 12x14
Living Room
Level: First
Area: 224.00 Square Feet
Dimensions: 14x16
Primary Bedroom
Level: First
Area: 168.00 Square Feet
Dimensions: 14x12
Bedroom 2
Level: First
Area: 132.00 Square Feet
Dimensions: 12x11
Interior
Heating
Central
Sewer
Septic Tank
Interior Features
Ceiling Fans(s), Living Room/dining Room Combo, Open Floorplan
Flooring
Luxury Vinyl
Exterior Features
Awning(s), Sidewalk
Appliances
Dishwasher, Electric Water Heater, Microwave, Range, Range Hood, Refrigerator
Cooling
Central Air
Window Features
Blinds
Construction
Year Built
Year Built: 1969
Home type
Single Family Residence
Foundation Details
Slab
Construction Materials
Block, Stucco
Architectural Style
Florida
Roof
Shingle
Utilities & Energy
Utilities
Electricity Connected
Laundry Features
In Garage
Water Source
Public
Other Features
Patio And Porch Features
Covered, Front Porch, Rear Porch, Screened
Vegetation
Trees/landscaped
Lot Features
Landscaped
Subdivision Name
Holiday Gardens
Price History
| Date | Event | Price |
|---|---|---|
06/26/2026 Source: | Listed for Sale | $264,900 +1.92% $237/sqft |
06/26/2026 Source: | Price Increased | $259,900 +147.52% $232/sqft |
04/30/2021 Source: | Sold | $105,000 $94/sqft |

Nearby Homes


Find Homes by Property Features in Holiday, FL
Nearby New Homes For Sale

Based on information from Stellar MLS® through Oct 09, 2026, 02:30PM as submitted to and distributed by MLS GRID. All data is obtained from various sources and may not have been verified by the broker or MLS GRID. Supplied Open House Information is subject to change without notice. All information should be independently reviewed and verified for accuracy. Properties may or may not be listed by the office/agent presenting the information. IDX information is provided exclusively for consumers’ personal non-commercial use. It may not be used for any purpose other than to identify prospective properties consumers may be interested in purchasing. The data is deemed reliable but is not guaranteed by MLS GRID. The use of the MLS GRID Data may be subject to an end-user license agreement prescribed by the Member Participant’s applicable MLS, if any, and as amended from time to time. © 2026 Stellar MLS. All Rights Reserved.
 Advertising Broker: Fred McGill | Simple Showing, Inc