
Powered by 
- 0
- 10
- Overview
- Description
- Property Details
- Location
- HOA Management
- Facts & Features
- Getting Around
- Nearby Homes


$875,000
Monthly Est:$4,355
 6 Beds
 5 Baths
5 full baths
 3,659sqft
2109 W White Feather Ln, Phoenix, AZ 85085
$875,000
$4,355/moEst:
Get Pre-Approved
Single Family Residence
Built in 2015
$295.67/mo HOA
7,534 sqft lot
$239/sq.ft
Description
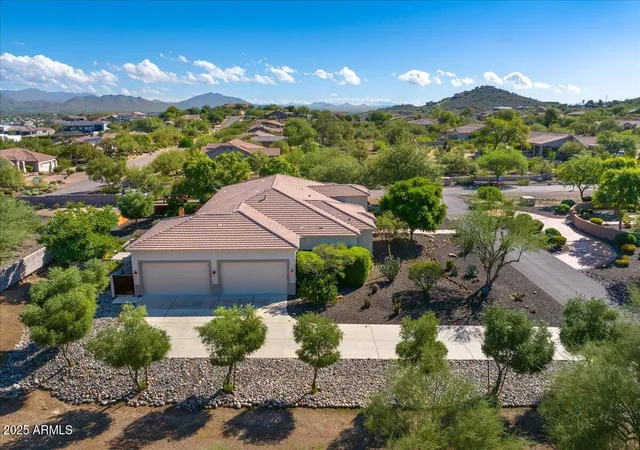
Fixed solar lease payment of $102.87/month with no annual escalator. Historical APS billing and production data show an estimated $400/year in energy cost benefit. SIX bedrooms including TWO primary suites. FIVE bathrooms. TWO laundry rooms. Approx. a 5-minute WALK to the Community Center & family-friendly amenities, including a splash pad, playground, fitness center, indoor climbing wall, tennis and basketball courts, plus access to Sonoran Preserve trails. This home offers exceptional flexibility for multi-generational living, long-term guests, remote work, or evolving household needs. Shopping, dining, entertainment, and the growing North Valley employment corridor, including TSMC, are all within approximately a 15-minute drive. Nearby access to Interstate 17, loop 101 & 303 makes commuting and travel throughout the Valley convenient.
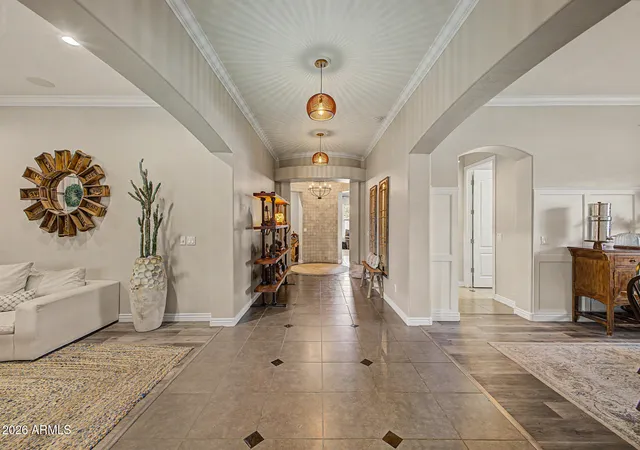
The main level features the first primary suite and laundry room, an additional bedroom or office, full bath, formal dining room, and an open great room connected to the kitchen. The kitchen includes quartz countertops, double ovens, a gas cooktop, large island seating, and a spacious eat-in area for everyday living and entertaining.
Upstairs includes the second primary suite and second laundry room, a spacious loft ideal for a lounge, media room, or play space, plus three additional bedrooms, including one en-suite, and a full bath with double sinks.
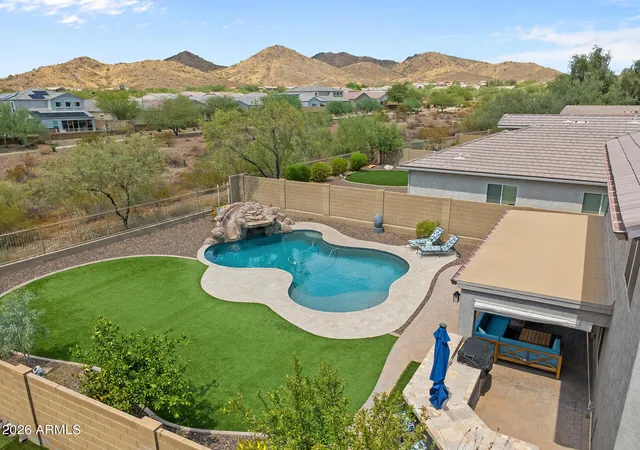
The backyard offers added privacy with no direct rear neighbors and is designed for low-maintenance enjoyment, featuring an extended pergola-covered patio ideal for dining and relaxing.
Tesla solar lease with streamlined transfer process. Please reference the Solar Lease Overview document for complete lease and performance details.
- Houzeo last checked: 1 minute ago
- Listing updated: October 2, 2026 at 9:29 pm
- Listing Provided by: Jason Wagoner (520) 456-4274 | Realty ONE Group (480) 285-0000
- Source: Arizona Regional Multiple Listing Service-AZ | MLS#: 7025045

Property Details
Status
Active
Type
Single Family Residence
No. of Stories
2
County
City
Neighborhood
Year Built
2015
HOA Fees
$295.67/mo
Finished Area
3,659 sqft
Lot Size
7,534 sqft lot
Basement Area
- sqft
MLS Name
Arizona Regional Multiple Listing Service
MLS Number
7025045
MLS Status
Active
Days on Market
155

Continue Your Journey in App
Find your dream home, receive real-time updates, and many more!
Download App
Continue Your Journey in App
Find your dream home, receive real-time updates, and many more!
Location
HOA Management
Fireside at Norterra
HOA Fees
$886.8/ Quarterly
Amenities
 Amenities and services may be covered by one or multiple associations and service providers.
 Maintenance
Disclaimer: Amenities are based on third-party information and may vary; buyers must independently verify all amenities, as information is deemed reliable but not guaranteed.
Facts & Features
Rooms
Bedrooms & bathrooms
Bedrooms: 6
Bathrooms: 5
Interior
Cooling
Ceiling Fan(s), Central Air, Programmable Thmstat
Window Features
Vinyl Frame, Dual Pane, Low Emissivity Windows, Tinted Windows, Screens
Heating
Natural Gas
Flooring
Carpet, Tile
Exterior Features
Private Street(s), Private Yard
Interior Features
Full Bth Master Bdrm, Double Vanity, 2 Master Baths, Eat In Kitchen, Breakfast Bar, Kitchen Island, Walk In Pantry, Quartz Countertops, High Speed Internet, Upstairs, Master Downstairs, 9+ Flat Ceilings, Central Vacuum
Sewer
Public Sewer
Appliances
Dishwasher, Disposal, Refrigerator, Gas Cooktop, Microwave, Built In Recycling, Built In Electric Oven, Washer, Dryer, Water Softener Owned
Construction
Year Built
Year Built: 2015
Home type
Single Family Residence
Construction Materials
Wood Frame, Painted, Stucco
Roof
Tile
Utilities & Energy
Electric
220 Volts In Kitchen
Laundry Features
Washer Hookup, Inside, Upstairs Laundry, See Remarks
Water Source
Public
Parking Features
Rv Gated, Garage Door Opener, Attch'd Gar Cabinets, Direct Access, Electric Vehicle Charging Station(s), Attached Garage
Security Features
Security System Owned
Other Features
Patio And Porch Features
Covered Patio(s)
Subdivision Name
Norterra Parcel 36 Bh Replat
Community Features
Community Spa Htd, Gated, Tennis Court(s), Playground, Biking/walking Path, Clubhouse, Community Media Room, Fitness Center, Pickleball
Lot Features
North/south Exposure, Desert Front, Desert Back
Disclosures
Seller Discl Avail, Other (see Remarks)
Price History
| Date | Event | Price |
|---|---|---|
07/31/2026 Source: | Price Decreased | $875,000 -2.67% $239/sqft |
06/08/2026 Source: | Price Increased | $899,000 +2.74% $246/sqft |
05/07/2026 Source: | Listed for Sale | $875,000 -4.37% $239/sqft |
05/07/2026 Source: | Price Increased | $915,000 +79.41% $250/sqft |
12/21/2017 Source: | Price Decreased | $510,000 -1.92% $139/sqft |

Show more
Nearby Homes





Find Homes by Property Features in Phoenix, AZ
Nearby New Homes For Sale

Based on information from the Arizona Regional Multiple Listing Service through Oct 10, 2026, 10:15PM. All information should be verified by the recipient and none is guaranteed as accurate by ARMLS. Listing Information presented by local MLS brokerage: Sell Your Home Services, local REALTOR®- Dan Demers (774) 265-0879. Information is provided exclusively for personal, non-commercial use. It may not be used for any purpose other than to identify prospective properties consumers may be interested in purchasing. This website may not include listings or property addresses of sellers who have directed their listing brokers to withhold their listing or their property address from display on the Internet. © 2026 Arizona Regional Multiple Listing Service, Inc. All rights reserved.
 Advertising Broker: Daniel Demers (267) 341-8337 | Sell Your Home Services