- Overview
- Description
- Property Details
- Location
- Facts & Features
- Getting Around
- Nearby Homes



$1,499,000
Monthly Est:$7,461
 6 Beds
 7 Baths
6 full baths + 1 half bath
 3,009sqft
210b 9th Avenue S, Surfside Beach, SC 29575
$1,499,000
$7,461/moEst:
Get Pre-Approved
Single Family Residence
Built in 2026
$-- HOA
3,920.4 sqft lot
$498/sq.ft
Description
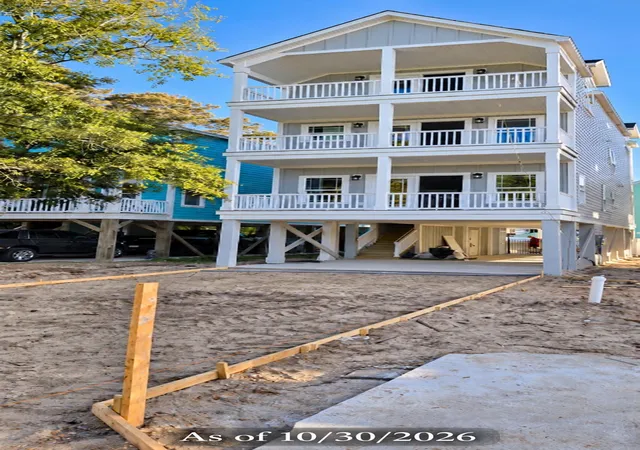
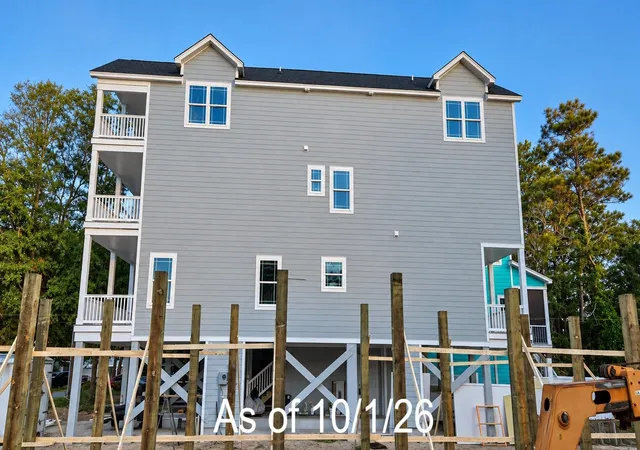
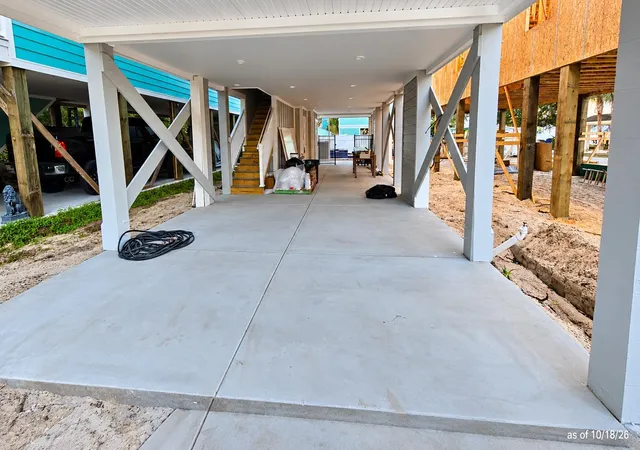
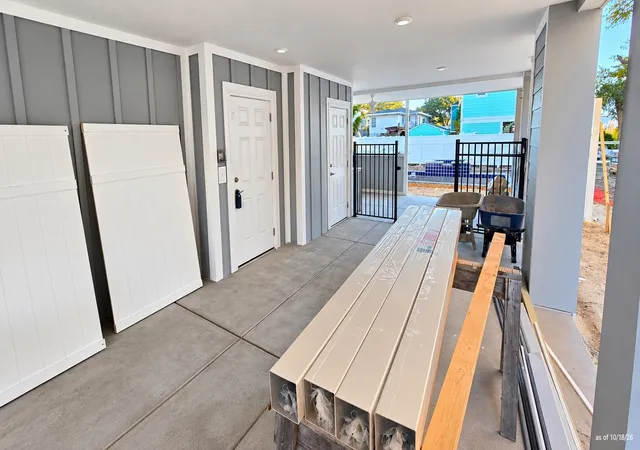
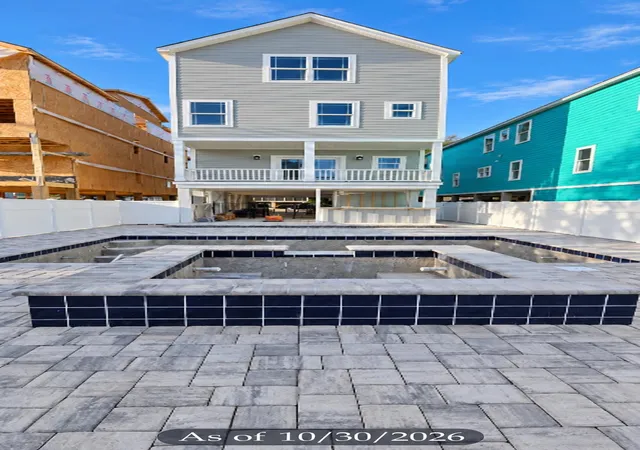
210B 9th Avenue South is a new-construction raised beach home in Surfside Beach, approximately 724 feet from the beach as the crow flies. Anticipated for completion by December 1, 2026, this turnkey-furnished home offers approximately 3,009 heated square feet, 6 bedrooms, 6 full bathrooms, 1 half bathroom, a four-stop elevator and a private heated gunite saltwater pool. Designed for owner enjoyment, large family gatherings and short-term rental flexibility, the home features spacious living and dining areas, multiple covered porches, a split-bedroom layout and ensuite-style bedroom and bathroom arrangements throughout. The kitchen is planned with 42-inch cabinetry, solid-surface countertops within the established allowance, and a stainless steel appliance package. Additional interior features include luxury vinyl plank and tile flooring, ceiling fans, two-inch faux-wood blinds, washer and dryer, and a combination of six walk-in tile showers or tile-surrounded tubs/showers. The outdoor-living package is planned to include a step-in gunite saltwater pool approximately 3 to 5 feet deep, pool heater, paver pool deck, hot-and-cold outdoor shower, landscaping with irrigation and a six-foot vinyl privacy fence enclosing the pool area. The ground-level layout is currently being finalized. Based on the preliminary concept, it is anticipated to include open under-house parking, an enclosed storage and pool-equipment area, and a covered open-air poolside kitchen and entertaining space with a built-in grill and sink, beverage refrigerator, ice maker, countertop workspace and bar-height seating and an adjoining covered seating area with ceiling fans. Final dimensions, appliances, finishes and configuration remain subject to the completed plans and permitting. The exterior is designed for coastal durability with James Hardie fiber-cement siding, composite decking, vinyl railings and a 30-year architectural shingle roof. The home is offered turnkey furnished, including kitchen items, subject to the seller’s final furnishing package. There is no HOA, and short-term rentals are allowed. The property is convenient to the beach, Surfside Pier, restaurants, shops, parks, playgrounds, tennis and bocce courts, the library and the seasonal farmers market. Online photographs and virtual tours depict similar completed homes and are provided for illustrative purposes only. Plans, square footage, features, finishes, furnishings, completion timing and the final ground-level configuration are subject to change. Buyers and their agents should independently verify all information deemed important. View the Matterport 3D virtual tours at www.bit.ly/20267BRVirtualTour and www.bit.ly/7BRVirtualTour for a preview of what the finished home may look like.
- Houzeo last checked: 0 minutes ago
- Listing updated: November 3, 2026 at 8:56 pm
- Listing Provided by: Dan Sine (843) 455-6319 DRE #26589 | Dunes Realty Sales (843) 651-4112
- Source: Coastal Carolinas Association of Realtors® MLS-SC | MLS#: 2613368

Property Details
Status
Pending
Type
Single Family Residence
No. of Stories
-
County
City
Neighborhood
--
Year Built
2026
HOA Fees
-
Finished Area
3,009 sqft
Lot Size
3,920.4 sqft lot
Basement Area
- sqft
MLS Name
Coastal Carolinas Association of Realtors® MLS
MLS Number
2613368
MLS Status
Pending
Days on Market
165

Continue Your Journey in App
Find your dream home, receive real-time updates, and many more!
Continue Your Journey in App
Find your dream home, receive real-time updates, and many more!
Location
Facts & Features
Rooms
Bedrooms & bathrooms
Bedrooms: 6
Bathrooms: 7
Bedroom3
Level: Third
Area: 342.00 Square Feet
Dimensions: 19x18 & 24x19
Bedroom2
Level: Second
Area: 156.00 Square Feet
Dimensions: 13x12
PrimaryBedroom
Level: Second
Area: 196.00 Square Feet
Dimensions: 14x14
Bedroom1
Level: First
Area: 154.00 Square Feet
Dimensions: 14x11
Interior
Flooring
Luxury Vinyl, Luxury Vinyl Plank, Tile
Interior Features
Ceiling Fans, Dual Sinks, Elevator, Furnished, Multiple Primary Suites, Split Bedrooms, Separate Shower, Vanity, Walk In Closets, Breakfast Bar, Bedroom On Main Level, Kitchen Island, Stainless Steel Appliances, Solid Surface Counters
Appliances
Dishwasher, Disposal, Microwave, Range, Refrigerator, Range Hood, Dryer, Washer
Cooling
Central Air
Exterior Features
Balcony, Fence, Irrigation Sprinklers, Pool, Porch, Patio
Heating
Central, Electric, Forced Air
Construction
Year Built
Year Built: 2026
Home type
Single Family Residence
Construction Materials
Hardiplank Type, Wood Frame
Property Condition
Under Construction
Foundation Details
Raised
Architectural Style
Raised Beach
Utilities & Energy
Utilities
Cable Available, Electricity Available, Phone Available, Sewer Available, Water Available
Water Source
Public
Association Amenities
Owner Allowed Golf Cart, Owner Allowed Motorcycle, Tenant Allowed Golf Cart, Tenant Allowed Motorcycle
Laundry Features
Washer Hookup
Parking Features
Underground
Pool Features
In Ground, Outdoor Pool, Private
Other Features
Subdivision Name
North Garden City
Community Features
Golf Carts Ok, Long Term Rental Allowed, Short Term Rental Allowed
Patio And Porch Features
Balcony, Rear Porch, Front Porch, Patio
Lot Features
City Lot, Flood Zone, Rectangular, Rectangular Lot
Price History
| Date | Event | Price |
|---|---|---|
11/03/2026 Source: | Pending | $1,499,000 $498/sqft |
05/23/2026 Source: | Listed for Sale | $1,499,000 $498/sqft |

Nearby Homes
Find Homes by Property Features in Surfside Beach, SC
Nearby New Homes For Sale


This representation is based in whole or in part on data supplied by the Coastal Carolinas Association of REALTORS® or its MLS through Nov 05, 2026, 04:30AM. Neither the Association nor its MLS guarantees or is in any way responsible for its accuracy. Data maintained by the Association or its MLS may not reflect all real estate activity in the market. All information provided is deemed reliable, but is not guaranteed to be accurate and should be independently verified. Information is provided exclusively for consumers' personal, non-commercial use, and may not be used for any purpose other than to identify prospective properties consumers may be interested in purchasing. © 2026 of the Coastal Carolinas Multiple Listing Service, Inc. All rights reserved.
 Advertising Broker: Nicholas Huscroft | Chosen Realty
