- Overview
- Description
- Property Details
- Location
- Facts & Features
- Getting Around
- Nearby Homes



$640,000
Monthly Est:$3,186
 4 Beds
 4 Baths
2 full baths + 2 half baths
 6,364sqft
211 2Nd St, Jonesburg, MO 63351
$640,000
$3,186/moEst:
Get Pre-Approved
Single Family Residence
Built in 1864
$-- HOA
14,897.52 sqft lot
$101/sq.ft
Description
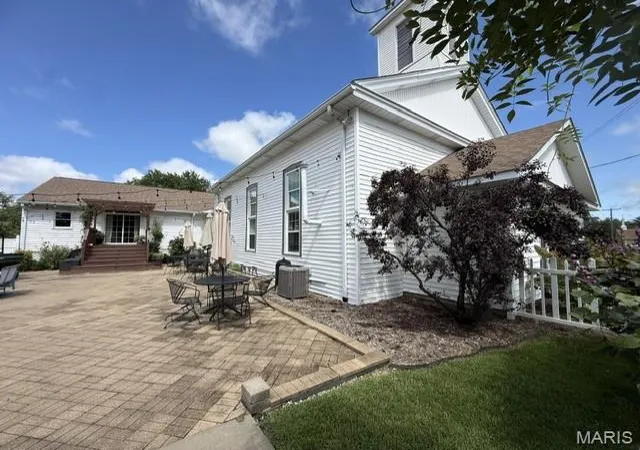
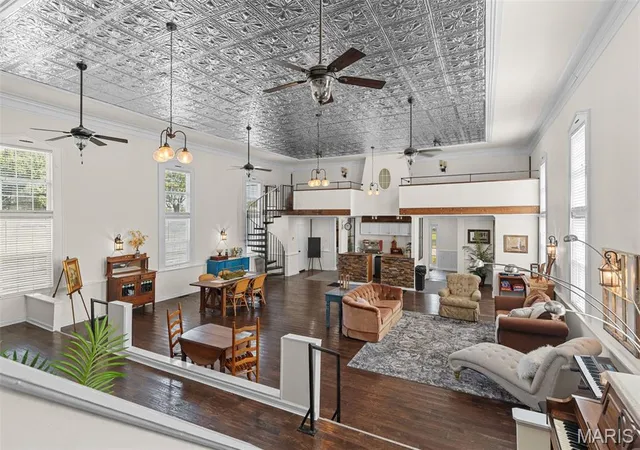
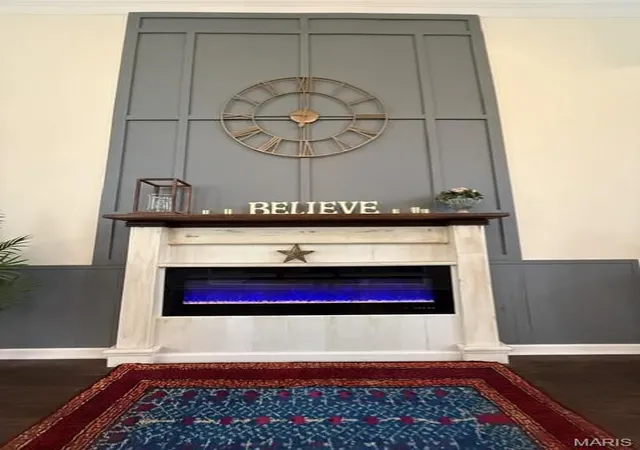
Truly one of a kind! Originally built in 1864 as a church, this extraordinary property has been thoughtfully transformed into a magazine-worthy 4-bedroom residence where historic character meets unexpected style. The craftsmanship is undeniable throughout. The showpiece is the breathtaking former sanctuary, now a grand great room with soaring 15' ceilings where your eye is drawn to the custom ceiling-height accent wall and mantle. Original choir lofts with spiral staircase give an undeniable sense of history and view of the room below that simply cannot be recreated. Original hardwoods remain in portions of the home, beautifully complemented by carefully selected finishes that bring warmth, comfort, and impressive design throughout.
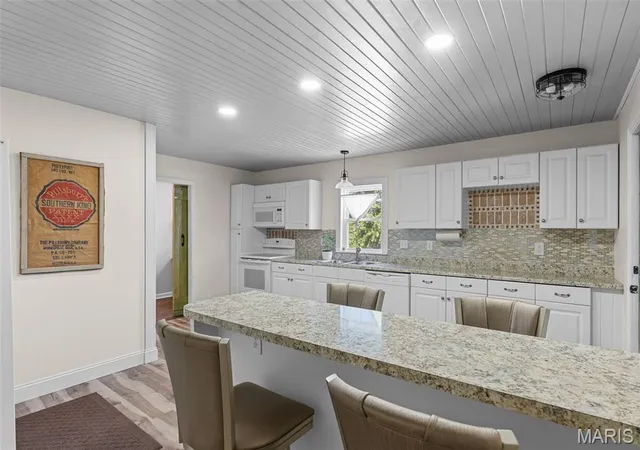
Offering 4 bedrooms, 2 full and 2 half baths, the home features main-floor laundry and a charming kitchen with tile backsplash, custom breakfast bar, and an enormous walk-in pantry. All four bedrooms are exceptionally spacious, each finished with luxury vinyl plank flooring and offering the kind of generous room sizes rarely found in today's homes.
The two full baths continue the home's attention to detail. One offers a spacious tub/shower combination with subway tile surround and a shiplap accent wall, while the second features a beautifully tiled custom walk-in shower and two separate adult-height hard-surface vanities.
A second, more intimate living room creates the perfect cozy retreat with a custom shiplap accent wall and flush-mount electric fireplace. Step outside to the pergola-covered deck overlooking an expansive fenced, brick courtyard anchored by a true full-scale outdoor fireplace—an incredible setting for entertaining, gathering, or simply enjoying this remarkable property under the stars.
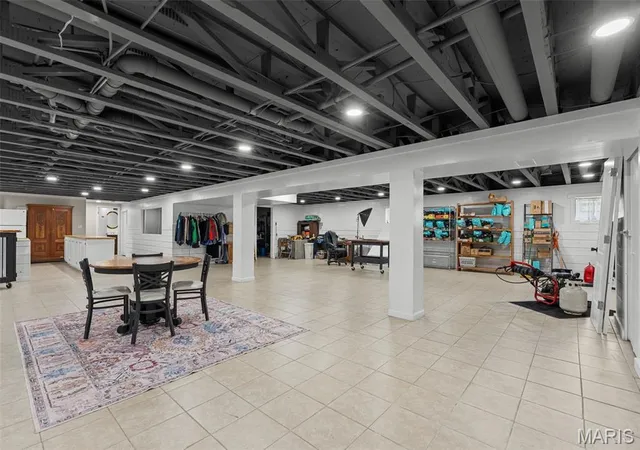
And there is MORE! The finished lower level offers its own separate entrance, a fully functioning kitchen, half bath, and substantial additional finished space with current workshop—opening the door to an entirely new level of flexibility and investment opportunity. New architectural roof for peace of mind makes this home truly a move in ready home or more!
Currently enjoyed as a private residence, this distinctive property has a history of gathering people together and offers the kind of space that inspires unlimited possibilities. Continue its story as an unforgettable home, explore multi-generational or income-producing possibilities, or imagine what its next chapter could become. From a wine-garden-inspired setting or short-term rental concept to an event space, studio, boutique business, or other creative vision, the architecture and layout provide an extraordinary canvas. Property is currently zoned R-1 Residential; any alternative, rental, commercial, event, or business use would be subject to applicable zoning, approvals, permits, and/or variance requirements.
This isn't simply a home—it is 160+ years of history reimagined, and an opportunity to own a property unlike anything else on the market.
- Houzeo last checked: 9 minutes ago
- Listing updated: September 3, 2026 at 2:00 pm
- Listing Provided by: Maggie Hase (314) 952-8784 | Main St. Real Estate (636) 456-1111
- Source: MARIS MLS-MO | MLS#: MIS26054941

Property Details
Status
Active
Type
Single Family Residence
No. of Stories
-
County
City
Neighborhood
--
Year Built
1864
HOA Fees
-
Finished Area
6,364 sqft
Lot Size
14,897.52 sqft lot
Basement Area
- sqft
MLS Name
MARIS MLS
MLS Number
MIS26054941
MLS Status
Active
Days on Market
57
Cumulative Days on Market
4

Continue Your Journey in App
Find your dream home, receive real-time updates, and many more!
Download App
Continue Your Journey in App
Find your dream home, receive real-time updates, and many more!
Location
Facts & Features
Rooms
Bedrooms & bathrooms
Bedrooms: 4
Bathrooms: 4
Great Room
Level: Main
Area: 1376.00 Square Feet
Dimensions: 43x32
Kitchen
Level: Main
Area: 272.00 Square Feet
Dimensions: 17x16
Bedroom
Level: Main
Area: 180.00 Square Feet
Dimensions: 15x12
Bedroom 2
Level: Main
Area: 195.00 Square Feet
Dimensions: 15x13
Bedroom 3
Level: Main
Area: 165.00 Square Feet
Dimensions: 15x11
Bathroom
Level: Main
Area: 81.00 Square Feet
Dimensions: 9x9
Primary Bedroom
Level: Main
Area: 225.00 Square Feet
Dimensions: 15x15
Bathroom 2
Level: Main
Area: 60.00 Square Feet
Dimensions: 10x6
Laundry
Level: Main
Bathroom
Level: Main
Living Room
Level: Main
Area: 336.00 Square Feet
Dimensions: 21x16
Recreation Room
Level: Basement
Area: 1924.00 Square Feet
Dimensions: 52x37
Bathroom
Level: Basement
Interior
Cooling
Ceiling Fan(s), Central Air
Appliances
Dishwasher, Disposal, Electric Oven, Refrigerator
Sewer
Public Sewer
Exterior Features
Courtyard, Lighting, Private Yard
Heating
Forced Air
Flooring
Ceramic Tile, Hardwood, Luxury Vinyl, Wood
Window Features
Double Pane Windows, Tilt In Windows
Interior Features
Bookcases, Breakfast Bar, Cathedral Ceiling(s), Ceiling Fan(s), Double Vanity, Eat In Kitchen, Entrance Foyer, High Ceilings, Lever Faucets, Natural Woodwork, Pantry, Recessed Lighting, Shower, Storage, Tub, Walk In Closet(s), Walk In Pantry
Construction
Year Built
Year Built: 1864
Home type
Single Family Residence
Architectural Style
Historic
Roof
Architectural Shingle
Construction Materials
Vinyl Siding
Foundation Details
Concrete Perimeter, Permanent
Property Condition
Updated/remodeled
Utilities & Energy
Basement
Bathroom, Finished, Sump Pump, Walk Out Access
Laundry Features
Electric Dryer Hookup, Laundry Room, Main Level, Sink, Washer Hookup
Fireplace Features
Outside
Water Source
Public
Parking Features
Off Street, Parking Lot
Electric
Ameren
Utilities
Cable Available, Electricity Connected, Sewer Connected, Underground Utilities
Other Features
Subdivision Name
None
Lot Features
Corner Lot, Landscaped, Level
Patio And Porch Features
Covered, Terrace
Disclosures
Flood Plain No, Seller Property Disclosure
Price History
| Date | Event | Price |
|---|---|---|
08/31/2026 Source: | Listed for Sale | $640,000 $101/sqft |
08/26/2026 Source: | Coming Soon | $640,000 $101/sqft |

Nearby Homes


Find Homes by Property Features in Jonesburg, MO
Nearby New Homes For Sale


Based on information from Mid America Regional Information Systems, Inc. through Oct 22, 2026, 08:16AM. All data is obtained from various sources and may not have been verified by broker or MLS GRID. Supplied Open House Information is
subject to change without notice. All information should be independently reviewed and verified for accuracy. Properties may or may not be listed by the office/agent presenting the information. Some IDX listings have been excluded from this website.
Properties displayed may be listed or sold by various participants in the MLS. Property data presented reflect information otherwise available from public records. The REALTOR® providing this information may not have represented the buyer or seller
in some or all of the transactions.
IDX information is provided exclusively for consumers’ personal noncommercial use, that it may not be used for any purpose other than to identify prospective properties consumers may be interested in purchasing, that the data is deemed reliable but is not guaranteed by MLS GRID, and that the use of the MLS GRID Data may be subject to an end user license agreement prescribed by the Member Participant’s applicable MLS if any and as amended from time to time. © 2026 Mid America Regional Information Systems, Inc. All Rights Reserved.
 Advertising Broker: Nicholas Huscroft | Chosen Realty
