Andover RE
Powered by 
- 25
- Overview
- Description
- Property Details
- Location
- Facts & Features
- Getting Around
- Nearby Homes

Street View
$649,000
Monthly Est:$3,230
 5 Beds
 3 Baths
3 full baths
 4,000sqft
211 Adolph Shrs Rd, Coldwater, MI 49036
$649,000
$3,230/moEst:
Get Pre-Approved
Single Family Residence
Built in 2019
$-- HOA
37,897.2 sqft lot
$162/sq.ft
Description
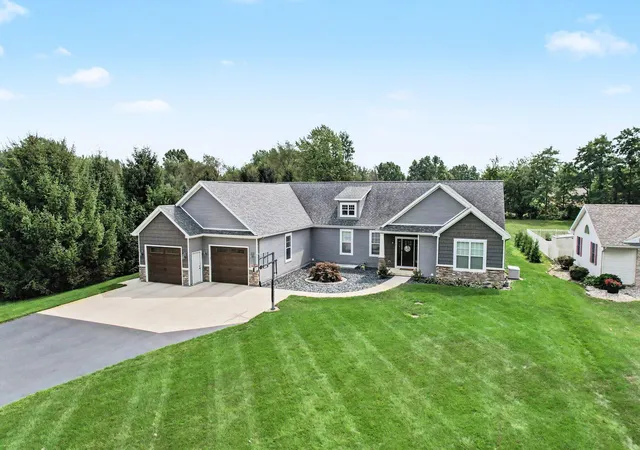
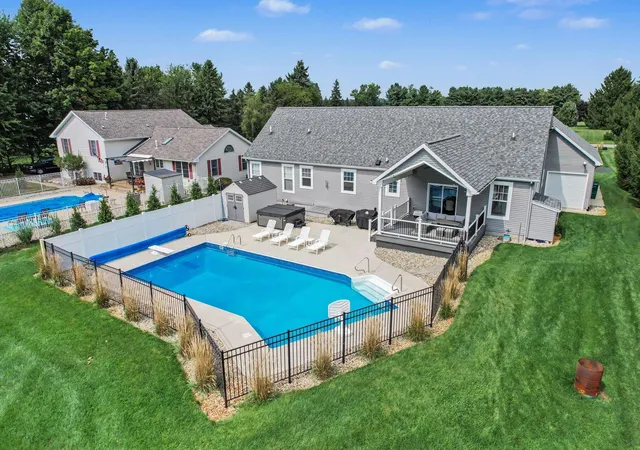
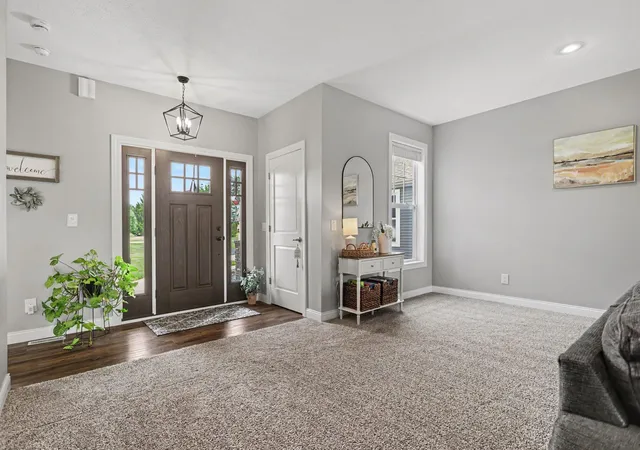
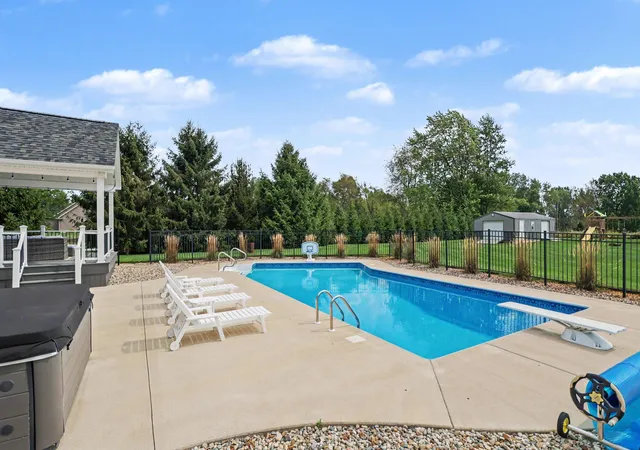
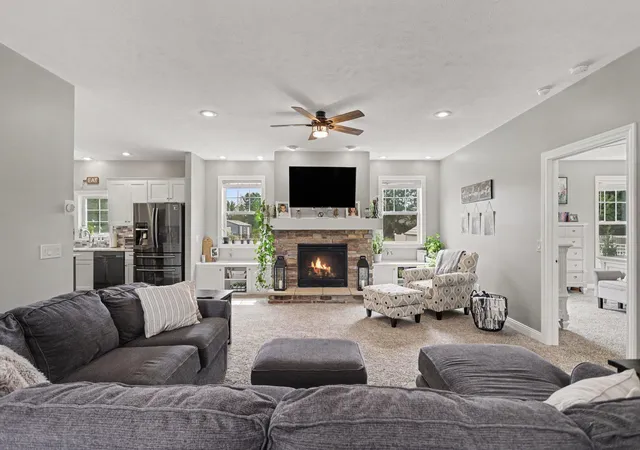
Stunning, Custom-built home that feels brand new! Step inside to a large family room complete with brick gas fireplace with built in cabinets and tons of natural light. The heart of the home is this amazing show stopping kitchen. Quartz countertops, tiled backsplash, center island with glass doors, eating area, double oven range, lots of counterspace and a large pantry. The large dining area has a feature wall, space for large formal table and views of the large backyard. Primary suite that will make you feel like you're at a spa. Oversized tub, glass door tiled walk-in shower, double vanity area with linen cabinets on each side, walk in closet and separate water closet for added privacy. Three other bedrooms on the main level with large closets with organizers, additional bathroom with tub, shower, and linen closet. The main floor laundry that can serve as a mud room is just off the garage and has large amounts of upper and lower cabinets, utility sink and additional coatcloset. Full basement has work out room, 5th bedroom, large rec or living room space with 2 egress windows, that could easily be turned into a 6th and 7th bedroom if needed. Finishing off the basement is the 3rd full bathroom, wet bar area, and huge storage room and another room that has been framed out and could be used as a large safe. Step outside and enjoy the 16x16 covered, no maintenance trex dreck overlooking the fenced in saltwater inground pool. No need to worry about storage with the 3-car attached garage, 16x36 shed, and pool shed to house the water toys. You'll have Peace of mind with the whole home generator and on demand water heater. This pristine home sits on a .87/acre lot. There are truly too many extras that come with this custom home. You won't want to miss out on owning this spectacular property. This company makes no warranty or representations about the contents of this data including room sizes & sq. footage. It is the responsibility of the parties looking at the property to satisfy themselves as to the acc
- Houzeo last checked: 12 hours ago
- Listing updated: September 11, 2026 at 7:44 am
- Listing Provided by: Rachel Tell (517) 617-7076 | Case Realty Group (517) 238-5588
- Source: Realcomp MLS-MI | MLS#: 62026047478

- Originating MLS: Branch County Association of REALTORS
Property Details
Status
Active
Type
Single Family Residence
No. of Stories
1
County
City
Neighborhood
--
Year Built
2019
HOA Fees
-
Finished Area
4,000 sqft
Lot Size
37,897.2 sqft lot
Basement Area
- sqft
MLS Name
Realcomp MLS
MLS Number
62026047478
MLS Status
Active
Days on Market
56
Cumulative Days on Market
4

Continue Your Journey in App
Find your dream home, receive real-time updates, and many more!
Continue Your Journey in App
Find your dream home, receive real-time updates, and many more!
Location
Facts & Features
Rooms
Bedrooms & bathrooms
Bedrooms: 5
Bathrooms: 3
Interior
Interior Features
Pantry, Window Treatments
Appliances
Dishwasher, Microwave, Oven, Refrigerator, Range, Water Softener Owned
Flooring
Carpet, Laminate, Wood
Heating
Forced Air, Natural Gas
Cooling
Ceiling Fans, Central Air
Sewer
Septic Tank
Window Features
Insulated Windows
Construction
Year Built
Year Built: 2019
Home type
Single Family Residence
Construction Materials
Stone, Vinyl Siding
Foundation Details
Basement
Architectural Style
Contemporary, Ranch
Roof
Composition
Utilities & Energy
Laundry Features
Laundry Room, Main Level
Fireplace Features
Living Room
Parking Features
Attached, Concrete, Garage Faces Front, Garage Door Opener, Paved
Pool Features
In Ground
Basement
Finished, Full
Water Source
Well
Other Features
Patio And Porch Features
Covered, Deck, Other
Lot Features
Level, Landscaped Ground Cover
Price History
| Date | Event | Price |
|---|---|---|
09/11/2026 Source: | Listed for Sale | $649,000 $162/sqft |
09/07/2026 Source: | Coming Soon | $649,000 $162/sqft |

Nearby Homes
Find Homes by Property Features in Coldwater, MI
Nearby New Homes For Sale


Based on information from the Board/Association of REALTORS® (alternatively, from the Realcomp II Ltd. MLS) through Nov 02, 2026, 02:15PM. All information provided is deemed reliable, but is not guaranteed to be accurate and should be independently verified. IDX provided courtesy of Realcomp II Ltd. via Andover Real Estate & Houzeo, Copyright 2026 Realcomp II Ltd. Shareholders Any use of search facilities of data on the site, other than by a consumer looking to purchase real estate, is prohibited. IDX information is provided exclusively for consumers' personal, noncommercial use and may not be used for any purpose other than to identify prospective properties consumers may be interested in purchasing. The accuracy of all information, regardless of source, is not guaranteed or warranted. All information should be independently verified. Listing Information presented by local MLS brokerage: Andover Real Estate, local REALTOR®- Scott Rubin - (248)206-3666 . Any use of search facilities of data on the site, other than by a consumer looking to purchase real estate, is prohibited. © 2024 Realcomp II Ltd. MLS. All Rights Reserved.
 Advertising Broker: Andover Real Estate | Andover Real Estate
