- Overview
- Description
- Property Details
- Location
- HOA Management
- Facts & Features
- Getting Around
- Nearby Homes

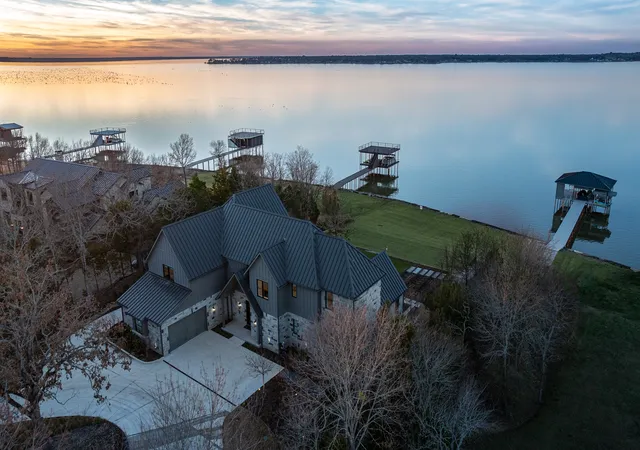


$4,249,000
Monthly Est:$21,149
 4 Beds
 6 Baths
5 full baths + 1 half bath
 4,524sqft
211 Deer Valley, Mabank, TX 75147
$4,249,000
$21,149/moEst:
Get Pre-Approved
Single Family Residence
Built in 2020
$139.83/mo HOA
1.47 acres lot
$939/sq.ft
Description
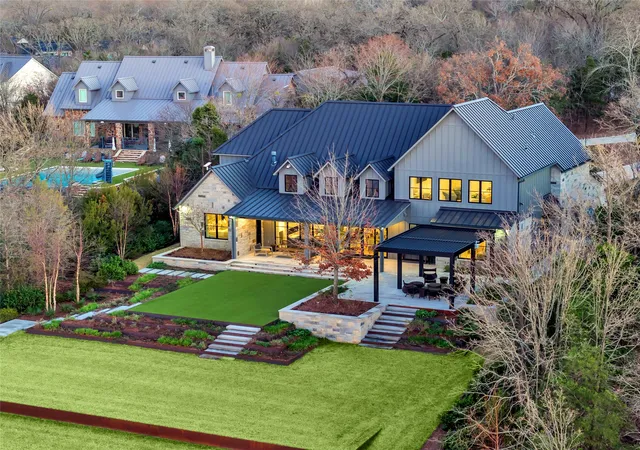
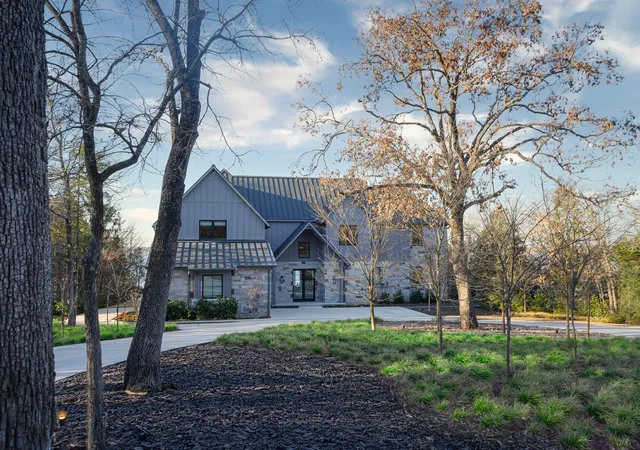
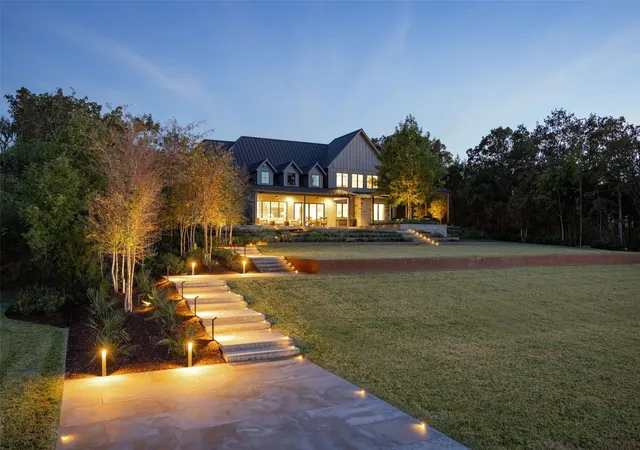
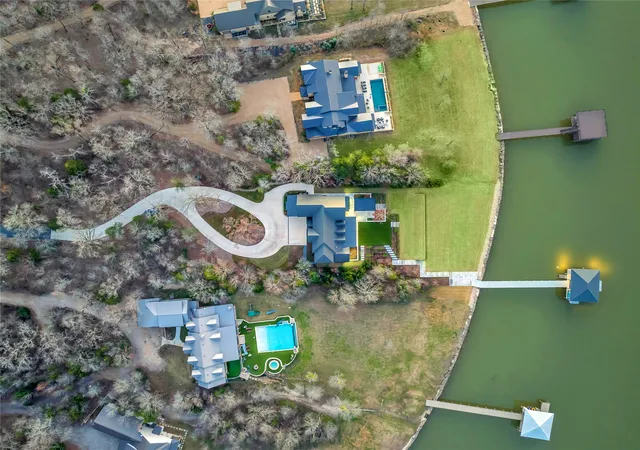
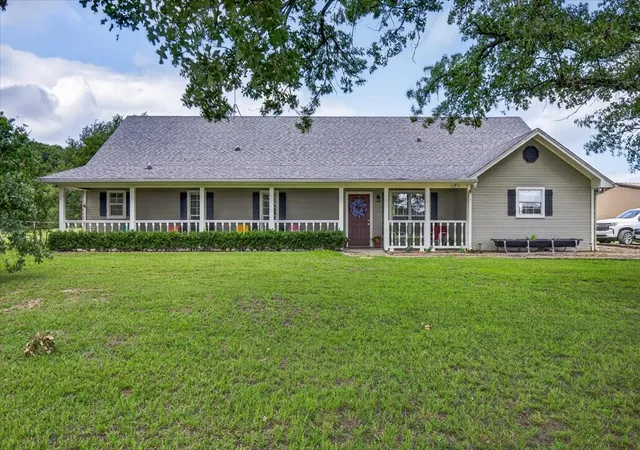
Proximity. Privacy. Peace: Delivered Day One. 211 Deer Valley stands as one of Cedar Creek Lake’s most distinguished estates, offering refined lakefront living just 55 minutes from Dallas. The rare proximity returns hours otherwise spent on the road, giving owners more time to enjoy the purpose of a lake home; rest, connection, and time on the water. Designed with intention at every turn, the home’s thoughtful 4,524 sqft layout offers an elevated yet effortless flow: two downstairs lake-view suites, two upstairs guest rooms, 5.1 baths, and two living spaces that support both quiet weekends for two or gatherings of ten or more. A $1M LandVisions transformation establishes privacy from the moment of arrival. A newly paved, winding drive slips through mature pines before revealing the home, screened from the road and neighboring estates. Sculpted iron terraces, curated lighting, and a secondary paved path to the ATV garage reinforce ease and seclusion. Inside, the influence of designer Laura Lee Clark is evident in the refined lighting, materials, and textures that create a calming, cohesive aesthetic. The kitchen features a Viking appliance suite, ice maker, and wine fridge, opening to dining and living areas framed by a wall of windows and doors that draw the lake inward. Outdoor living unfolds seamlessly through intentional seating areas, pergola, manicured turf, and Arboretum-style stonework leading to the shoreline. The precision-built boathouse includes dual lifts, touchless cover systems with discreet bird-deterrent integration, and efficient storage. Within 505 Ranch, owners enjoy boating, an infinity pool and beach, new sport courts, ATV and hiking trails, horseback riding, and a skeet range—amenities that complement the estate’s quiet Deer Valley setting, one of only nine along this coveted shoreline. Fully furnished and meticulously maintained, 211 Deer Valley offers immediate enjoyment and a rare peace of truly turnkey lake living.
- Houzeo last checked: 2 minutes ago
- Listing updated: September 19, 2026 at 6:04 pm
- Listing Provided by: Ryan Streiff , Lori Decker | Dave Perry Miller Real Estate (214) 369-6000
- Source: NTREIS MLS-TX | MLS#: 21159546

Property Details
Status
Active
Type
Single Family Residence
No. of Stories
2
County
City
Neighborhood
--
Year Built
2020
HOA Fees
$139.83/mo
Finished Area
4,524 sqft
Lot Size
1.47 acres lot
Basement Area
- sqft
MLS Name
NTREIS MLS
MLS Number
21159546
MLS Status
Active
Cumulative Days on Market
204

Continue Your Journey in App
Find your dream home, receive real-time updates, and many more!
Download App
Continue Your Journey in App
Find your dream home, receive real-time updates, and many more!
Location
HOA Management
505 Cedar Creek Ranch Club
HOA Fees
$1,678/ Annually
Amenities
 Amenities and services may be covered by one or multiple associations and service providers.
 Maintenance
 AssociationManagement
Disclaimer: Amenities are based on third-party information and may vary; buyers must independently verify all amenities, as information is deemed reliable but not guaranteed.
Facts & Features
Rooms
Bedrooms & bathrooms
Bedrooms: 4
Bathrooms: 6
UtilityRoom
Level: First
Area: 84.00 Square Feet
Dimensions: 14 x 6
Bedroom
Level: Second
Area: 208.00 Square Feet
Dimensions: 16 x 13
Bedroom
Level: Second
Area: 252.00 Square Feet
Dimensions: 18 x 14
GameRoom
Level: Second
Area: 480.00 Square Feet
Dimensions: 24 x 20
Bedroom
Level: First
Area: 195.00 Square Feet
Dimensions: 15 x 13
PrimaryBedroom
Level: First
Area: 304.00 Square Feet
Dimensions: 19 x 16
Kitchen
Level: First
Area: 204.00 Square Feet
Dimensions: 17 x 12
DiningRoom
Level: First
Area: 170.00 Square Feet
Dimensions: 17 x 10
LivingRoom
Level: First
Area: 306.00 Square Feet
Dimensions: 18 x 17
Interior
Sewer
Public Sewer
Appliances
Some Gas Appliances, Built In Refrigerator, Double Oven, Dryer, Dishwasher, Gas Cooktop, Disposal, Gas Oven, Plumbed For Gas, Refrigerator, Vented Exhaust Fan, Washer, Wine Cooler
Window Features
Window Coverings
Heating
Central, Natural Gas, Zoned
Interior Features
Built In Features, Decorative Designer Lighting Fixtures, High Speed Internet, Kitchen Island, Open Floorplan, Smart Home, Cable Tv, Vaulted Ceilings, Wired For Sound
Cooling
Central Air, Electric, Zoned
Flooring
Ceramic Tile, Wood
Exterior Features
Dock, Lighting, Outdoor Living Area, Rain Gutters
Construction
Year Built
Year Built: 2020
Home type
Single Family Residence
Architectural Style
Farmhouse, Modern, Detached
Construction Materials
Board And Batten Siding, Rock, Stone
Foundation Details
Slab
Roof
Metal
Property Condition
Resale
Utilities & Energy
Security Features
Prewired, Security System, Carbon Monoxide Detectors, Fire Alarm, Smoke Detectors
Utilities
Sewer Available, Separate Meters, Underground Utilities, Water Available, Cable Available
Pool Features
None, Community
Water Source
Public
Fireplace Features
Gas Log, Gas Starter, Living Room, Metal
Laundry Features
Laundry In Utility Room
Parking Features
Additional Parking, Circular Driveway, Garage, Golf Cart Garage, Garage Door Opener, Oversized
Other Features
Subdivision Name
505 Ranch
Community Features
Clubhouse, Gated, Pool, Tennis Courts, Community Mailbox
Lot Features
Acreage, Back Yard, Lawn, Landscaped, Many Trees, Sprinkler System, Waterfront
Patio And Porch Features
Rear Porch, Front Porch, Patio, Covered
Disclosures
Deed Restriction
Price History
| Date | Event | Price |
|---|---|---|
02/27/2026 Source: | Price Decreased | $4,249,000 -14.16% $939/sqft |
02/27/2026 Source: | Listed for Sale | $4,950,000 $1,094/sqft |

Nearby Homes



Find Homes by Property Features in Mabank, TX
Nearby New Homes For Sale

Based on information from the North Texas Real Estate Information Systems, Inc., through Oct 09, 2026, 09:00AM. Information is provided exclusively for consumers’ personal, non-commercial use. It may not be used for any purpose other than to identify prospective properties consumers may be interested in purchasing. Data is deemed reliable but is not guaranteed accurate. This website may not include listings or property addresses of sellers who have directed their listing brokers to withhold their listing or their property address from display on the Internet. ©2026 North Texas Real Estate Information Systems, Inc. All Rights Reserved.
 Advertising Broker: Michelle Brecker | Pathway To Home Realty