
- Overview
- Description
- Property Details
- Location
- HOA Management
- Facts & Features
- Getting Around
- Nearby Homes



Street View
$1,195,000
Monthly Est:$5,948
 2 Beds
 2 Baths
2 full baths
 146,549sqft
211 E 53rd Street #4K, New York City, NY 10022
$1,195,000
Get Pre-Approved
Apartment
Built in 1959
$2,589/mo HOA
15,817 sqft lot
$8/sq.ft
Description
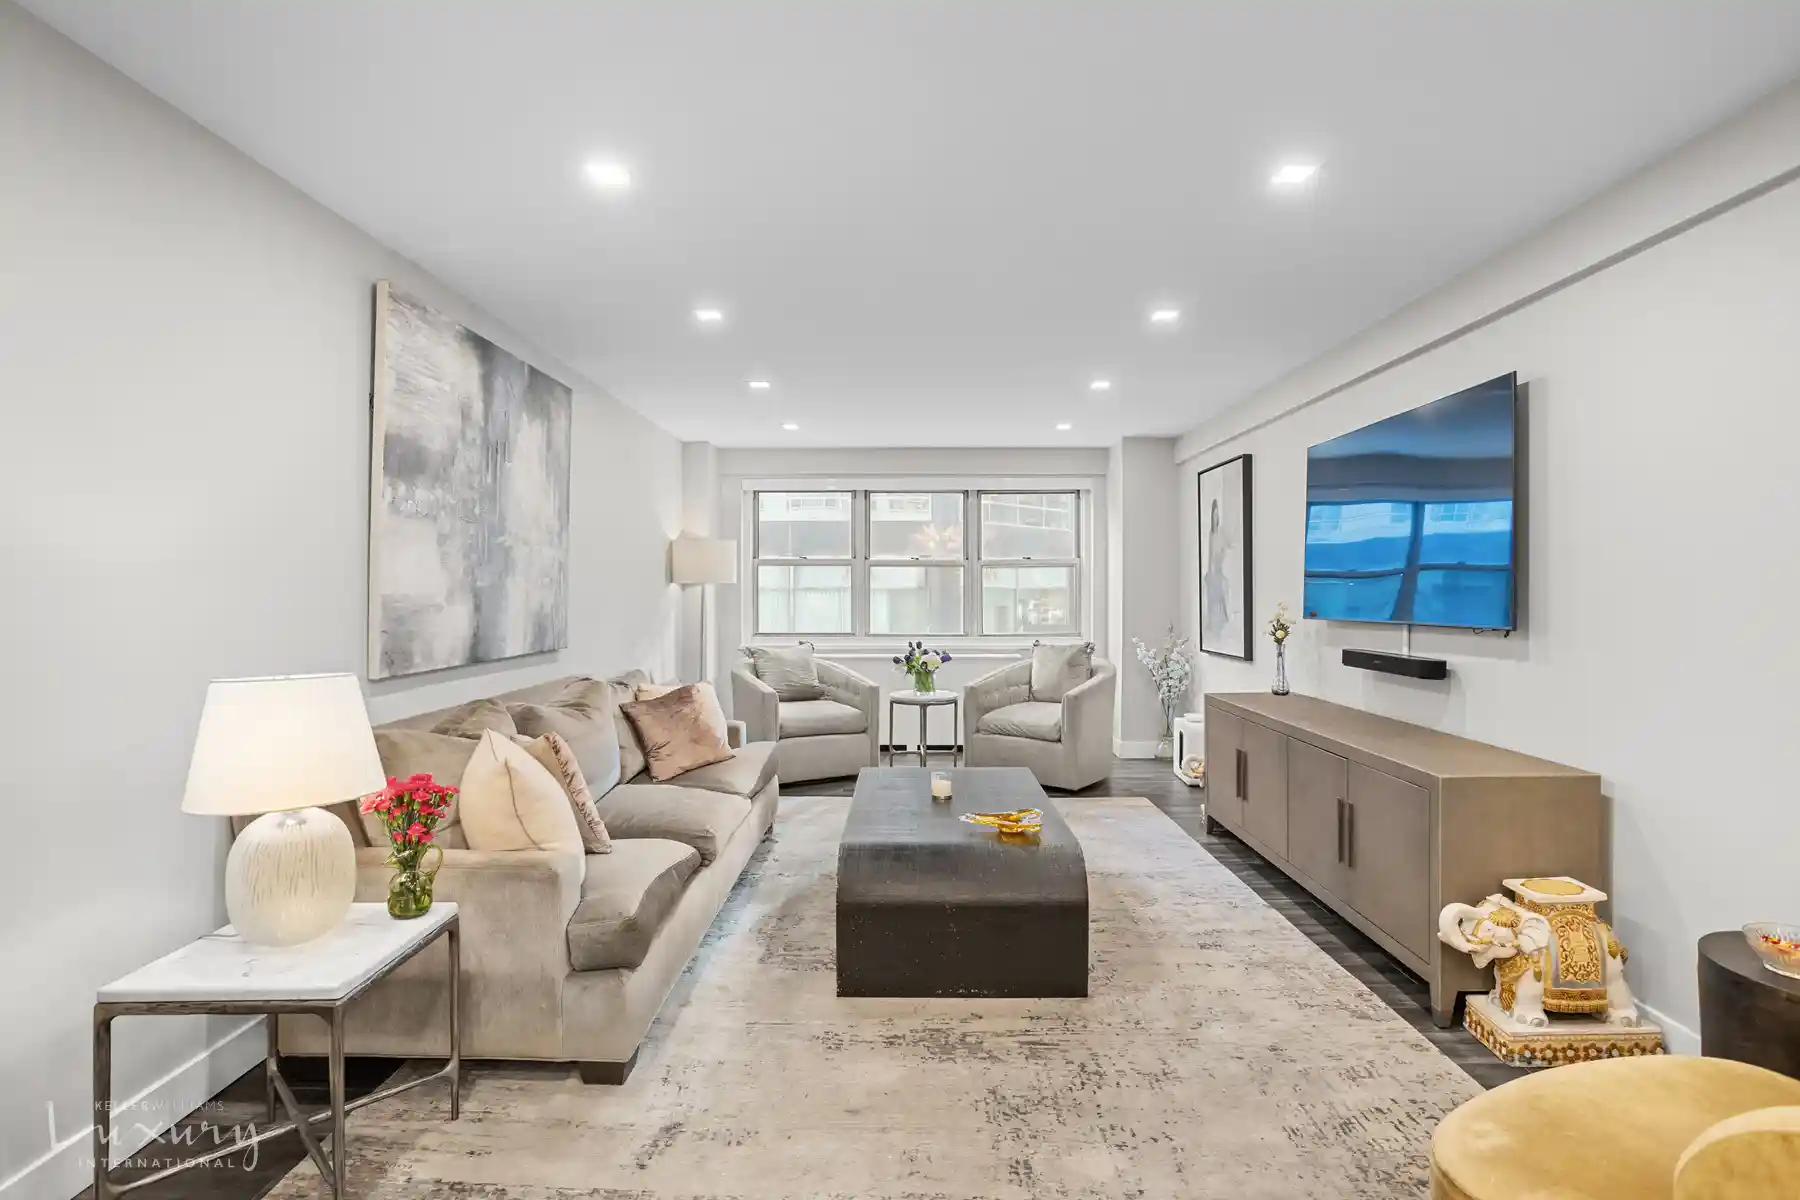
This immaculately renovated two bedroom, two bathroom apartment is in pristine condition, offering a serene and inviting turn-key home. It is a sophisticated yet cozy oasis from Manhattan’s vibrant energy.
The thoughtfully designed layout includes a bright and beautiful living room which is large enough to hold both a dining area and a separate grand sitting area. The whole living area is bathed in calming, cheerful light from its southern facing windows. Beyond the dining area lies the stunning kitchen with a large pass-through window, which affords connection with the dining space, extremely durable premium granite countertops, sleek white cabinets and high-end stainless steel
appliances. The quality materials used in renovating the kitchen will last the test of time over countless meals prepared.
Off the entry foyer, which holds two deep closets, lies a hall which leads past a full bathroom with a tub and more closet space to the two privatized bedrooms. Each room is expansive in size with immense closets. The primary bedroom also has a spacious and comfortable en-suite bathroom with a spa-like shower.
The Hawthorne is a full-service, pet-friendly cond-op which offers the flexibility of condominium-style rules, like a liberal subletting policy, paired with the community feel of being in a cooperative.
The building’s amenities include a 24-hour doorman, live-in superintendent, central laundry room, a beautifully landscaped roof deck with an exceptional view of the City, a bike room, private storage
and an attached parking garage with direct building access. LOW MAINTENANCE costs make this offering especially appealing.
Located in Turtle Bay on the east side of midtown Manhattan, the building is surrounded by an outstanding selection of restaurants, cafés, markets, shopping and everyday conveniences. It is a
short distance from Central Park as well as the East River Promenade. Additionally, there is very easy access to transportation which connects you to all the corners of the City.
- Houzeo last checked: 6 minutes ago
- Listing updated: November 3, 2026 at 8:07 pm
- Listing Provided by: Rana H Williams (917) 751-5888 , Haley H Rutherford (917) 584-2010 | Keller Williams NYC (212) 301-1140
- Source: Rebny MLS-NY | MLS#: RLS20123972

Property Details
Status
Active
Type
Condominium
No. of Stories
15
County
City
Neighborhood
--
Year Built
1959
HOA Fees
$2589/mo
Finished Area
146,549 sqft
Lot Size
15,817 sqft lot
Basement Area
- sqft
MLS Name
Rebny MLS
MLS Number
RLS20123972
Days on Market
1

Continue Your Journey in App
Find your dream home, receive real-time updates, and many more!
Continue Your Journey in App
Find your dream home, receive real-time updates, and many more!
Location
HOA Management
N/A
HOA Fees
$2,589/ Monthly
Disclaimer: Amenities are based on third-party information and may vary; buyers must independently verify all amenities, as information is deemed reliable but not guaranteed.
Facts & Features
Rooms
Bedrooms & bathrooms
Bedrooms: 2
Bathrooms: 2
Interior
Flooring
Wood
Interior Features
Entrance Foyer, Elevator, Stone Counters, Recessed Lighting, Storage, Walk In Closets
Exterior Features
Building Roof Deck
Appliances
Cooktop, Dishwasher, Freezer, Microwave, Oven, Refrigerator, Stainless Steel Appliances
Utilities & Energy
Pool Features
None
Laundry Features
Building None, Common On Floor, None
Other Features
Subdivision Name
Midtown
Lot Features
Landscaped
Price History
| Date | Event | Price |
|---|---|---|
11/03/2026 Source: | Price Decreased | $1,195,000 -8.01% $8/sqft |
09/10/2026 Source: | Price Decreased | $1,299,000 -3.78% $9/sqft |
07/05/2026 Source: | Price Decreased | $1,350,000 -3.23% $9/sqft |
05/15/2026 Source: | Price Decreased | $1,395,000 -6.94% $10/sqft |
04/14/2026 Source: | Price Increased | $1,499,000 +7.46% $10/sqft |

Show more
Nearby Homes











Find Homes by Property Features in New York City, NY


The real estate listing data marked with this icon comes from the IDX program of the RLS at REBNY Listing Service (RLS). Listing information for certain New York City properties provided courtesy of the Real Estate Board of New York's Residential Listing Service (the "RLS") through Nov 04, 2026, 11:45AM. Information deemed reliable but not guaranteed. Information is provided exclusively for consumers' personal, non-commercial use, and may not be used for any purpose other than the identification of potential properties for purchase. The information contained in this listing has not been verified by the RLS and should be verified by the consumer. The listing information provided here is for the consumer's personal, non-commercial use. Retransmission, redistribution or copying of this listing information is strictly prohibited except in connection with a consumer's consideration of the purchase and/or sale of an individual property. This listing information is not verified for authenticity or accuracy and is not guaranteed and may not reflect all real estate activity in the market. Buyer to verify all information. © 2026 The Real Estate Board of New York, Inc. All rights reserved.
 Advertising Broker: Derek Greene | The Greene Realty Group
