- Overview
- Description
- Property Details
- Location
- HOA Management
- Facts & Features
- Getting Around
- Nearby Homes


Street View
$250,000
Monthly Est:$1,244
 2 Beds
 2 Baths
1 full bath + 1 half bath
 890sqft
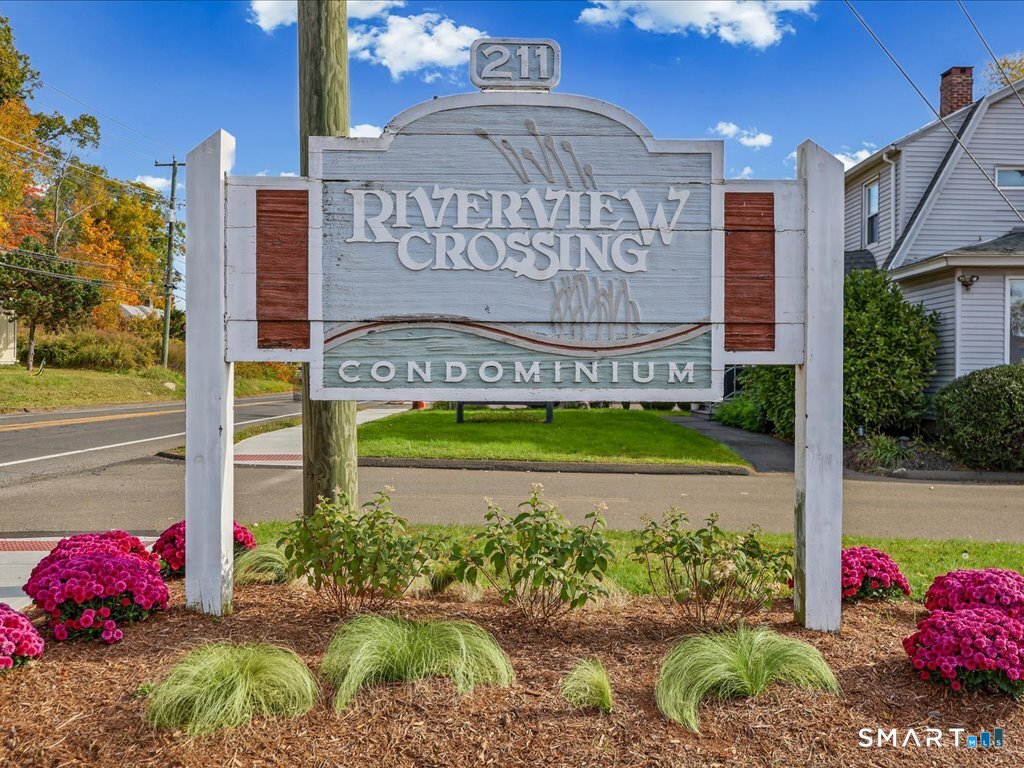
211 E Main St #G78, Branford, CT 06405
$250,000
$1,244/moEst:
Get Pre-Approved
Townhouse
Built in 1964
$374/mo HOA
-- sqft lot
$281/sq.ft
Description
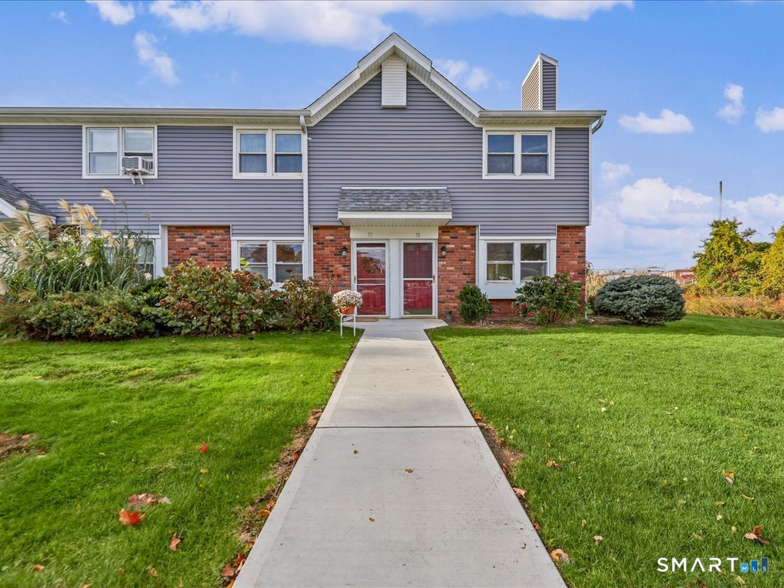
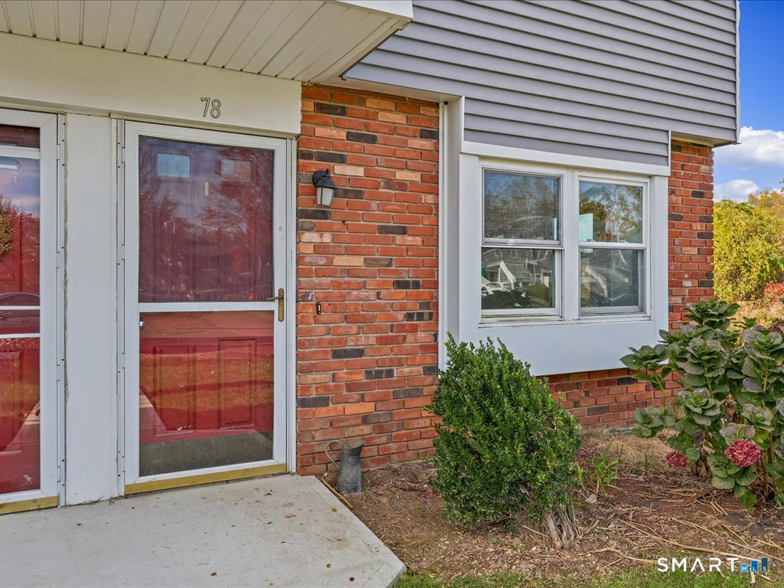
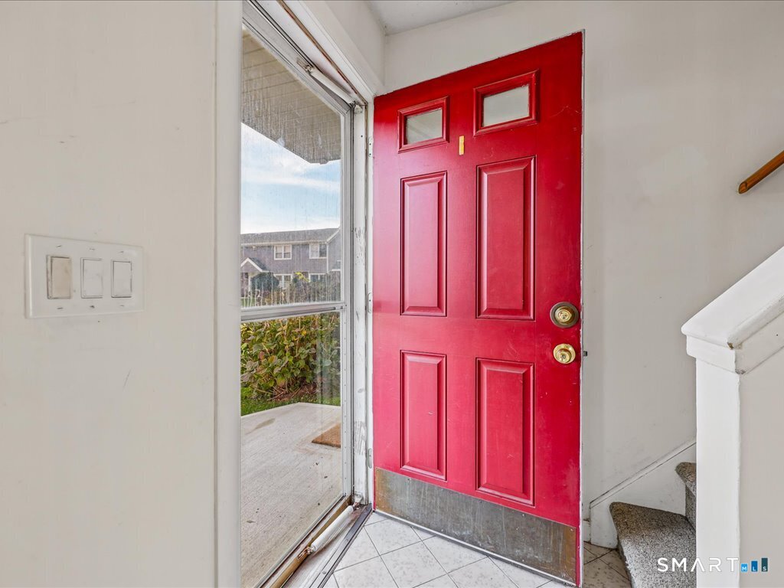
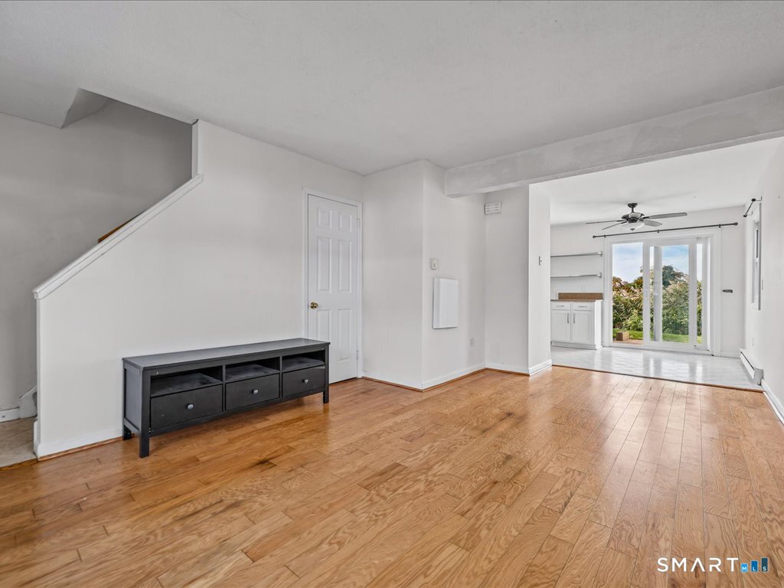
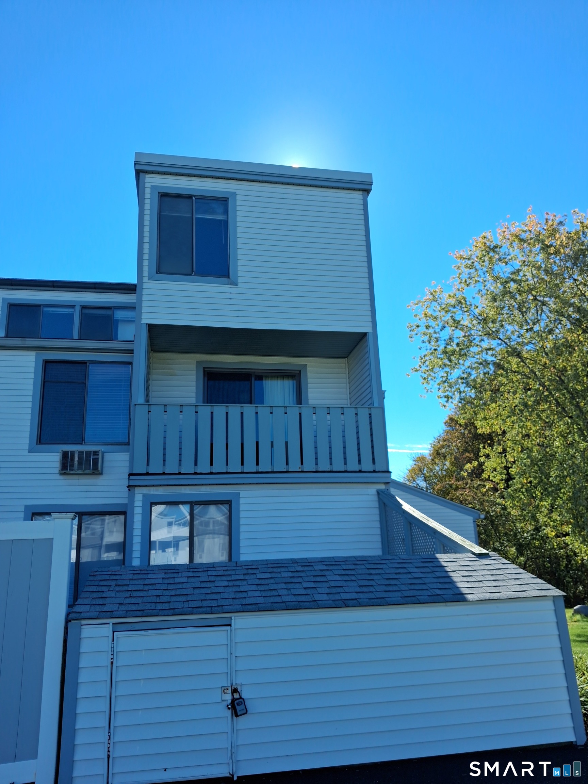
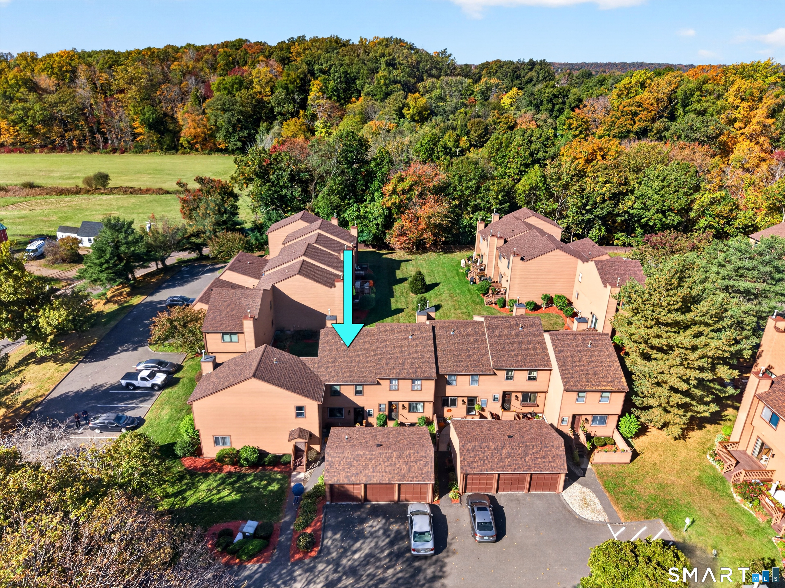
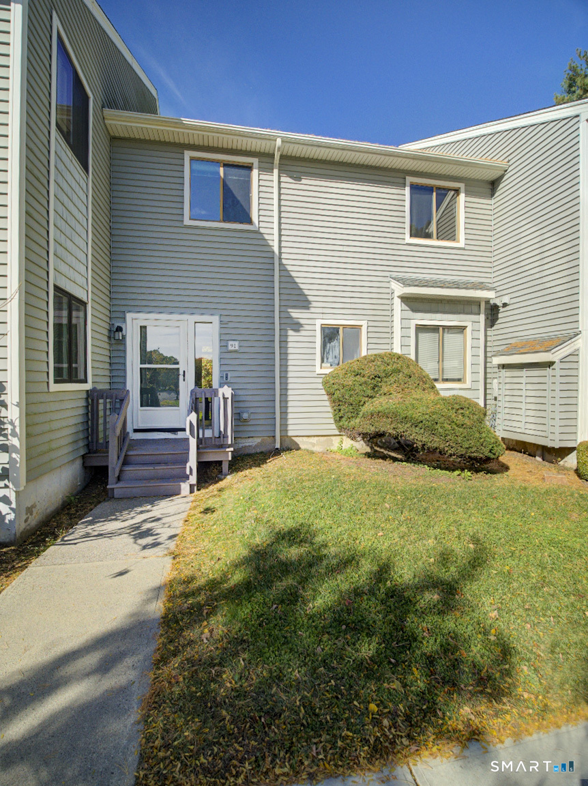
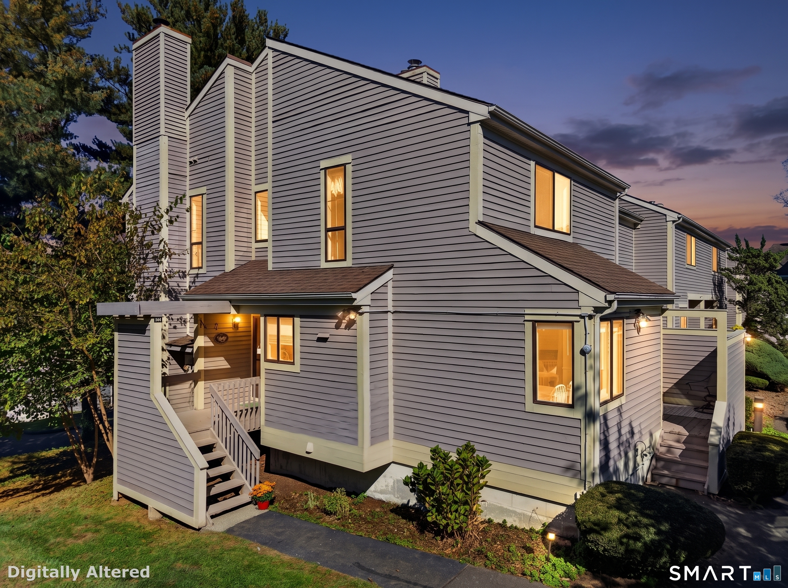
Welcome to easy condo living in this 2-bedroom, 1.5-bath end unit offering hardwood floors throughout both the main and upper levels. The main level features a comfortable living room, dining area and kitchen with granite counters, stainless steel appliances, electric range and dishwasher. A glass slider overlooks the marsh with the high school fields beyond, providing a pleasant open backdrop. A convenient half bath includes a stackable washer and dryer, less than five years old. Upstairs are two nicely sized bedrooms with ceiling fans, including a primary bedroom with three windows thanks to the end-unit location. The full bath was updated approximately two years ago, and a hall linen closet and pull-down attic provide additional storage. Fresh paint, window A/C units, newer hot water heater and an approximately two-year-old roof add to the ease of ownership. Recent association improvements include redone sidewalks to the entry, with a privacy fencing at back patio. Low HOA fees, an end-unit location and proximity to town make this an approachable opportunity for homeownership with two bedrooms, 1.5 baths and easy maintenance. Come see!
- Houzeo last checked: 1 hour ago
- Listing updated: October 29, 2026 at 4:05 am
- Listing Provided by: Katie Westrin | William Raveis Real Estate
- Source: SMART MLS-CT | MLS#: 24210185

Property Details
Status
Active
Type
Townhouse
No. of Stories
-
County
City
Neighborhood
--
Year Built
1964
HOA Fees
$374/mo
Finished Area
890 sqft
Lot Size
-- sqft lot
Basement Area
- sqft
MLS Name
SMART MLS
MLS Number
24210185
MLS Status
Active
Days on Market
1

Continue Your Journey in App
Find your dream home, receive real-time updates, and many more!
Continue Your Journey in App
Find your dream home, receive real-time updates, and many more!
Location
HOA Management
1
HOA Fees
$374/ Monthly
Amenities
 Amenities and services may be covered by one or multiple associations and service providers.
 Road Maintenance
 Insurance
 Snow Removal
 Trash Pickup
 Grounds Maintenance
Property Management
Disclaimer: Amenities are based on third-party information and may vary; buyers must independently verify all amenities, as information is deemed reliable but not guaranteed.
Facts & Features
Rooms
Bedrooms & bathrooms
Bedrooms: 2
Bathrooms: 2
Interior
Heating
Baseboard, Electric
Sewer
Public Sewer Connected
Cooling
Central Air
Appliances
Oven/range, Microwave, Refrigerator, Dishwasher, Washer, Dryer
Construction
Year Built
Year Built: 1964
Home type
Townhouse
Architectural Style
Townhouse
Utilities & Energy
Basement
None
Water Source
Public Water Connected
Parking Features
Unassigned Parking, Assigned Parking
Laundry Features
Main Level
Other Features
Lot Features
N/a
Subdivision Name
Riverview Crossing
Price History
| Date | Event | Price |
|---|---|---|
10/29/2026 Source: | Listed for Sale | $250,000 $281/sqft |
10/27/2026 Source: | Coming Soon | $250,000 +47.15% $281/sqft |
10/24/2007 Source: #M9106697 | Price Decreased | $169,900 -0.06% $191/sqft |
06/11/2007 Source: #N261684 | Price Increased | $170,000 +30.77% $191/sqft |
07/26/2004 Source: #M9081936 | Sold | $130,000 $146/sqft |

Getting Around 211 E Main St
Bike Score®

Somewhat Bikeable
15/100
Walk Score®

Car-Dependent
38/100
Data provided by Redfin
Nearby Homes
Find Homes by Property Features in Branford, CT


Based on information provided to and compiled by the SMART MLS, Inc. through Oct 29, 2026, 02:15PM. IDX information is provided exclusively for consumers’ personal, non-commercial use. It may not be used for any purpose other than to identify prospective properties consumers may be interested in purchasing. The data is deemed reliable but is not guaranteed accurate by the MLS. ©2026 SMART MLS, Inc. All Rights Reserved.
 Advertising Broker: Derek Greene | The Greene Realty Group
