- Overview
- Description
- Property Details
- Location
- Facts & Features
- Getting Around
- Nearby Homes

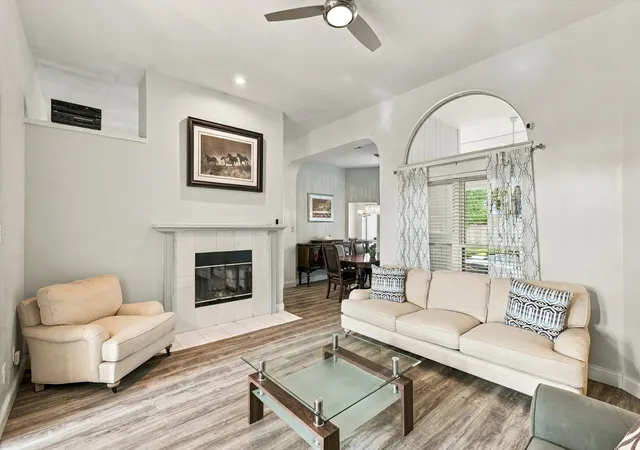


$363,000
Monthly Est:$1,807
 3 Beds
 2 Baths
2 full baths
 1,733sqft
211 Ember Glen Dr, Arlington, TX 76018
$363,000
$1,807/moEst:
Get Pre-Approved
Single Family Residence
Built in 1993
$-- HOA
9,757 sqft lot
$209/sq.ft
Description
LIMITED-TIME BUYER INCENTIVE! Buyers with an offer submitted by November 30th may also take advantage of a lender-paid 2-1 rate buy-down. That’s added value from day one!
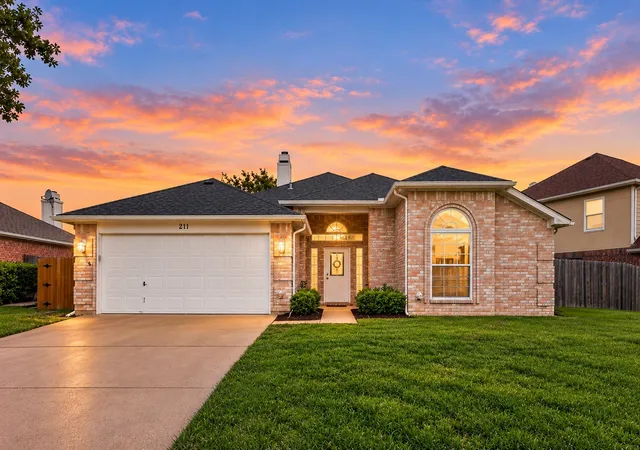
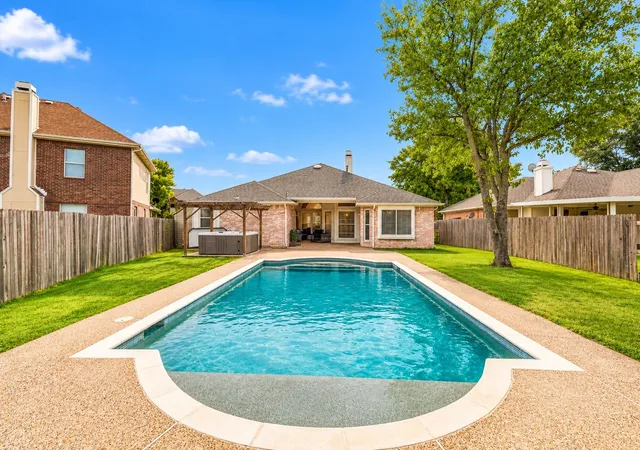
YOUR PRIVATE BACKYARD OASIS AWAITS! Welcome to 211 Ember Glen Drive, where modern updates, inviting living spaces, and resort-style relaxation come together in the heart of Arlington!
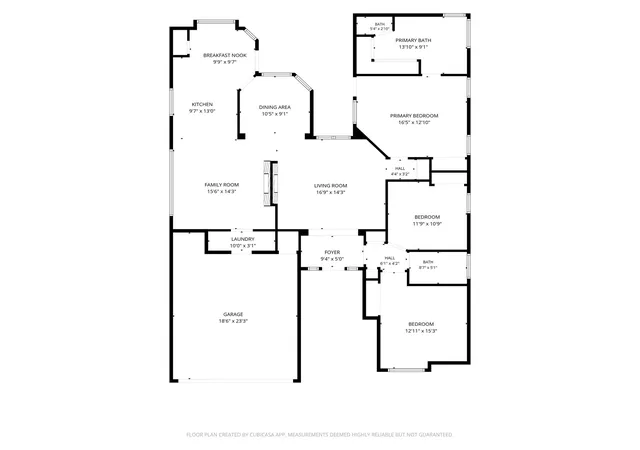
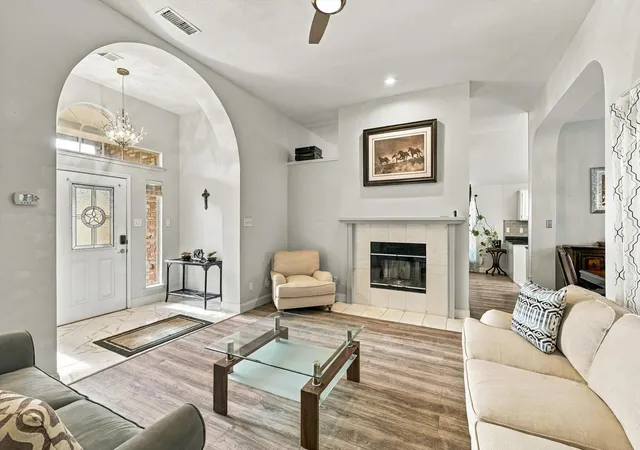
This beautifully renovated 3-bedroom, 2-bath home offers 1,733 square feet of thoughtfully designed living space with a bright, open, and welcoming atmosphere. Natural light fills the interior, highlighting stylish updates and creating the perfect setting for everyday living and effortless entertaining. With two spacious living areas and both formal and casual dining spaces, this home offers the flexibility to relax, gather, and make lasting memories.
The primary suite is a sanctuary of its own! Retreat to your private escape featuring a beautifully updated ensuite bathroom complete with a luxurious soaking tub, modern finishes, and a spa-inspired atmosphere designed for relaxation.
But the real showstopper? THE BACKYARD! Step outside to your very own backyard oasis, featuring a sparkling in-ground swimming pool surrounded by an expansive backyard with plenty of room for outdoor dining, entertaining, or simply soaking up the Texas sunshine. Imagine summer pool parties, weekend barbecues, and peaceful evenings unwinding in your private retreat.
Nestled in the established Villages of Fairfield community, this home offers the perfect combination of neighborhood charm and everyday convenience. Enjoy easy access to I-20, nearby shopping, restaurants, parks, and entertainment. Arlington’s popular attractions, including AT&T Stadium, Globe Life Field, and Texas Live!, are just a drive away.
Beautifully updated inside, your own private paradise outside, and conveniently located near everything Arlington has to offer.
211 Ember Glen Drive isn’t just a place to live. It’s a place to love coming home to!
- Houzeo last checked: 4 minutes ago
- Listing updated: November 6, 2026 at 12:14 am
- Listing Provided by: Stephanie Lincoln | Keller Williams Realty-FM (972) 874-1905
- Source: NTREIS MLS-TX | MLS#: 21423063

Property Details
Status
Active
Type
Single Family Residence
No. of Stories
1
County
City
Neighborhood
--
Year Built
1993
HOA Fees
-
Finished Area
1,733 sqft
Lot Size
9,757 sqft lot
Basement Area
- sqft
MLS Name
NTREIS MLS
MLS Number
21423063
MLS Status
Active
Cumulative Days on Market
7

Continue Your Journey in App
Find your dream home, receive real-time updates, and many more!
Continue Your Journey in App
Find your dream home, receive real-time updates, and many more!
Location
Facts & Features
Rooms
Bedrooms & bathrooms
Bedrooms: 3
Bathrooms: 2
Bedroom
Level: First
Area: 195.00 Square Feet
Dimensions: 13 x 15
Bedroom
Level: Second
Area: 132.00 Square Feet
Dimensions: 12 x 11
PrimaryBedroom
Level: First
Area: 221.00 Square Feet
Dimensions: 17 x 13
BreakfastRoomNook
Level: First
Area: 100.00 Square Feet
Dimensions: 10 x 10
FamilyRoom
Level: First
Area: 224.00 Square Feet
Dimensions: 16 x 14
DiningRoom
Level: First
Area: 99.00 Square Feet
Dimensions: 11 x 9
LivingRoom
Level: First
Area: 238.00 Square Feet
Dimensions: 17 x 14
Interior
Sewer
Public Sewer
Flooring
Luxury Vinyl Plank, Tile
Heating
Central
Appliances
Dishwasher, Gas Range, Microwave
Interior Features
Decorative Designer Lighting Fixtures, Double Vanity, Eat In Kitchen, Granite Counters, High Speed Internet, Cable Tv, Vaulted Ceilings, Wired For Data
Cooling
Central Air
Construction
Year Built
Year Built: 1993
Home type
Single Family Residence
Construction Materials
Brick
Roof
Composition
Architectural Style
Traditional, Detached
Foundation Details
Slab
Property Condition
Resale
Utilities & Energy
Security Features
Fire Alarm
Water Source
Public
Parking Features
Additional Parking, Rv Access Parking
Pool Features
In Ground, Pool
Utilities
Electricity Available, Natural Gas Available, Sewer Available, Water Available, Cable Available
Fireplace Features
Double Sided
Other Features
Subdivision Name
Villages Of Fairfield Add
Price History
| Date | Event | Price |
|---|---|---|
10/29/2026 Source: | Listed for Sale | $363,000 -1.63% $209/sqft |
08/15/2026 Source: | Off Market | $369,000 $213/sqft |
08/12/2026 Source: | Contingent (Active Under Contract) | $369,000 $213/sqft |
05/15/2026 Source: | Price Decreased | $369,000 -0.27% $213/sqft |
07/18/2025 Source: | Listed for Sale | $370,000 $214/sqft |

Show more
Nearby Homes
Find Homes by Property Features in Arlington, TX

Based on information from the North Texas Real Estate Information Systems, Inc., through Nov 11, 2026, 03:45AM. Information is provided exclusively for consumers’ personal, non-commercial use. It may not be used for any purpose other than to identify prospective properties consumers may be interested in purchasing. Data is deemed reliable but is not guaranteed accurate. This website may not include listings or property addresses of sellers who have directed their listing brokers to withhold their listing or their property address from display on the Internet. ©2026 North Texas Real Estate Information Systems, Inc. All Rights Reserved.
 Advertising Broker: Michelle Brecker | Pathway To Home Realty
