
- Overview
- Description
- Property Details
- Location
- Facts & Features
- Getting Around


Street View
$1,799,999
Monthly Est:$8,959
 4 Beds
 3 Baths
3 full baths
 675sqft
211 Halsey St, New York City, NY 11216
$1,799,999
Get Pre-Approved
Townhouse
Built in 1901
$-- HOA
1,875 sqft lot
$2,667/sq.ft
Description
Two-Family Townhouse. Brand-New Roof. Completely Vacant. Fully Repainted.
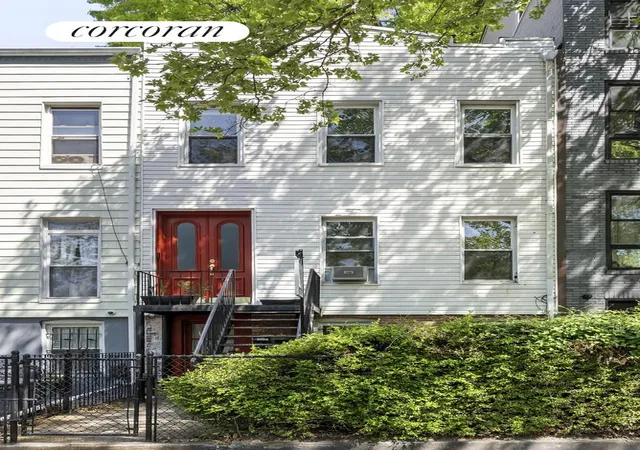
A beautifully maintained 1901 two-family townhouse on a quiet, tree-lined block in the heart of Bed-Stuy, between Marcy and Tompkins Avenues.
This home is delivered completely vacant - move in, rent it out, or do both. The roof is brand new. The interior has been freshly repainted and touched up throughout, so it's move-in ready.
The Location
Bed-Stuy has it all: historic homes, tree-lined streets, and a great mix of cafés, restaurants, parks, and shops nearby.
211 Halsey sits right across the street from PS K140 and Potomac Playground - a rare, direct connection to both a school and green space. The block is quiet and residential, but Tompkins Avenue and Fulton Street are just a short walk away for everyday shopping, dining, and errands.
The Home
Built in 1901, the house still has its original character: high ceilings, decorative plaster moldings, original hardwood floors, and marble fireplaces. A crystal chandelier lights up the parlor floor.
Parlor Floor The formal living room centers on an arched mirror and a carved white marble mantel. Hardwood floors carry through into the dining room and kitchen. The kitchen has stainless steel appliances, a center island with seating, and open shelving. A French door off the kitchen leads out to the backyard.
An internal staircase connects all levels of the house - ground floor, parlor, and upper floors - so the whole building can function as one home if you choose. There are two washer/dryer setups: one in the shed at the rear of the home, and one in the basement.
Upper Duplex
The primary bedroom is bright and quiet, with two large windows facing the treetops and a decorative fireplace. There's a second bedroom (used as a nursery) and a sunny home office that can be turned into another bedroom.
The bathroom has been renovated with a herringbone-tiled walk-in shower, a marble-topped vanity, and chrome fixtures.
Ground-Floor Unit
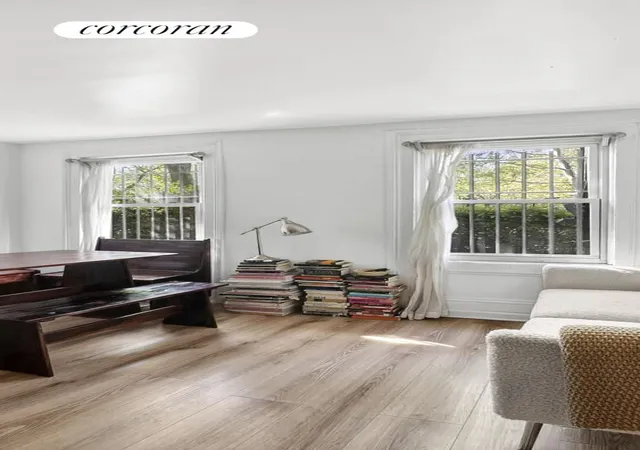
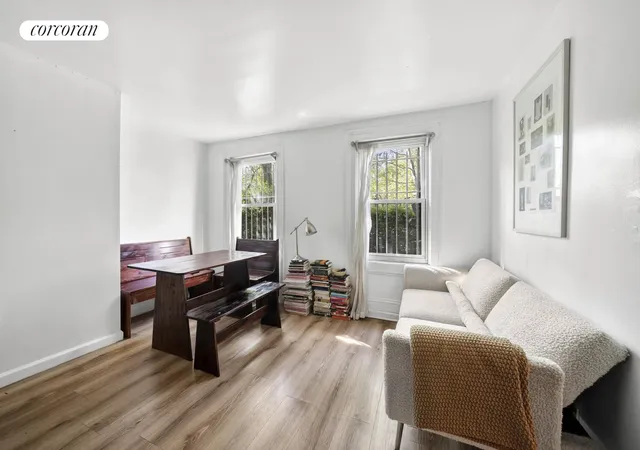
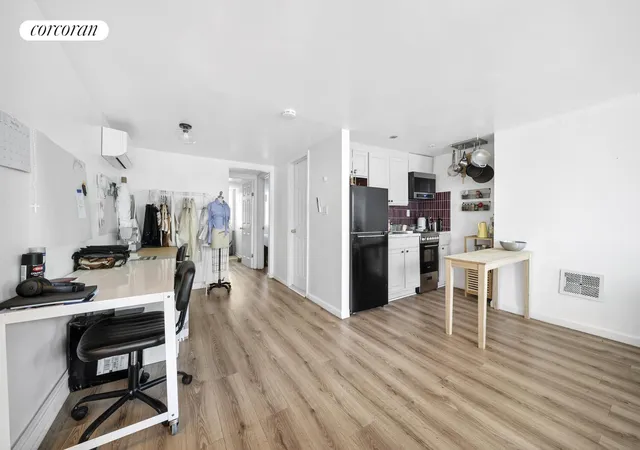
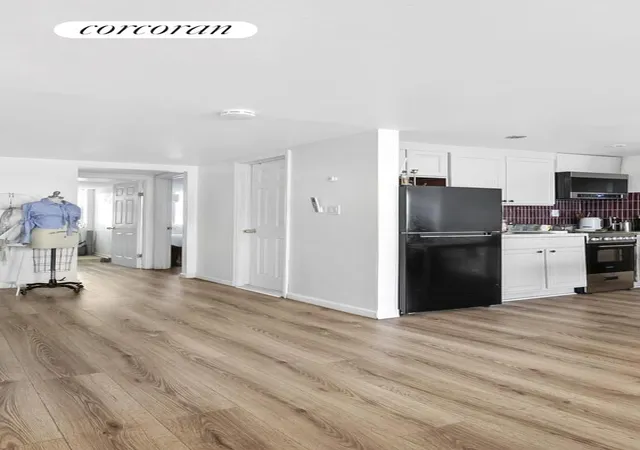
A separate, self-contained unit with two bedrooms, a full bathroom, split A/C, and a bright south-facing living and dining area that opens toward the backyard. Wide-plank floors, white cabinetry, and gray tile backsplash. This is a true two-family layout - live in one unit and rent the other, or rent both for full income.
Projected Rental Income
Unit Monthly Rent Upper Duplex: $5,500
Ground Floor $3,000
Total $8,500/month
Annual $102,000
Backyard
A private yard shaded by a mature tree, with plenty of room for outdoor dining, a garden, or just a quiet space to unwind. Why This Home: Two-family, income-ready layout. Completely vacant - flexible for owner-occupants or investors. Brand-new roof. Freshly repainted, move-in ready. Original 1901 architectural details throughout. Private backyard. One block from a school and playground. 211 Halsey Street - come for the house, stay for the neighborhood.
- Houzeo last checked: 0 minutes ago
- Listing updated: October 30, 2026 at 12:27 am
- Listing Provided by: Pharo Victor Inwang (718) 781-6275 | Corcoran Group (212) 355-3550
- Source: Rebny MLS-NY | MLS#: RLS20087050

Property Details
Status
Active
Type
Townhouse
No. of Stories
2
County
City
Neighborhood
--
Year Built
1901
HOA Fees
-
Finished Area
675 sqft
Lot Size
1,875 sqft lot
Basement Area
- sqft
MLS Name
Rebny MLS
MLS Number
RLS20087050
Days on Market
187
Open House

Continue Your Journey in App
Find your dream home, receive real-time updates, and many more!
Continue Your Journey in App
Find your dream home, receive real-time updates, and many more!
Location
Facts & Features
Rooms
Bedrooms & bathrooms
Bedrooms: 4
Bathrooms: 3
Interior
Appliances
Washer Dryer Allowed
Cooling
Electric
Interior Features
High Ceilings, Smoke Free
Exterior Features
Private Outdoor Space Over60sqft
Utilities & Energy
Basement
Other
Pool Features
Building None
Laundry Features
Building Other, Washer Hookup, In Unit
Other Features
Subdivision Name
Bedford Stuyvesant
Patio And Porch Features
Deck
Price History
| Date | Event | Price |
|---|---|---|
07/23/2026 Source: | Price Decreased | $1,799,999 -5.26% $2,667/sqft |
07/07/2026 Source: | Price Decreased | $1,899,999 -2.56% $2,815/sqft |
05/07/2026 Source: | Price Increased | $1,950,000 +2.63% $2,889/sqft |
05/07/2026 Source: | Listed for Sale | $1,899,999 $2,815/sqft |

Find Homes by Property Features in New York City, NY


The real estate listing data marked with this icon comes from the IDX program of the RLS at REBNY Listing Service (RLS). Listing information for certain New York City properties provided courtesy of the Real Estate Board of New York's Residential Listing Service (the "RLS") through Nov 01, 2026, 03:45PM. Information deemed reliable but not guaranteed. Information is provided exclusively for consumers' personal, non-commercial use, and may not be used for any purpose other than the identification of potential properties for purchase. The information contained in this listing has not been verified by the RLS and should be verified by the consumer. The listing information provided here is for the consumer's personal, non-commercial use. Retransmission, redistribution or copying of this listing information is strictly prohibited except in connection with a consumer's consideration of the purchase and/or sale of an individual property. This listing information is not verified for authenticity or accuracy and is not guaranteed and may not reflect all real estate activity in the market. Buyer to verify all information. © 2026 The Real Estate Board of New York, Inc. All rights reserved.
 Advertising Broker: Derek Greene | The Greene Realty Group
