
- Overview
- Description
- Property Details
- Location
- HOA Management
- Facts & Features
- Getting Around
- Nearby Homes

$839,900
Monthly Est:$4,180
 4 Beds

3 full baths + 1 half bath
 3,130sqft
211 Iroquois Ct, Covington, GA 30014
$839,900
$4,180/moEst:
Single Family Residence
Built in 2024
$83.33/mo HOA
2.01 acres lot
$268/sq.ft
Description
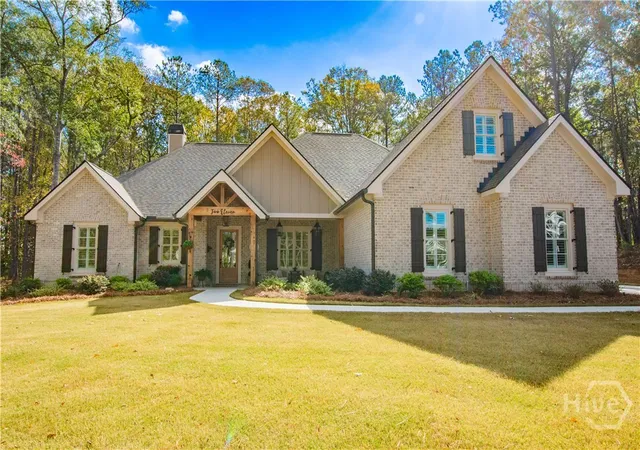
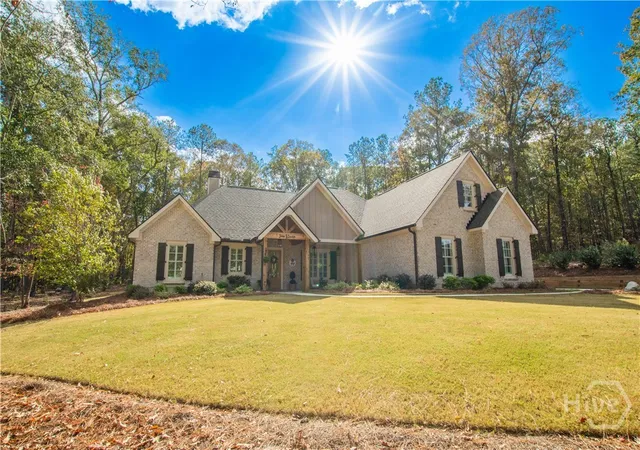
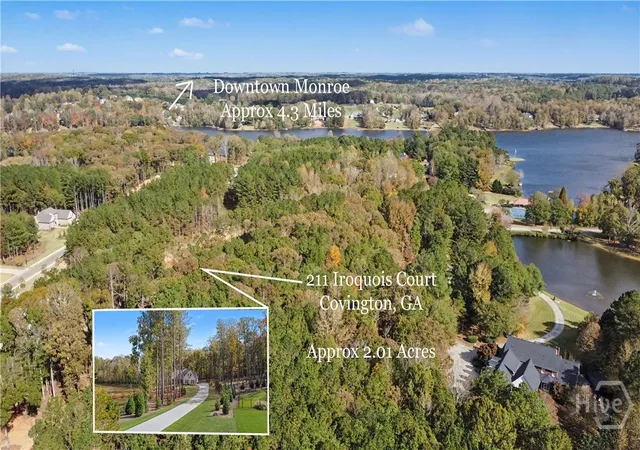
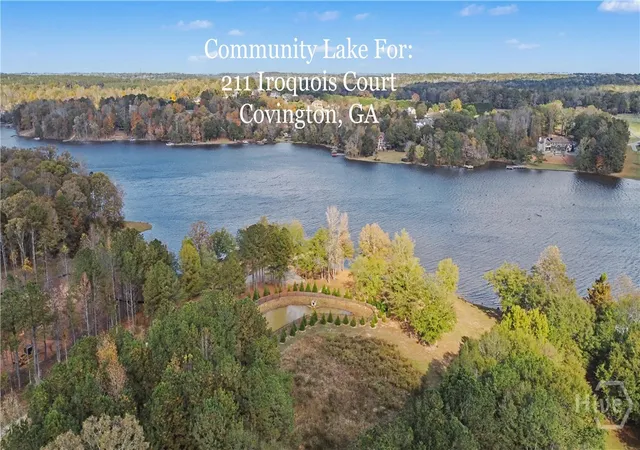
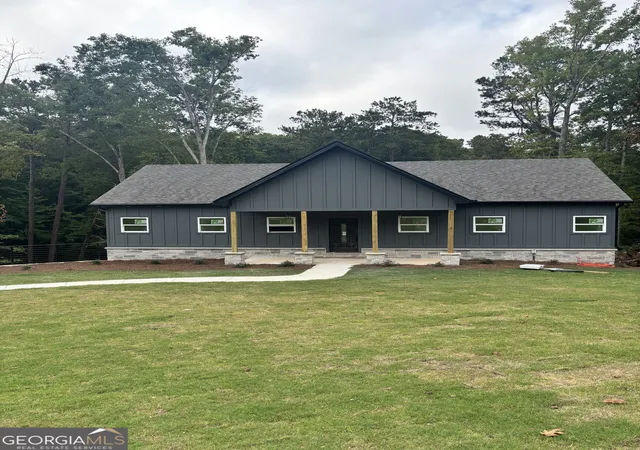
Welcome to 211 Iroquois Court - where charm meets the perfect outdoor living space & everyday comfort in Bellemeade at Lake Walton! Nestled on 2.01 private acres, this beautiful Craftsman-style ranch home, built in 2024, offers an open-concept floor plan. Step inside to a spacious foyer that opens into the great room, featuring custom built-in cabinetry & cozy fireplace accented with shiplap. The great room flows into the dining area & kitchen, creating ideal space for everyday living & entertaining. The kitchen features quartz countertops, stainless steel appliances, lots of cabinets & counter space, an oversized island, plus a customized butler's pantry offering storage space. Featuring a split-bedroom design, you will find 3 bedrooms on the main level. The master suite occupies its own wing & includes a spa-like bathroom that offers his & her vanities, soaking tub, separate tiled shower, plus an oversized walk-in closet. The laundry/mudroom is located off the master suite & provides easy access to the kitchen area. Two additional bedrooms & a full bathroom are located on the opposite wing of the home, providing plenty of space for family & guests. A convenient half bath is also located just off the kitchen area. Upstairs you will find a bonus room with a closet and full bathroom, making it an ideal 4th bedroom, guest retreat, home office, or flex space. The covered rear patio includes an outdoor fireplace, built-in speakers, wood ceilings, & beautiful stone tile flooring. Bellemeade at Lake Walton is a gated community featuring a shared dock & boat ramp on a private lake, where residents can enjoy boating, fishing, & kayaking. Additional features include privacy trees, driveway & home lighting, irrigation system, outdoor fire pit, plantation shutters, 3-car garage parking. Convenient to schools, shopping, boutiques, restaurants, golf & entertainment. The home is located in Zone 5 school district giving buyers the option of Walnut Grove or Social Circle Schools.
- Houzeo last checked: 14 minutes ago
- Listing updated: November 18, 2026 at 3:06 am
- Listing Provided by: Jody Swords (404) 392-2389 DRE #211212 | Southern Classic, REALTORS (678) 635-8877
- Source: Hive MLS-NC | MLS#:

Property Details
Status
Active
Type
Single Family Residence
No. of Stories
1
County
City
Neighborhood
--
Year Built
2024
HOA Fees
$83.33/mo
Finished Area
3,130 sqft
Lot Size
2.01 acres lot
Basement Area
- sqft
MLS Name
Hive MLS
MLS Number
CL368231
MLS Status
Active
Days on Market
5
Continue Your Journey in App
Find your dream home, receive real-time updates, and many more!
Location
HOA Management
N/A
HOA Fees
$1,000/ Annually
Disclaimer: Amenities are based on third-party information and may vary; buyers must independently verify all amenities, as information is deemed reliable but not guaranteed.
Facts & Features
Rooms
Bedrooms & bathrooms
Bedrooms: 4
Bathrooms: 4
Interior
Cooling
Central Air, Electric
Heating
Central, Gas
Interior Features
Attic, Breakfast Bar, Built In Features, Breakfast Area, Tray Ceiling(s), Cathedral Ceiling(s), Double Vanity, Entrance Foyer, Gourmet Kitchen, Garden Tub/roman Tub, High Ceilings, Kitchen Island, Main Level Primary, Pantry, Split Bedrooms, Separate Shower, Vaulted Ceiling(s)
Exterior Features
Dock, Fire Pit, Landscape Lights
Window Features
Double Pane Windows
Appliances
Some Gas Appliances, Double Oven, Dishwasher, Electric Water Heater, Microwave, Oven, Range
Construction
Year Built
Year Built: 2024
Home type
Single Family Residence
Architectural Style
Ranch, Traditional
Foundation Details
Slab
Construction Materials
Brick, Concrete
Roof
Composition
Utilities & Energy
Basement
None
Parking Features
Attached, Garage, Garage Door Opener, Kitchen Level, Rear/side/off Street, Storage
Fireplace Features
Gas, Great Room, Other
Laundry Features
Laundry Room, Laundry Tub, Sink
Utilities
Underground Utilities
Water Source
Public
Other Features
Community Features
Boat Facilities, Gated, Lake, Marina, Street Lights, Sidewalks, Dock
Patio And Porch Features
Covered, Patio, Porch, Front Porch
Subdivision Name
Bellemeade At Lake Walton
Lot Features
Back Yard, Level, Private, Sprinkler System, Wooded
Price History
| Date | Event | Price |
|---|---|---|
11/14/2026 Source: | Listed for Sale | $839,900 +18.30% $268/sqft |
06/02/2025 Source: | Sold | $710,000 +1.57% $227/sqft |
03/20/2025 Source: | Price Decreased | $699,000 -10.94% $223/sqft |
01/08/2025 Source: | Listed for Sale | $784,900 -1.76% $251/sqft |
10/06/2024 Source: | Price Decreased | $799,000 -11.21% $255/sqft |


Show more

Find Homes by Property Features in Covington, GA
Nearby New Homes For Sale

Based on information from the Hive MLS, through Nov 21, 2026, 06:00PM. This website may not include listings or property addresses of sellers who have directed their listing brokers to withhold their listing or their property address from display on the Internet. The data relating to real estate on this web site comes in part from the Internet Data Exchange program of Hive MLS, and is updated as of Nov 21, 2026, 06:00PM. All information is deemed reliable but not guaranteed and should be independently verified. All properties are subject to prior sale, change, or withdrawal. Neither listing broker(s) nor Chosen Realty LLC nor Houzeo shall be responsible for any typographical errors, misinformation, or misprints, and shall be held totally harmless from any damages arising from reliance upon these data. IDX information is provided exclusively for personal, non-commercial use, and may not be used for any purpose other than to identify prospective properties consumers may be interested in purchasing. © 2026 Hive MLS. All Rights Reserved.
 Advertising Broker: Nicholas Huscroft | Chosen Realty