- Overview
- Description
- Property Details
- Location
- Facts & Features
- Getting Around
- Nearby Homes
 No HOA

Street View
$575,000
Monthly Est:$2,862
 4 Beds
 5 Baths
4 full baths + 1 half bath
 3,413sqft
211 Jefferson St E, York, SC 29745
$575,000
$2,862/moEst:
Get Pre-Approved
Single Family Residence
Built in 1910
$-- HOA
0.5 acre lot
$168/sq.ft
Description
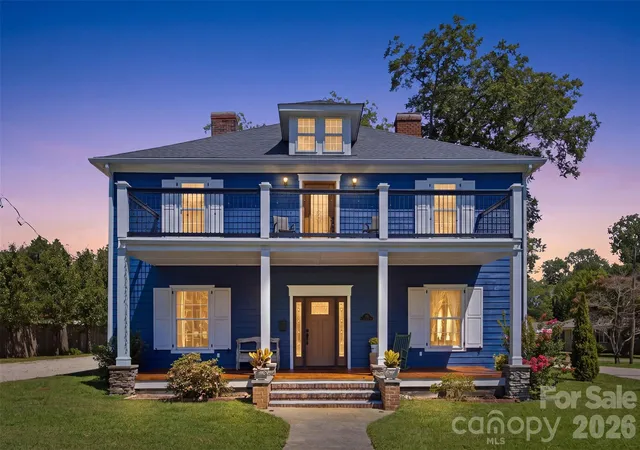
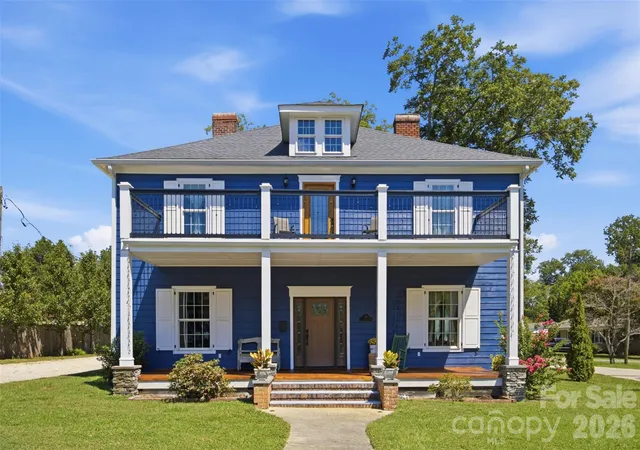
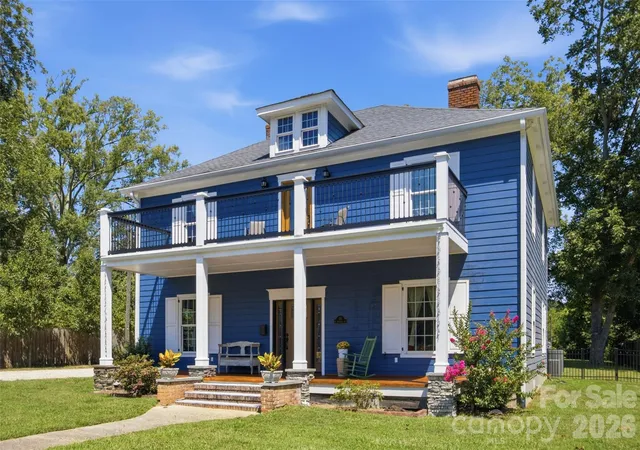
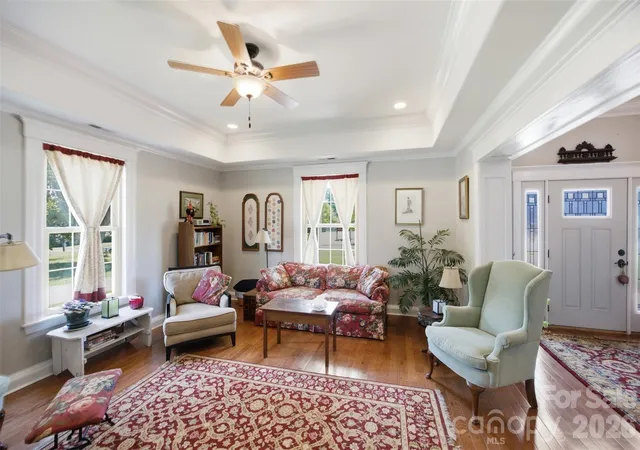
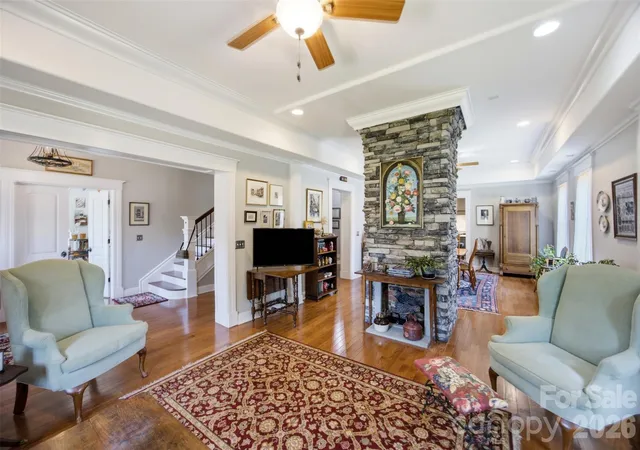
Historic charm meets modern-day living in the heart of York! Built circa 1910 and thoughtfully restored in 2019, this beautiful 3,400+ sq ft home offers the character you love in a historic home with the updates and conveniences you want today. With 4 bedrooms, 4.5 baths and TWO primary suites—one on each level—the floor plan offers plenty of flexibility for everyday living, guests or multi-generational needs. Inside, you'll find hardwood floors, 10' tray ceilings, 8" crown molding, three gas fireplaces, a sunroom, study and walk-in closets in every bedroom. The spacious kitchen is made for gathering, with a large island, granite countertops, stainless farmhouse and bar sinks, custom cabinetry and stainless appliances. The extensive restoration included updated plumbing and electrical, roof and gutters, insulation, energy-efficient custom double-sash windows, encapsulated crawl space and a tankless water heater. Adding to the updates, the second-story balcony was just replaced in August 2026, creating a beautiful spot to relax and enjoy the historic setting. Out back, you'll find a brick patio and plenty of room to enjoy the approximately half-acre lot. Located directly across from the historic McCelvey Center and just a short stroll from Downtown York's restaurants, boutiques and community events. A rare opportunity to own a piece of York history without giving up the comforts of today!
- Houzeo last checked: 14 minutes ago
- Listing updated: September 12, 2026 at 7:06 pm
- Listing Provided by: Jen Audier (586) 484-2526 | Keller Williams Connected (803) 835-2300
- Source: Canopy MLS | MLS#: 4419991

Property Details
Status
Active
Type
Single Family Residence
No. of Stories
-
County
City
Neighborhood
--
Year Built
1910
HOA Fees
-
Finished Area
3,413 sqft
Lot Size
0.5 acre lot
Basement Area
- sqft
MLS Name
Canopy MLS
MLS Number
4419991
MLS Status
Active
Days on Market
47
Cumulative Days on Market
8

Continue Your Journey in App
Find your dream home, receive real-time updates, and many more!
Download App
Continue Your Journey in App
Find your dream home, receive real-time updates, and many more!
Location
Facts & Features
Rooms
Bedrooms & bathrooms
Bedrooms: 4
Bathrooms: 5
Interior
Sewer
Public Sewer
Cooling
Ceiling Fan(s), Central Air, Heat Pump, Zoned
Flooring
Tile, Wood
Heating
Energy Star Qualified Equipment, Forced Air, Heat Pump, Natural Gas, Zoned
Interior Features
Attic Stairs Pulldown, Kitchen Island, Walk In Closet(s)
Appliances
Dishwasher, Dryer, Electric Oven, Electric Range, Energy Star Qualified Refrigerator, Exhaust Fan, Exhaust Hood, Microwave, Plumbed For Ice Maker, Refrigerator, Self Cleaning Oven, Tankless Water Heater, Washer
Window Features
Insulated Window(s)
Construction
Year Built
Year Built: 1910
Home type
Single Family Residence
Foundation Details
Crawl Space
Architectural Style
Colonial
Roof
Architectural Shingle, Insulated, Wood Rafters
Construction Materials
Fiber Cement
Utilities & Energy
Water Source
City
Laundry Features
Electric Dryer Hookup, Gas Dryer Hookup, Main Level
Fireplace Features
Den, Family Room, Gas, Gas Log, Gas Vented, Great Room, Living Room
Parking Features
Driveway, Parking Space(s)
Utilities
Cable Available, Natural Gas
Other Features
Community Features
Sidewalks
Subdivision Name
None
Patio And Porch Features
Balcony, Deck, Front Porch, Patio
Lot Features
Paved, Wooded
Price History
| Date | Event | Price |
|---|---|---|
09/04/2026 Source: | Listed for Sale | $575,000 $168/sqft |
09/02/2026 Source: | Coming Soon | $575,000 $168/sqft |

Nearby Homes
Find Homes by Property Features in York, SC
Nearby New Homes For Sale

Based on information submitted to the MLS GRID from Canopy MLS through Oct 21, 2026, 04:15AM. All data is obtained from various sources and may not have been verified by the broker or MLS GRID. Supplied Open House Information is subject to change without notice. All information should be independently reviewed and verified for accuracy. Properties may or may not be listed by the office/agent presenting the information. IDX information is provided exclusively for consumers’ personal, noncommercial use. It may not be used for any purpose other than to identify prospective properties which the consumers may be interested in purchasing. The data is deemed reliable but is not guaranteed by MLS GRID. The use of the MLS GRID Data may be subject to an end-user license agreement prescribed by the Member Participant’s applicable MLS, if any, and as amended from time to time. ©2026 Canopy MLS. All Rights Reserved.
 Advertising Broker: Nicholas Huscroft | Chosen Realty
