- Overview
- Description
- Property Details
- Location
- Facts & Features
- Getting Around
- Nearby Homes



$200,000
Monthly Est:$995
 5 Beds
 2 Baths
2 full baths
 1,459sqft
211 Kickapoo Trl, Weatherford, TX 76087
$200,000
$995/moEst:
Get Pre-Approved
Manufactured Mobile Home
Built in 1997
$-- HOA
0.19 acre lot
$137/sq.ft
Description
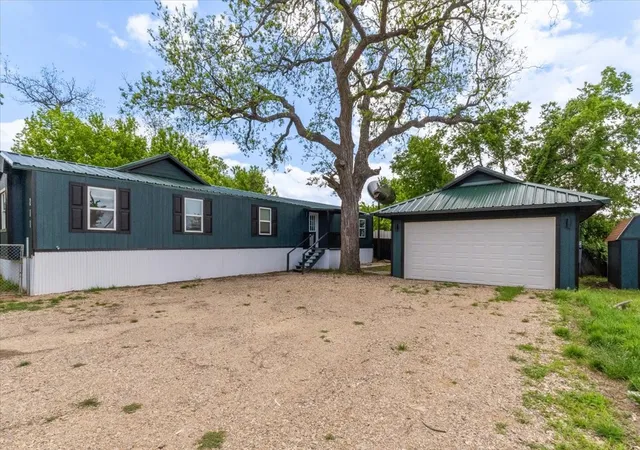
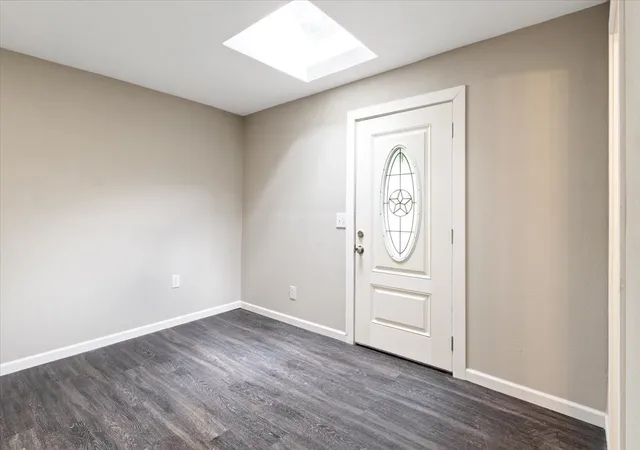
Complete transformation with thoughtful additions — this is not your typical mobile home. Although currently configured as one home conveniently divided into two separate living spaces, it can easily be converted back to a traditional single-family layout if desired.
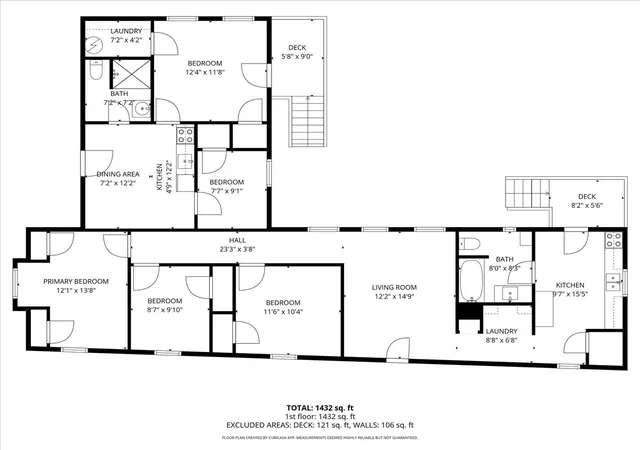
In its current setup, go ahead and count everything twice: two front doors, two back doors, two living areas, two kitchens, two full bathrooms, two laundry areas, all topped off with 5 total bedrooms. This unique arrangement offers incredible flexibility for multigenerational living, rental income, or a spacious single-family residence.
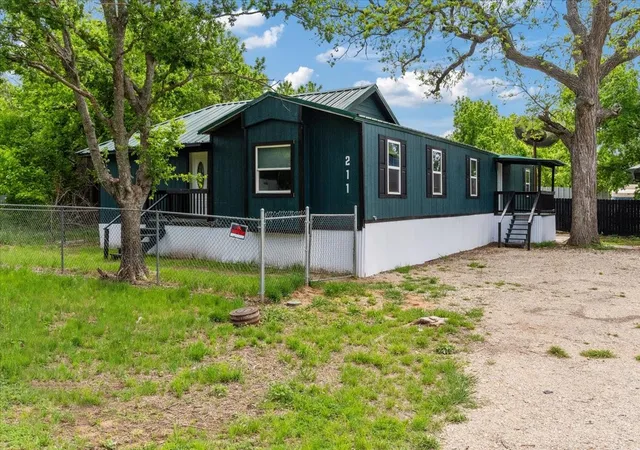
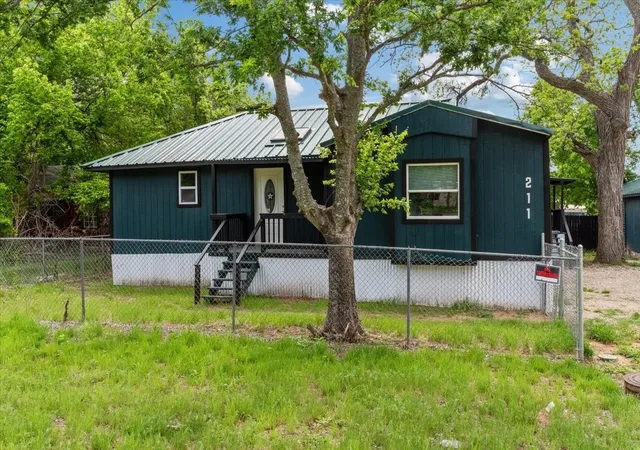
Beyond the versatile floorplan, everything is brand new. Updates include new flooring, walls, interior and exterior paint, electrical, plumbing, water heaters, cabinets, hardware, siding, shutters — and the best upgrade of all: a brand-new 45-year metal roof!!
A truly move-in-ready property with endless possibilities.
- Houzeo last checked: 8 minutes ago
- Listing updated: October 2, 2026 at 4:56 pm
- Listing Provided by: Amanda Jones (817) 454-7617 | Berkshire HathawayHS PenFed TX (817) 377-4500
- Source: NTREIS MLS-TX | MLS#: 21232173

Property Details
Status
Active
Type
Manufactured Mobile Home
No. of Stories
1
County
City
Neighborhood
--
Year Built
1997
HOA Fees
-
Finished Area
1,459 sqft
Lot Size
0.19 acre lot
Basement Area
- sqft
MLS Name
NTREIS MLS
MLS Number
21232173
MLS Status
Active
Cumulative Days on Market
172

Continue Your Journey in App
Find your dream home, receive real-time updates, and many more!
Download App
Continue Your Journey in App
Find your dream home, receive real-time updates, and many more!
Location
Facts & Features
Rooms
Bedrooms & bathrooms
Bedrooms: 5
Bathrooms: 2
Laundry
Level: First
Area: 56.00 Square Feet
Dimensions: 8 x 7
FullBath
Level: First
Area: 64.00 Square Feet
Dimensions: 8 x 8
Bedroom
Level: First
Area: 110.00 Square Feet
Dimensions: 11 x 10
Bedroom
Level: First
Area: 140.00 Square Feet
Dimensions: 14 x 10
PrimaryBedroom
Level: First
Area: 180.00 Square Feet
Dimensions: 15 x 12
Kitchen
Level: First
Area: 150.00 Square Feet
Dimensions: 15 x 10
LivingRoom
Level: First
Area: 180.00 Square Feet
Dimensions: 15 x 12
Laundry
Level: First
Area: 28.00 Square Feet
Dimensions: 7 x 4
FullBath
Level: First
Area: 49.00 Square Feet
Dimensions: 7 x 7
Bedroom
Level: First
Area: 84.00 Square Feet
Dimensions: 12 x 7
PrimaryBedroom
Level: First
Area: 182.00 Square Feet
Dimensions: 14 x 13
Kitchen
Level: First
Area: 144.00 Square Feet
Dimensions: 12 x 12
Interior
Sewer
Public Sewer, Septic Tank
Interior Features
Decorative Designer Lighting Fixtures, Eat In Kitchen
Window Features
Skylights, Window Coverings
Cooling
Electric, Multi Units, Window Units
Flooring
Luxury Vinyl Plank
Heating
Electric
Exterior Features
Private Yard
Appliances
Electric Range, Electric Water Heater
Construction
Year Built
Year Built: 1997
Home type
Manufactured Mobile Home
Roof
Metal
Architectural Style
Traditional, Mobile Home
Construction Materials
Aluminum Siding, Board And Batten Siding
Utilities & Energy
Laundry Features
Washer Hookup, Dryer Hookup, Electric Dryer Hookup, Laundry In Utility Room, In Hall
Utilities
Electricity Connected, Overhead Utilities, Sewer Available, Septic Available
Pool Features
None
Security Features
Smoke Detectors
Parking Features
Additional Parking, Covered, Door Single, Driveway, Garage Faces Front, Garage, Garage Door Opener, Gravel, Lighted, Private, Unpaved, Workshop In Garage
Other Features
Subdivision Name
Horseshoe Bend
Vegetation
Grassed
Lot Features
Interior Lot, Level, Few Trees
Patio And Porch Features
Rear Porch, Deck, Front Porch, Patio, Covered
Community Features
Dock, Fishing, Golf, Airport Runway
Price History
| Date | Event | Price |
|---|---|---|
08/06/2026 Source: | Price Decreased | $225,000 -10.00% $154/sqft |
04/13/2026 Source: | Listed for Sale | $250,000 -16.67% $171/sqft |
04/13/2026 Source: | Price Increased | $300,000 +50.00% $206/sqft |
04/13/2026 Source: | Price Increased | $200,000 +471.43% $137/sqft |
03/21/2024 Source: | Sold | $35,000 -12.50% $24/sqft |

Show more
Nearby Homes



Find Homes by Property Features in Weatherford, TX
Nearby New Homes For Sale

Based on information from the North Texas Real Estate Information Systems, Inc., through Oct 11, 2026, 12:00AM. Information is provided exclusively for consumers’ personal, non-commercial use. It may not be used for any purpose other than to identify prospective properties consumers may be interested in purchasing. Data is deemed reliable but is not guaranteed accurate. This website may not include listings or property addresses of sellers who have directed their listing brokers to withhold their listing or their property address from display on the Internet. ©2026 North Texas Real Estate Information Systems, Inc. All Rights Reserved.
 Advertising Broker: Michelle Brecker | Pathway To Home Realty