- Overview
- Description
- Property Details
- Location
- Facts & Features
- Getting Around
- Nearby Homes

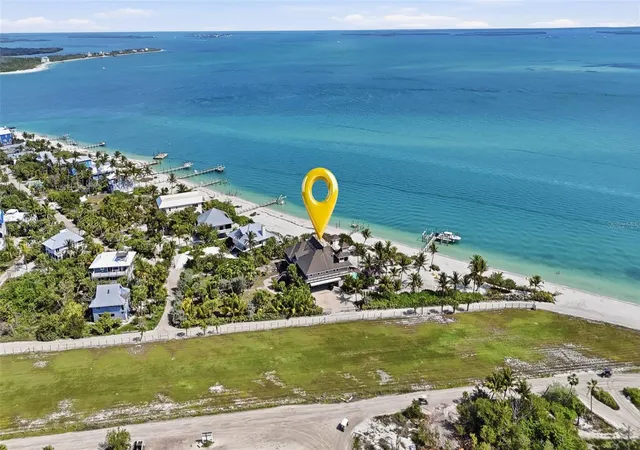


$3,924,999
Monthly Est:$19,536
 4 Beds
 4 Baths
3 full baths + 1 half bath
 3,630sqft
211 Kingfisher Dr, Captiva, FL 33924
$3,924,999
$19,536/moEst:
Get Pre-Approved
Single Family Residence
Built in 1999
$-- HOA
1.16 acres lot
$1,081/sq.ft
Description
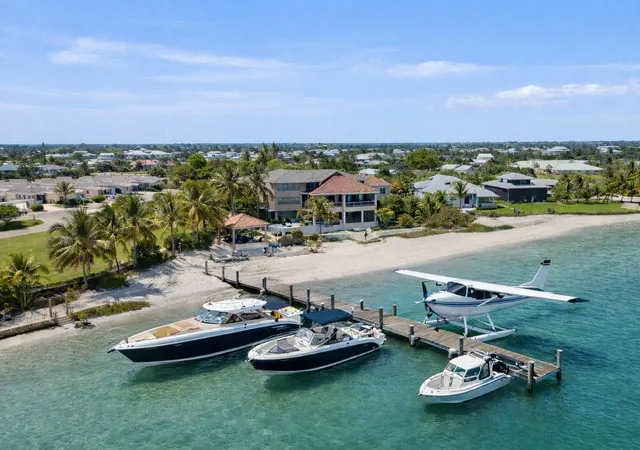
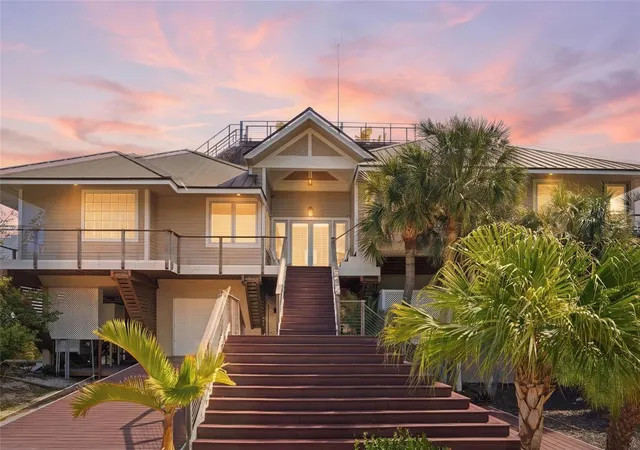
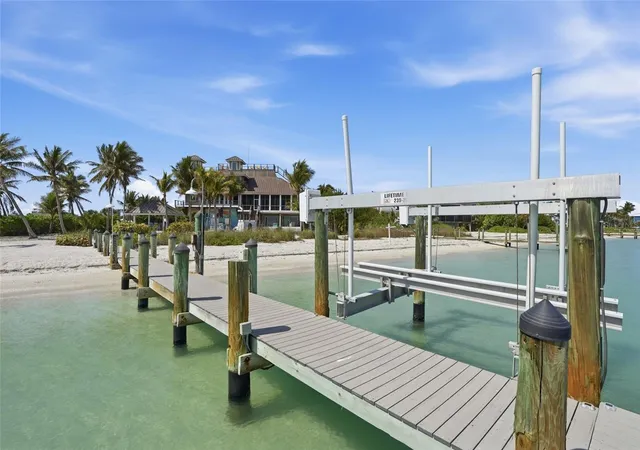
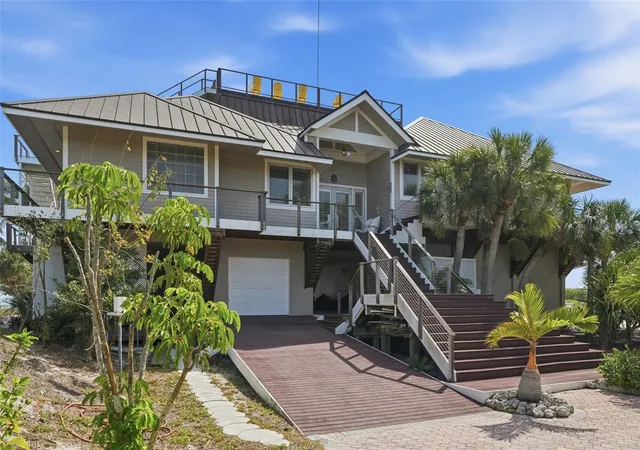
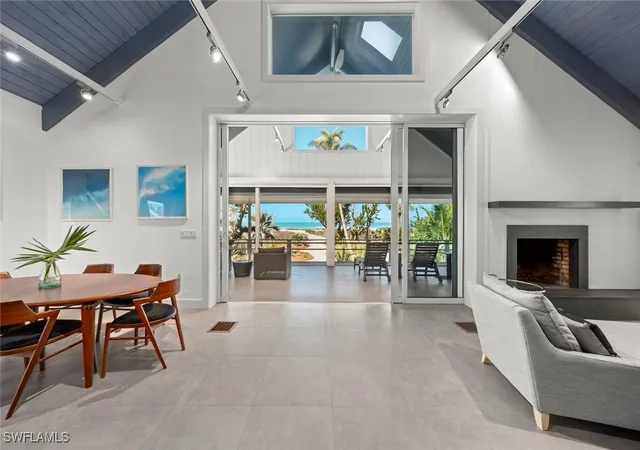
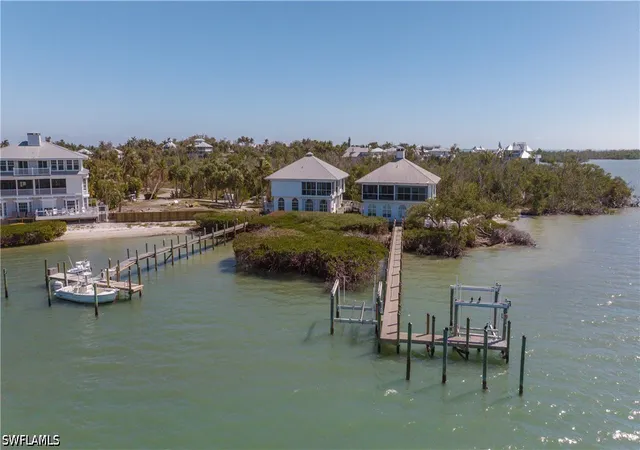
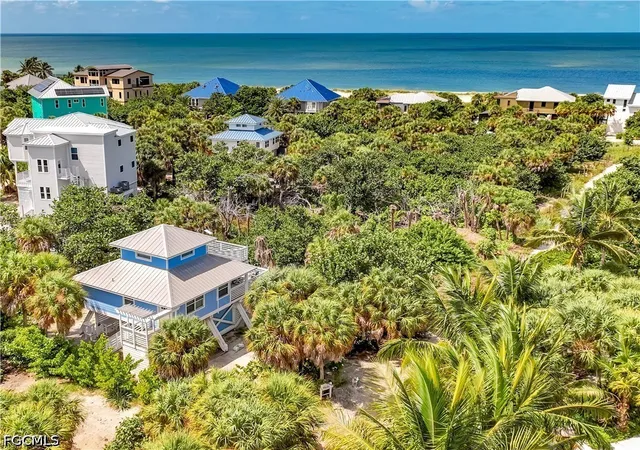
Not everyone can get here… and that’s exactly the point. Indiana Jones Adventure Meets Luxury Island Living | Rare Fly-In / Boat-In Captiva Estate. Set along the waters 300 feet of private white sandy beach & Gulf of America, this extraordinary Upper Captiva property offers one of the most unique lifestyles in Southwest Florida. Located on approximately 1.16 acres, this private island retreat is accessible by boat or private aircraft via Salty Approach Airstrip (FL90), Upper Captiva’s private 1,800-foot grass runway. The property also includes a hangar below the home, making it ideal for aviation enthusiasts. FL90 is best suited for experienced pilots flying light aircraft designed for short-field and turf operations, including planes in the style of Cessna 150, 152, 172, 182, 206, Piper Cub, Super Cub, Aviat Husky, Maule, Kitfox, and similar STOL-capable aircraft. For seaplane owners, welcome home. The residence features 5 bedrooms, 5 bathrooms, and over 3,900 square feet designed to capture panoramic water views and sunsets. A private elevator services all four levels. Inside, the home offers spacious living and entertaining areas with marble, tile, and wood flooring throughout. The chef’s kitchen includes premium appliances, wine and beverage refrigeration, ice maker, and an open layout ideal for hosting. Outdoor living is exceptional, with expansive terraces and gathering spaces overlooking the water. A new Trex waterfront deck leads to a private composite dock with boat lift, ideal for a 40-foot Viking for serious fishing adventures, plus a fast boat such as a Nortech or Midnight Express for island-hopping and cruising. The dock may also accommodate a seaplane. Additional features include whole-house generator, hurricane impact windows and doors with shutters, outdoor kitchen, poolside cabana, exercise room, multiple entertaining spaces, and well water, septic, and propane gas service. A rare combination of privacy, adventure, and luxury waterfront living in one of Southwest Florida’s most exclusive island communities. Created for those who crave privacy, adventure, and a true sense of escape, this estate offers a lifestyle few properties can match. Spend your mornings heading out by Viking for serious fishing, your afternoons cruising by fast boat to nearby islands, and your evenings enjoying panoramic sunsets over Pine Island Sound. With a hangar below the home, private dockage, expansive terraces, and resort-style outdoor living, every detail supports an effortless fly-in, boat-in island lifestyle. This is more than a residence. It is a gateway to one of the most extraordinary waterfront experiences in Southwest Florida. With exceptional access to Boca Grande’s renowned deep-water fishing right from your back door, this remarkable estate is designed for the buyer who expects the extraordinary. Complete with a private sauna and every luxury appointment. The 29'5" x 36'7" hangar-style garage offers substantial space for aircraft.
- Houzeo last checked: 8 minutes ago
- Listing updated: September 26, 2026 at 5:26 pm
- Listing Provided by: Jodi Kaplan, PA (239) 300-3216 | COLDWELL BANKER REALTY (239) 263-3300
- Source: Stellar MLS-FL | MLS#: A4695987

Property Details
Status
Active
Type
Single Family Residence
No. of Stories
-
County
City
Neighborhood
--
Year Built
1999
HOA Fees
-
Finished Area
3,630 sqft
Lot Size
1.16 acres lot
Basement Area
- sqft
MLS Name
Stellar MLS
MLS Number
A4695987
MLS Status
Active
Days on Market
126
Cumulative Days on Market
114

Continue Your Journey in App
Find your dream home, receive real-time updates, and many more!
Download App
Continue Your Journey in App
Find your dream home, receive real-time updates, and many more!
Location
Facts & Features
Rooms
Bedrooms & bathrooms
Bedrooms: 4
Bathrooms: 4
Kitchen
Level: Second
Area: 256.00 Square Feet
Dimensions: 16x16
Office
Level: Second
Area: 169.00 Square Feet
Dimensions: 13x13
Primary Bedroom
Level: Second
Area: 323.00 Square Feet
Dimensions: 17x19
Bedroom 2
Level: Second
Area: 225.00 Square Feet
Dimensions: 15x15
Bedroom 3
Level: Second
Area: 196.00 Square Feet
Dimensions: 14x14
Bedroom 3
Level: Second
Living Room
Level: Second
Area: 442.00 Square Feet
Dimensions: 26x17
Laundry
Level: Second
Area: 84.00 Square Feet
Dimensions: 12x7
Interior
Exterior Features
Hurricane Shutters, Lighting, Outdoor Grill, Outdoor Kitchen
Appliances
Cooktop, Dishwasher, Disposal, Exhaust Fan, Freezer, Ice Maker, Microwave, Refrigerator, Wine Refrigerator
Sewer
Septic Tank
Heating
Electric
Interior Features
Cathedral Ceiling(s), Ceiling Fans(s), Coffered Ceiling(s), Crown Molding, Eat In Kitchen, Elevator, High Ceilings, Kitchen/family Room Combo, Open Floorplan, Sauna, Split Bedroom, Stone Counters, Thermostat, Vaulted Ceiling(s), Walk In Closet(s), Wet Bar, Window Treatments
Cooling
Central Air
Flooring
Brick, Ceramic Tile, Concrete, Marble, Other
Construction
Year Built
Year Built: 1999
Home type
Single Family Residence
Foundation Details
Slab
Roof
Metal
Construction Materials
Stucco
Utilities & Energy
Pool Features
Gunite, Salt Water
Parking Features
Airplane Hangar, Driveway
Fireplace Features
Living Room
Laundry Features
Laundry Room
Utilities
Cable Connected
Water Source
Well
Other Features
Patio And Porch Features
Deck, Rear Porch, Wrap Around
Subdivision Name
Punta Robalo
Price History
| Date | Event | Price |
|---|---|---|
08/24/2026 Source: | Price Decreased | $3,949,999 -1.25% $1,003/sqft |
08/05/2026 Source: | Price Decreased | $3,999,999 -5.86% $1,016/sqft |
07/07/2026 Source: | Price Decreased | $4,249,000 -2.30% $1,079/sqft |
06/11/2026 Source: | Price Increased | $4,349,000 +10.80% $1,104/sqft |
06/04/2026 Source: | Price Decreased | $3,924,999 -10.80% $997/sqft |


Show more
Nearby Homes
Find Homes by Property Features in Captiva, FL

Based on information from Stellar MLS® through Oct 09, 2026, 07:00AM as submitted to and distributed by MLS GRID. All data is obtained from various sources and may not have been verified by the broker or MLS GRID. Supplied Open House Information is subject to change without notice. All information should be independently reviewed and verified for accuracy. Properties may or may not be listed by the office/agent presenting the information. IDX information is provided exclusively for consumers’ personal non-commercial use. It may not be used for any purpose other than to identify prospective properties consumers may be interested in purchasing. The data is deemed reliable but is not guaranteed by MLS GRID. The use of the MLS GRID Data may be subject to an end-user license agreement prescribed by the Member Participant’s applicable MLS, if any, and as amended from time to time. © 2026 Stellar MLS. All Rights Reserved.
 Advertising Broker: Fred McGill | Simple Showing, Inc