Realty Solution
Powered by 
- 0
- 8
- Overview
- Description
- Property Details
- Location
- HOA Management
- Facts & Features
- Getting Around
- Nearby Homes
 Price Drop: $20K (10/07)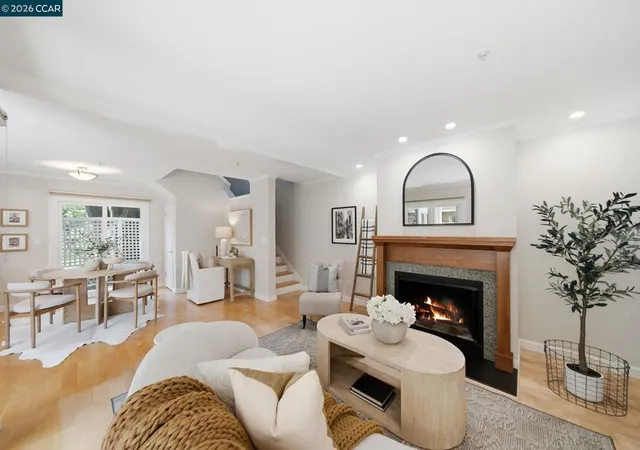
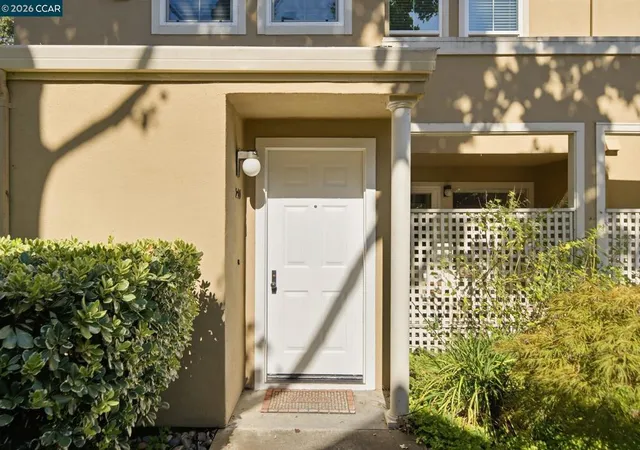

Street View
Listed by: Kristin Manella (650) 867-2292 DRE #02156239 | The Agency (925) 575-8000
$629,000
Monthly Est:$3,131
 2 Beds
 2 Baths
1 full bath + 1 half bath
 1,196sqft
211 Kingston Way, Walnut Creek, CA 94597
$629,000
$3,131/moEst:
Get Pre-Approved
Townhouse
Built in 1984
$580/mo HOA
1,048 sqft lot
$526/sq.ft
Description
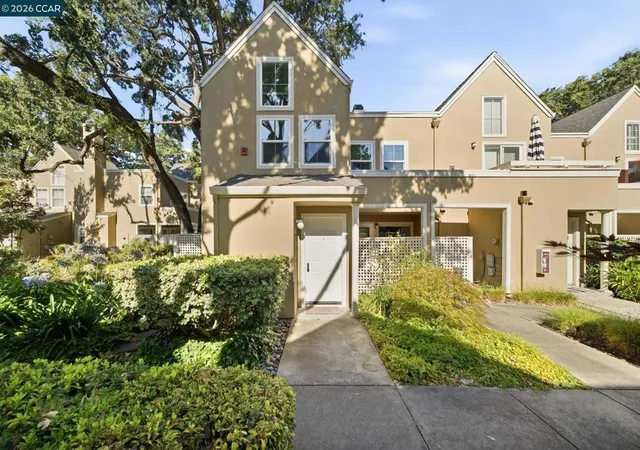
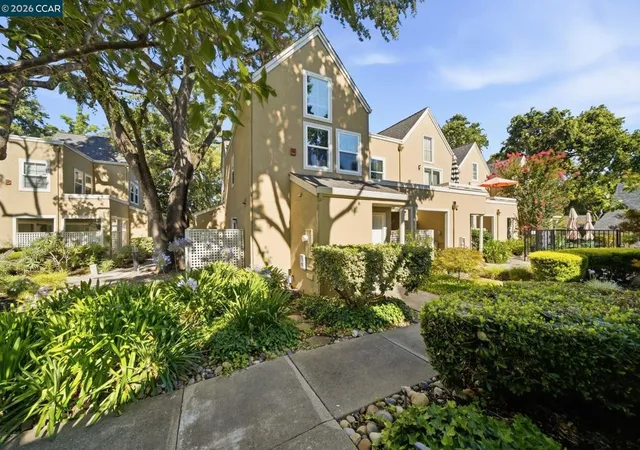
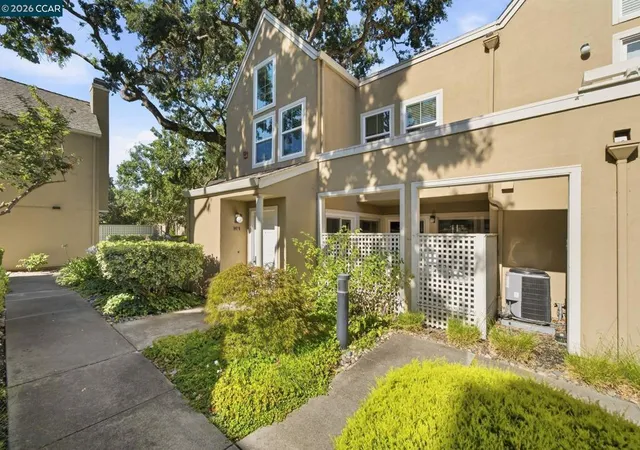
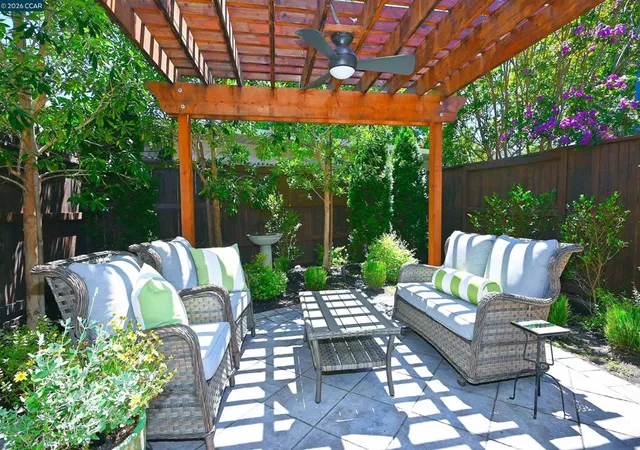
Welcome home to this beautifully maintained end-unit townhome tucked away in Walnut Creek's highly desirable "The Grove" community. This fully repainted, move-in-ready, two-story residence blends modern comfort, convenience and low-maintenance living, offering an exceptional opportunity to enjoy the ultimate East Bay lifestyle. Whether you are a first-time buyer, looking to downsize, or seeking a prime commuter location, this property checks all the boxes. Step inside to an open floor plan flooded with natural light. Relax in the living room by the cozy wood-burning fireplace. Enjoy cooking in a beautifully updated kitchen, boasting solid cherry cabinetry, premium stainless steel appliances and granite countertops. Extend your living and entertaining space outdoors with two private patios, perfect for morning coffee, weekend BBQs, or a quiet evening under the stars. Entertaining is made even easier with a half-bath off the entry. Upstairs you'll find two bedrooms, a full bathroom and in-unit laundry closet. Soaring cathedral ceilings, extra-tall mirrored closets and additional storage impress in the guest bedroom. The spacious primary bedroom offers a generous walk-in closet, new carpet, and an additional in-room vanity with sink. Loads of storage throughout! New roof, furnace and AC condenser! The home includes a detached one-car garage, plus one additional parking spot. Located in the center of the complex, this home is hidden from road noise and steps away from the community pool. 211 Kingston Way puts the best of Walnut Creek right at your doorstep with quick access to downtown, the Walnut Creek BART station, local parks and the scenic Iron Horse Regional Trail. Don't miss this rare opportunity to own a premium end-unit townhome in one of Walnut Creek's most convenient neighborhoods.
- Houzeo last checked: 13 minutes ago
- Listing updated: October 9, 2026 at 12:13 pm
- Source: California Regional MLS-CA | MLS#: 41142182

Property Details
Status
Active
Type
Townhouse
No. of Stories
2
County
City
Neighborhood
--
Year Built
1984
HOA Fees
$580/mo
Finished Area
1,196 sqft
Lot Size
1,048 sqft lot
Basement Area
- sqft
MLS Name
California Regional MLS
MLS Number
41142182
MLS Status
Active
Days on Market
83
Cumulative Days on Market
81

Continue Your Journey in App
Find your dream home, receive real-time updates, and many more!
Download App
Continue Your Journey in App
Find your dream home, receive real-time updates, and many more!
Location
HOA Management
THE GROVE HOA
HOA Fees
$580/ Monthly
Amenities
 Amenities and services may be covered by one or multiple associations and service providers.
 Pool
Pool
 Maintenance
 Trash Pickup
Disclaimer: Amenities are based on third-party information and may vary; buyers must independently verify all amenities, as information is deemed reliable but not guaranteed.
Facts & Features
Rooms
Bedrooms & bathrooms
Bedrooms: 2
Bathrooms: 2
Interior
Heating
Forced Air
Appliances
Electric Water Heater
Cooling
Central Air
Flooring
Carpet, Tile, Wood
Construction
Year Built
Year Built: 1984
Home type
Townhouse
Foundation Details
Slab
Construction Materials
Stucco
Architectural Style
Traditional
Roof
Shingle
Utilities & Energy
Fireplace Features
Living Room, Wood Burning
Parking Features
Garage, Garage Door Opener, One Space
Pool Features
Association
Association Amenities
Maintenance Grounds, Pool, Trash
Other Features
Subdivision Name
The Grove
Lot Features
Street Level
Price History
| Date | Event | Price |
|---|---|---|
09/30/2026 Source: | Price Decreased | $629,000 -3.08% $526/sqft |
07/19/2026 Source: | Listed for Sale | $649,000 +18.00% $543/sqft |
06/26/2024 Source: | Sold | $550,000 $460/sqft |


Nearby Homes



Find Homes by Property Features in Walnut Creek, CA


Based on information from California Regional Multiple Listing Service, Inc. as of Oct 11, 2026, 07:45PM and /or other sources. All data, including all measurements and calculations of area, is obtained from various sources and has not been, and will not be, verified by broker or MLS. All information should be independently reviewed and verified for accuracy. Properties may or may not be listed by the office/agent presenting the information. Information being provided is for consumers’ personal, non-commercial use and may not be used for any purpose other than to identify prospective properties consumers may be interested in purchasing. This website may not include listings or property addresses of sellers who have directed their listing brokers to withhold their listing or their property address from display on the Internet. © 2026 California Regional Multiple Listing Service. All Rights Reserved.
 Advertising Broker: William Johnson DRE #01463271 | William Johnson Brokerage