- Overview
- Description
- Property Details
- Location
- Facts & Features
- Getting Around
- Nearby Homes

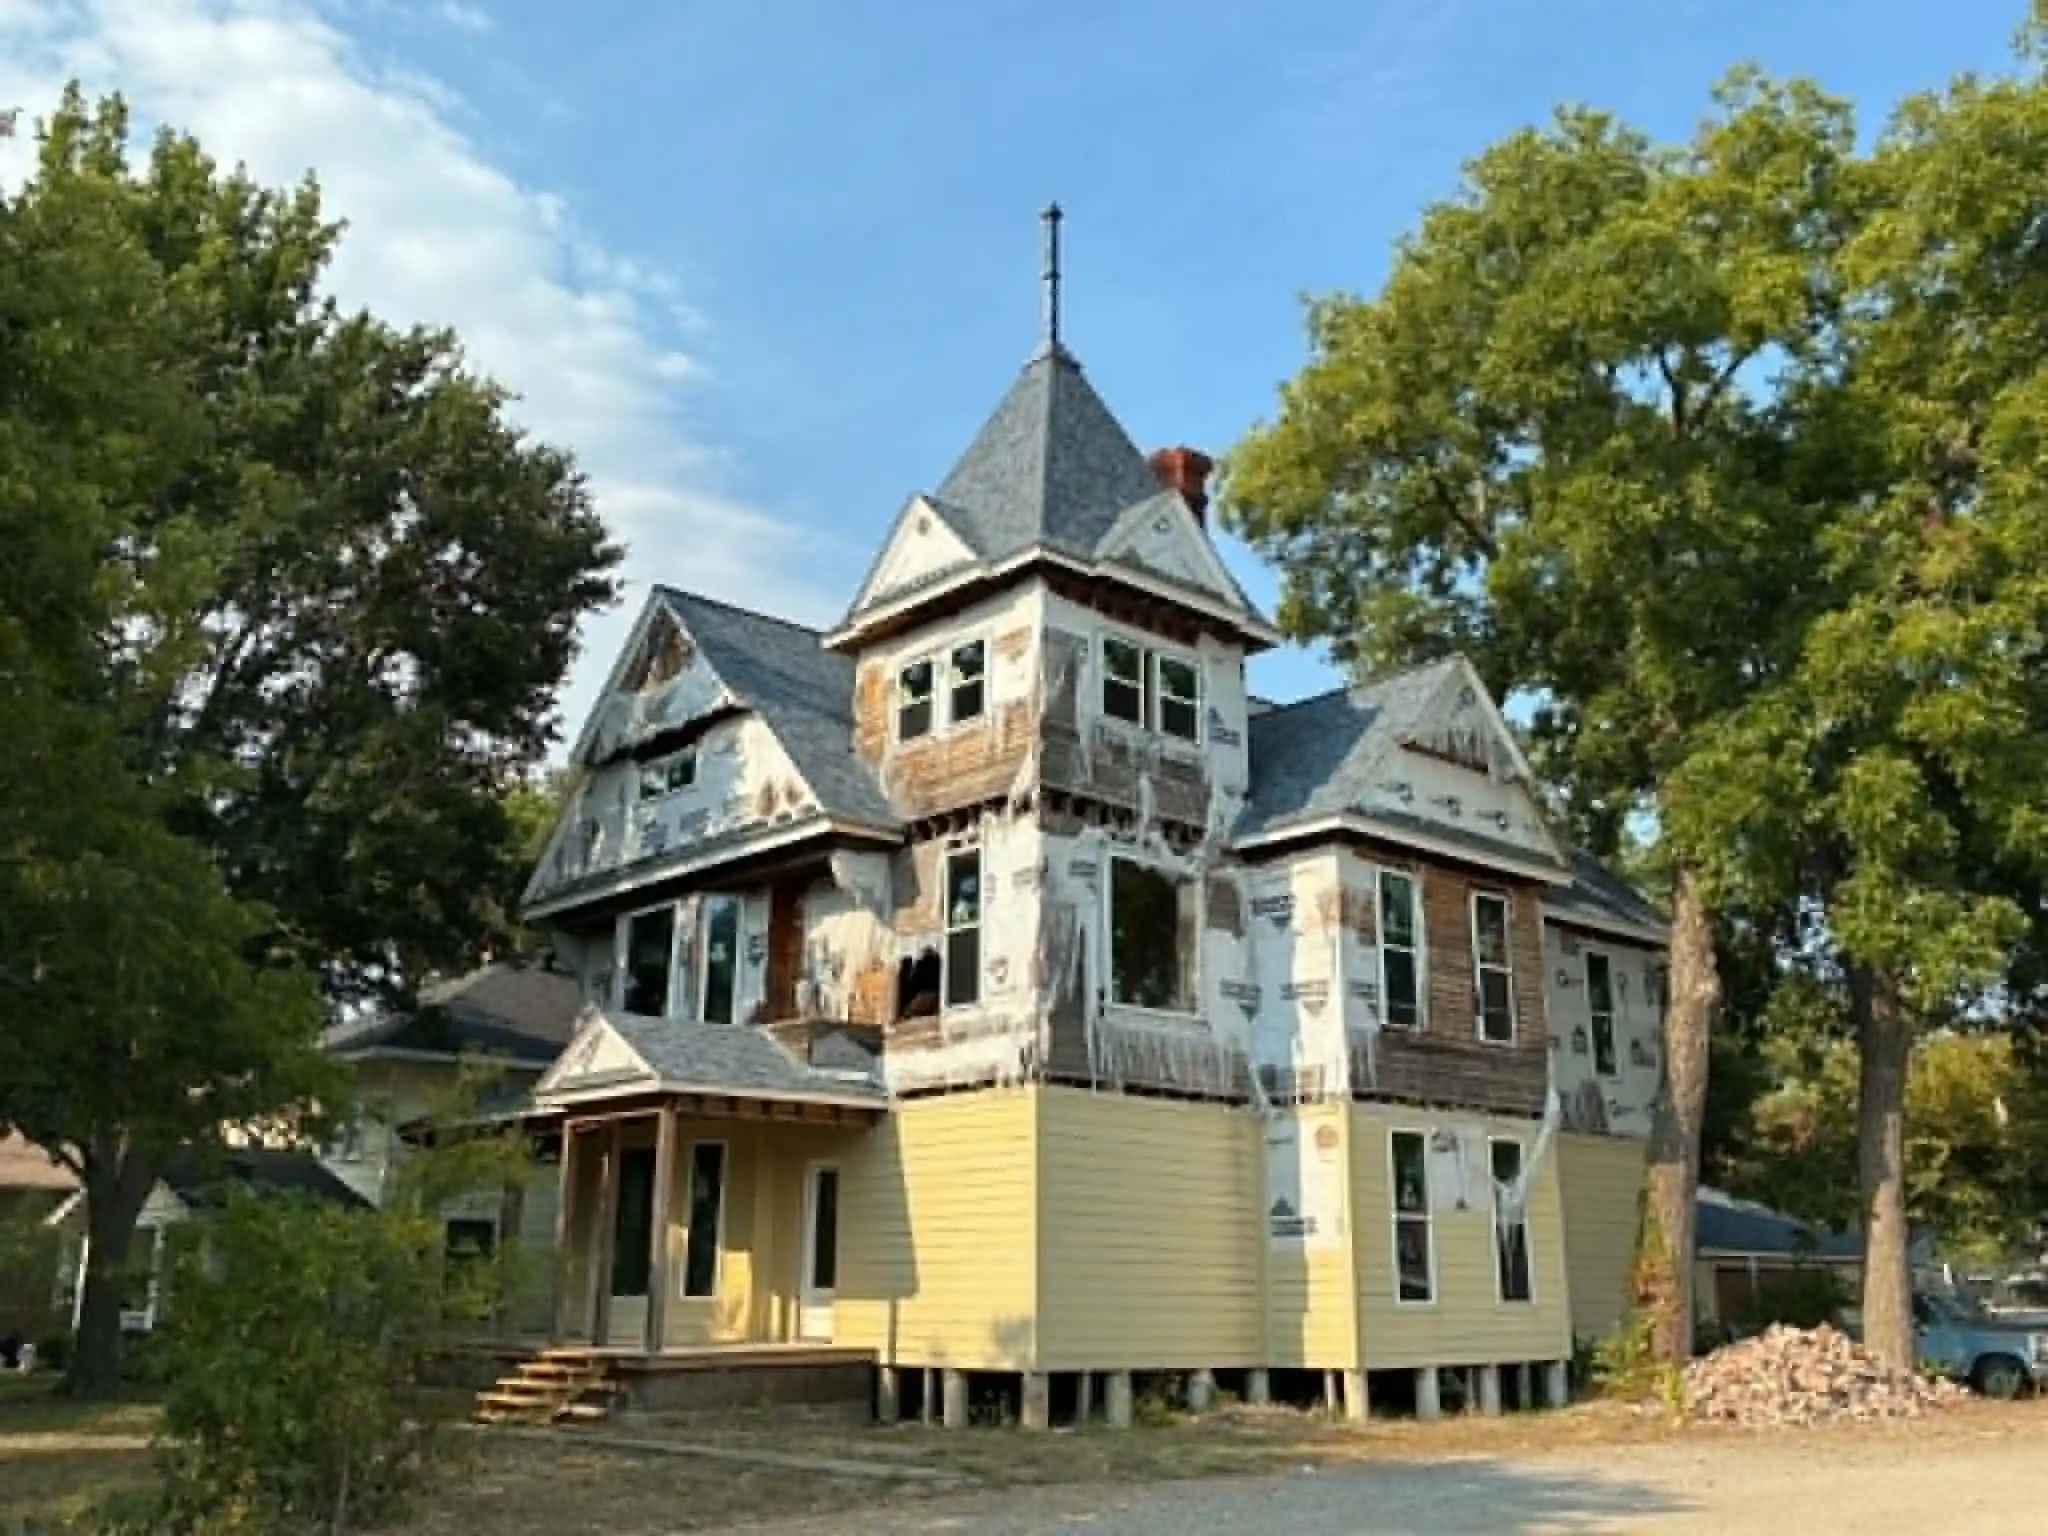


$295,000
Monthly Est:$1,468
 6 Beds
 4 Baths
4 full baths
 5,774sqft
211 N Pleasant St, Hillsboro, TX 76645
$295,000
$1,468/moEst:
Get Pre-Approved
Single Family Residence
Built in 1895
$-- HOA
0.33 acre lot
$51/sq.ft
Description
ONE-OF-A-KIND VICTORIAN-ERA HOME WITH INCREDIBLE POTENTIAL! This impressive three-story property offers 5,774 square feet of living space and a rare opportunity to restore and transform a home filled with character, scale, and architectural detail. The interior has been largely gutted and will require significant renovation, creating a blank canvas for someone with vision. Many of the home's distinctive details remain, including 7 fireplaces, multiple bathrooms, 3 sets of pocket doors, a grand staircase approximately 3 feet wide, and beautiful Victorian-era woodwork and trim. These features provide an exceptional foundation for blending original character with modern design and functionality. The exterior has been updated with a more traditional appearance while maintaining the home's distinctive presence and inviting rounded front porch. Several important improvements have already been completed, including energy-efficient windows, an updated electrical panel, and a composition roof. An 2-car garage provides room for vehicles, storage, or workshop. The rear of the property features an attached 1-bedroom, 1-full-bath in-law suite with a kitchen and separate entrance, offering flexible space for extended family, guests, or private living accommodations. For those who appreciate older homes, this property offers a unique opportunity to bring substantial architectural character back to life while creating a home tailored to your own vision. The unfinished interior allows the next owner to choose the layout, finishes, fixtures, and style while preserving the distinctive details that make this property special. Bring your vision and creativity to complete the renovation and create a truly remarkable home. Property is being sold as-is in its current condition. This is a rare opportunity for someone looking for a substantial property with history, character, scale, and tremendous upside.
- Houzeo last checked: 4 minutes ago
- Listing updated: October 28, 2026 at 4:17 pm
- Listing Provided by: Rick Lamoureux (214) 893-1184 | Skylite Realty LLC (214) 893-1184
- Source: NTREIS MLS-TX | MLS#: 21374058

Property Details
Status
Active
Type
Single Family Residence
No. of Stories
-
County
City
Neighborhood
--
Year Built
1895
HOA Fees
-
Finished Area
5,774 sqft
Lot Size
0.33 acre lot
Basement Area
- sqft
MLS Name
NTREIS MLS
MLS Number
21374058
MLS Status
Active
Cumulative Days on Market
58

Continue Your Journey in App
Find your dream home, receive real-time updates, and many more!
Continue Your Journey in App
Find your dream home, receive real-time updates, and many more!
Location
Facts & Features
Rooms
Bedrooms & bathrooms
Bedrooms: 6
Bathrooms: 4
LivingRoom
Level: Second
Area: 273.00 Square Feet
Dimensions: 21 x 13
GreatRoom
Level: Third
Area: 693.00 Square Feet
Dimensions: 33 x 21
Bedroom
Level: Third
Area: 240.00 Square Feet
Dimensions: 12 x 20
Bedroom
Level: Third
Area: 144.00 Square Feet
Dimensions: 12 x 12
Bedroom
Level: Second
Area: 210.00 Square Feet
Dimensions: 14 x 15
PrimaryBedroom
Level: Second
Area: 289.00 Square Feet
Dimensions: 17 x 17
Bedroom
Level: Second
Area: 195.00 Square Feet
Dimensions: 13 x 15
PrimaryBedroom
Level: First
Area: 165.00 Square Feet
Dimensions: 15 x 11
Kitchen
Level: First
Area: 91.00 Square Feet
Dimensions: 13 x 7
FullBath
Level: First
Area: 104.00 Square Feet
Dimensions: 13 x 8
LivingRoom
Level: First
Area: 266.00 Square Feet
Dimensions: 19 x 14
Interior
Flooring
Laminate, Wood
Cooling
None
Window Features
Bay Windows
Sewer
Public Sewer
Interior Features
Built In Features, In Law Floorplan, Natural Woodwork
Heating
None
Construction
Year Built
Year Built: 1895
Home type
Single Family Residence
Architectural Style
Traditional, Detached
Foundation Details
Pillar Post Pier
Property Condition
Resale
Construction Materials
Fiber Cement, Frame, Wood Siding
Roof
Composition
Utilities & Energy
Pool Features
None
Fireplace Features
Den, Dining Room, Family Room, Masonry
Parking Features
Door Multi, Driveway
Water Source
Public
Laundry Features
Washer Hookup, Dryer Hookup
Utilities
Sewer Available, Water Available
Other Features
Patio And Porch Features
Rear Porch, Front Porch, Covered
Community Features
Curbs, Sidewalks
Lot Features
Back Yard, Corner Lot, Lawn, Few Trees
Subdivision Name
Harden
Price History
| Date | Event | Price |
|---|---|---|
08/31/2026 Source: | Price Increased | $300,000 +1.69% $52/sqft |
08/31/2026 Source: | Price Decreased | $295,000 -1.34% $51/sqft |
11/12/2025 Source: | Off Market | $299,000 $52/sqft |
11/12/2025 Source: | Listed for Sale | $299,000 -14.57% $52/sqft |
05/09/2025 Source: | Price Increased | $350,000 +7.69% $61/sqft |

Show more
Nearby Homes
Find Homes by Property Features in Hillsboro, TX
Nearby New Homes For Sale

Based on information from the North Texas Real Estate Information Systems, Inc., through Nov 04, 2026, 01:15AM. Information is provided exclusively for consumers’ personal, non-commercial use. It may not be used for any purpose other than to identify prospective properties consumers may be interested in purchasing. Data is deemed reliable but is not guaranteed accurate. This website may not include listings or property addresses of sellers who have directed their listing brokers to withhold their listing or their property address from display on the Internet. ©2026 North Texas Real Estate Information Systems, Inc. All Rights Reserved.
 Advertising Broker: Michelle Brecker | Pathway To Home Realty
