Realty Solution
Powered by 
- 0
- 3
- Overview
- Description
- Property Details
- Location
- Facts & Features
- Getting Around
- Nearby Homes


Listed by: Gary Krill (310) 732-1202 DRE #01086159 | Compass (310) 241-3038
$1,079,000
Monthly Est:$5,371
 4 Beds
 3 Baths
 1,635sqft
211 N Western Ave, San Pedro, CA 90732
$1,079,000
$5,371/moEst:
Get Pre-Approved
Single Family Residence
Built in 1953
$-- HOA
7,694 sqft lot
$660/sq.ft
Description
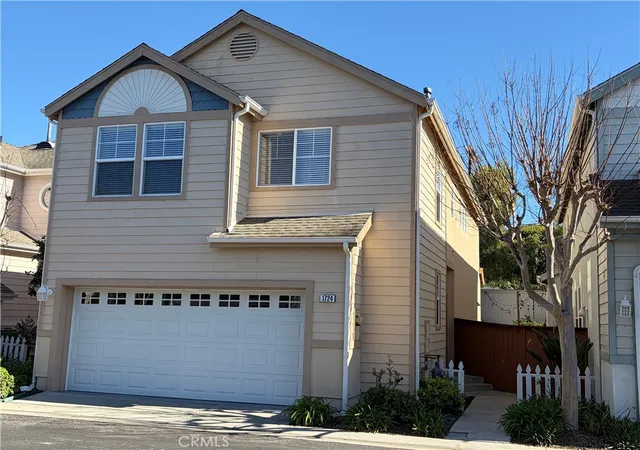
What if your next home could help pay for itself? With today's higher interest rates making homeownership more challenging, this exceptional property offers the opportunity to enjoy a beautiful home while generating rental income to help offset your mortgage payment. Its versatile layout also provides the perfect solution for multigenerational living, keeping family close while maintaining privacy and independence. Featuring 4 bedrooms and 3 bathrooms, the property includes a beautifully appointed 3-bedroom, 2-bath main residence and a completely self-contained 1-bedroom, 1-bath suite with its own private entrance. Currently utilized as a registered short-term rental, the suite has historically generated approx. $2,100 per month with the potential to generate even more income. Whether accommodating aging parents, adult children, extended family, or generating supplemental income, the possibilities are exceptional. The main residence features an inviting open-concept floor plan connecting the living, dining, and kitchen areas. Hardwood floors, a wood-burning fireplace, recessed lighting, and dramatic floor-to-ceiling windows create a warm, light-filled atmosphere. The remodeled kitchen features an oversized quartz island, striking blue tile backsplash, stainless steel appliances, and abundant cabinetry. Central heating and air conditioning, updated bathrooms, and a separate laundry room complete the home. The private suite offers a spacious bedroom, bathroom, living and dining areas, fully equipped kitchen, fireplace, and laundry facilities, creating a truly independent living environment. Step outside and discover an extraordinary backyard reminiscent of a private tropical retreat. Surrounded by mature palm trees, lush landscaping, and custom stonework, this expansive outdoor space features a charming fire pit gathering area and plenty of room for entertaining. Imagine creating your own resort-style oasis with a sparkling pool, outdoor kitchen, and multiple lounging and dining areas. And with the holidays just around the corner, there's still time to make this special property your own! Imagine welcoming family and friends, celebrating the season together, and creating lasting memories in a home designed for connection and independence. Combining comfort, flexibility, outdoor living, and income potential, this is more than a place to call home. It's an opportunity to make homeownership work for you.
- Houzeo last checked: 8 minutes ago
- Listing updated: October 14, 2026 at 10:53 pm
- Source: California Regional MLS-CA | MLS#: SB26222432

Property Details
Status
Active
Type
Single Family Residence
No. of Stories
1
County
City
Neighborhood
Year Built
1953
HOA Fees
-
Finished Area
1,635 sqft
Lot Size
7,694 sqft lot
Basement Area
- sqft
MLS Name
California Regional MLS
MLS Number
SB26222432
MLS Status
Active
Days on Market
4
Cumulative Days on Market
1

Continue Your Journey in App
Find your dream home, receive real-time updates, and many more!
Download App
Continue Your Journey in App
Find your dream home, receive real-time updates, and many more!
Location
Facts & Features
Rooms
Bedrooms & bathrooms
Bedrooms: 4
Bathrooms: 3
Interior
Heating
Central, Forced Air
Sewer
Public Sewer
Interior Features
Quartz Counters, Recessed Lighting, Main Level Primary
Window Features
Custom Coverings, Double Pane Windows, Plantation Shutters, Screens
Appliances
Dishwasher, Free Standing Range, Disposal, Microwave, Refrigerator, Range Hood, Water Heater, Dryer, Washer
Cooling
Central Air
Flooring
Stone, Tile, Wood
Construction
Year Built
Year Built: 1953
Home type
Single Family Residence
Architectural Style
Traditional
Construction Materials
Frame, Stucco
Foundation Details
Raised
Roof
Composition, Shingle
Property Condition
Updated Remodeled, Turnkey
Utilities & Energy
Water Source
Public
Pool Features
None
Laundry Features
Laundry Room
Parking Features
Driveway, Garage
Fireplace Features
Gas, Living Room, Wood Burning
Other Features
Lot Features
Back Yard, Front Yard, Landscaped, Sprinkler System, Yard
Community Features
Biking, Curbs, Dog Park, Fishing, Golf, Hiking, Street Lights, Sidewalks, Water Sports
Disclosures
Licensed Vacation Rental
Price History
| Date | Event | Price |
|---|---|---|
10/13/2026 Source: | Listed for Sale | $1,079,000 +26.94% $660/sqft |
03/25/2025 Source: | Sold | $850,000 -4.49% $520/sqft |
02/19/2025 Source: | Listed for Sale | $890,000 +41.49% $544/sqft |
08/28/2017 Source: | Price Increased | $629,000 +16.70% $385/sqft |
11/13/2013 Source: | Price Increased | $539,000 +26.08% $330/sqft |

Show more
Nearby Homes



Find Homes by Property Features in Los Angeles, CA


Based on information from California Regional Multiple Listing Service, Inc. as of Oct 18, 2026, 02:00PM and /or other sources. All data, including all measurements and calculations of area, is obtained from various sources and has not been, and will not be, verified by broker or MLS. All information should be independently reviewed and verified for accuracy. Properties may or may not be listed by the office/agent presenting the information. Information being provided is for consumers’ personal, non-commercial use and may not be used for any purpose other than to identify prospective properties consumers may be interested in purchasing. This website may not include listings or property addresses of sellers who have directed their listing brokers to withhold their listing or their property address from display on the Internet. © 2026 California Regional Multiple Listing Service. All Rights Reserved.
 Advertising Broker: William Johnson DRE #01463271 | William Johnson Brokerage
