- 0
- 2
- Overview
- Description
- Property Details
- Location
- Facts & Features
- Getting Around
- Nearby Homes


$229,000
Monthly Est:$1,140
 3 Beds
 2 Baths
1 full bath + 1 half bath
 1,728sqft
211 NE 3rd Terrace, Williston, FL 32696
$229,000
$1,140/moEst:
Get Pre-Approved
Single Family Residence
Built in 1974
$-- HOA
10,890 sqft lot
$133/sq.ft
Description
WILLISTON-Inviting 3 bdrm, 1.5 ba home offers 1,728 sf under air & 2,208 sf total. Major updates include new roof, new flooring throughout, tiled kitchen backsplash, countertops, fixtures, paint, HWH & SS Appliances (all approx. 6 yrs old). A spacious, versatile family room offers cozy family gatherings, home office reading nook or multi-purpose area. Gas-burning fireplace is the focal point of this space. Bay window floods the space with natural light. Kitchen is complete with pantry and easy flow into adjacent dining area with French Doors leading to outdoors. Indoor laundry room. Screened patio overlooks private retreat under majestic oak canopy, stone pavers and per...
Continue Reading- Houzeo last checked: 1 hour ago
- Listing updated: May 31, 2026 at 10:20 am
- Listing Provided by: Cynthia K Brandel (863) 634-7022 DRE #3390599 | Mixon Real Estate Group (863) 763-6000
- Source: Beaches MLS-FL | MLS#: R11162554

Property Details
Status
Active
Type
Single Family Residence
No. of Stories
1
County
City
Neighborhood
--
Year Built
1974
HOA Fees
-
Finished Area
1,728 sqft
Lot Size
10,890 sqft lot
Basement Area
- sqft
MLS Name
Beaches MLS
MLS Number
R11162554
MLS Status
Active
Days on Market
219
Cumulative Days on Market
110

Continue Your Journey in App
Find your dream home, receive real-time updates, and many more!
Download App
Continue Your Journey in App
Find your dream home, receive real-time updates, and many more!
Facts & Features
Rooms
Bedrooms & bathrooms
Bedrooms: 3
Bathrooms: 2
PrimaryBedroom
Level: Main
Area: 152.90 Square Feet
Dimensions: 11 X 13.9
LivingRoom
Level: Main
Area: 202.68 Square Feet
Dimensions: 16.89 X 12
DiningRoom
Level: Main
Area: 86.70 Square Feet
Dimensions: 10 X 8.67
Bedroom2
Level: Main
Area: 104.58 Square Feet
Dimensions: 8.9 X 11.75
Kitchen
Level: Main
Area: 125.80 Square Feet
Dimensions: 12.58 X 10
Other
Level: Main
Area: 165.75 Square Feet
Dimensions: 13 X 12.75
FamilyRoom
Level: Main
Area: 341.32 Square Feet
Dimensions: 15.17 X 22.5
Interior
Exterior Features
Outdoor Living Area
Cooling
Central Air, Ceiling Fans
Interior Features
Cathedral Ceilings, Dining Area, Separate Formal Dining Room, Main Level Primary, Pantry, Vaulted Ceilings
Flooring
Laminate, Wood
Appliances
Dryer, Dishwasher, Electric Range, Gas Water Heater, Microwave, Refrigerator, Water Heater, Washer
Heating
Natural Gas
Window Features
Blinds
Sewer
Public Sewer
Construction
Year Built
Year Built: 1974
Home type
Single Family Residence
Architectural Style
Ranch
Roof
Metal
Property Condition
Resale
Construction Materials
Block
Utilities & Energy
Electric
Phases3
Laundry Features
Inside, Laundry Tub
Security Features
Smoke Detectors
Parking Features
Attached Carport, Covered, Parking Pad
Utilities
Sewer Available, Water Available
Water Source
Public
Association Amenities
None
Other Features
Patio And Porch Features
Patio, Screened
Lot Features
Quarter To Half Acre Lot
Subdivision Name
Epperson Heights
Price History
| Date | Event | Price |
|---|---|---|
02/10/2026 Source: | Off Market | $229,000 $133/sqft |
02/10/2026 Source: #R11162554 | Listed for Sale | $229,000 $133/sqft |

Nearby Homes

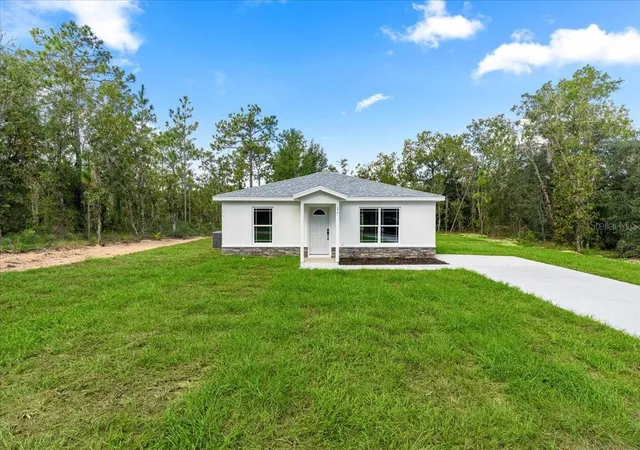
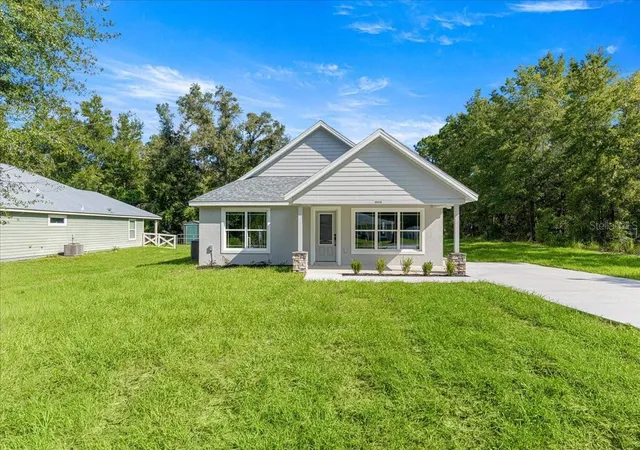
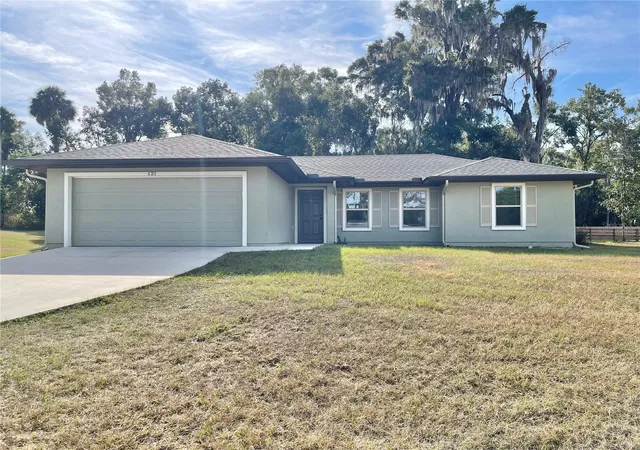
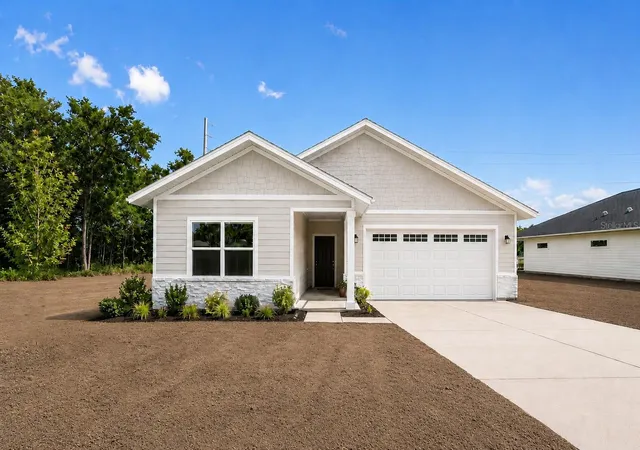

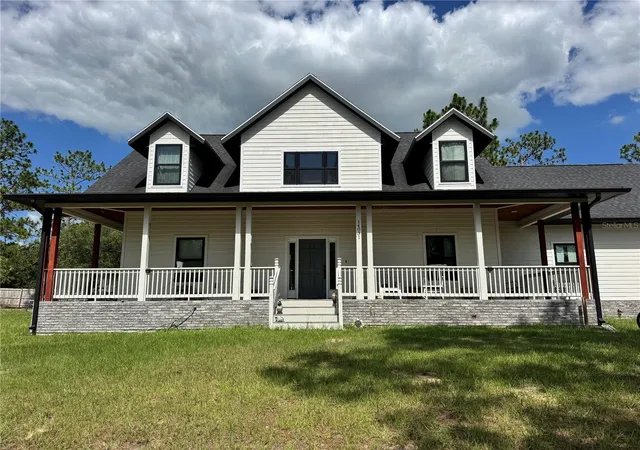
Find Homes by Property Features in Williston, FL
Nearby New Homes For Sale


IDX information is provided exclusively for consumers’ personal, non-commercial use, that it may not be used for any purpose other than to identify prospective properties consumers may be interested in purchasing, and that the data is deemed reliable but is not guaranteed accurate by BeachesMLS. All listings featuring the BMLS logo are provided by BeachesMLS, Inc. This data is not verified for authenticity or accuracy and may not reflect all real estate activity in the market. Based on information © 2026 BeachesMLS, Inc. All Rights Reserved.
 Advertising Broker: Moe Mossa (Savvy Avenue) | Savvy Avenue, LLC

Love this home?
Here's 4 things you can do

Your local real estate expert. Speak directly with agent about the home & pricing.

Book your private tour
as early as Today at 05:00 PM

Rates starting from 6.3%. Secure financing early to move quickly when you're ready.

Fastest way to get your offer in. Speak directly with agent to negotiate the offer.
Houzeo Corp. holds real estate brokerage licenses in Alabama (License No. 000157023 - 0) and Texas (License No. 9013396)
TREC: Info About Brokerage Services, Consumer Protection Notice.
§ 442‑H New York Standard Operating Procedure.
New York State Fair Housing Notice.


