- Overview
- Description
- Property Details
- Location
- Facts & Features
- Getting Around
- Nearby Homes

Street View
$879,900
Monthly Est:$4,380
 5 Beds
 5 Baths
4 full baths + 1 half bath
 4,182sqft
211 Pintail St, Kyle, TX 78640
$879,900
$4,380/moEst:
Get Pre-Approved
Single Family Residence
Built in 2013
$-- HOA
1.5 acres lot
$210/sq.ft
Description
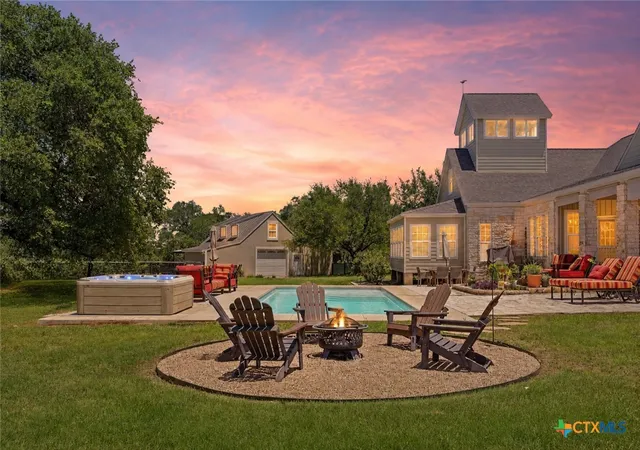
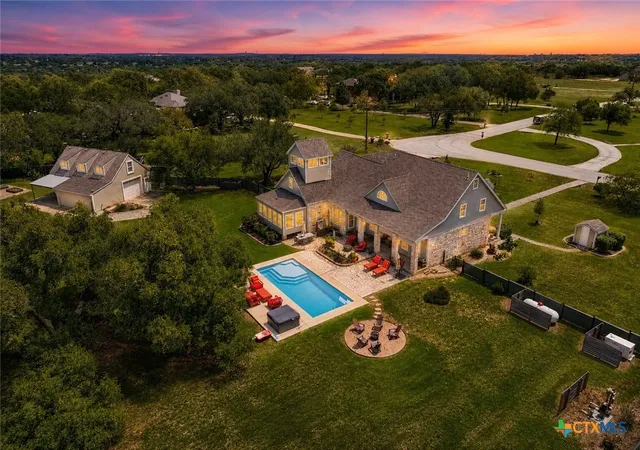
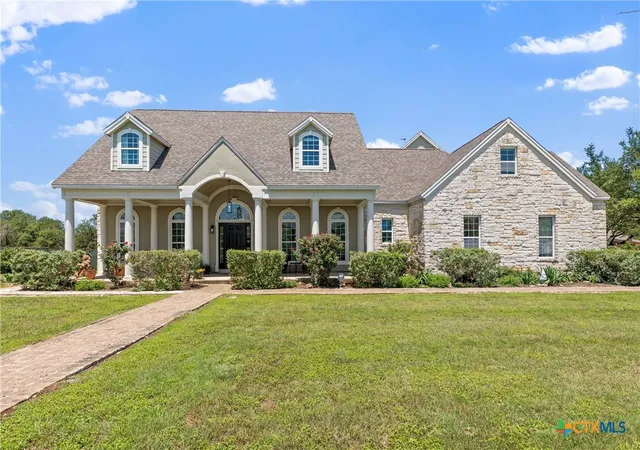
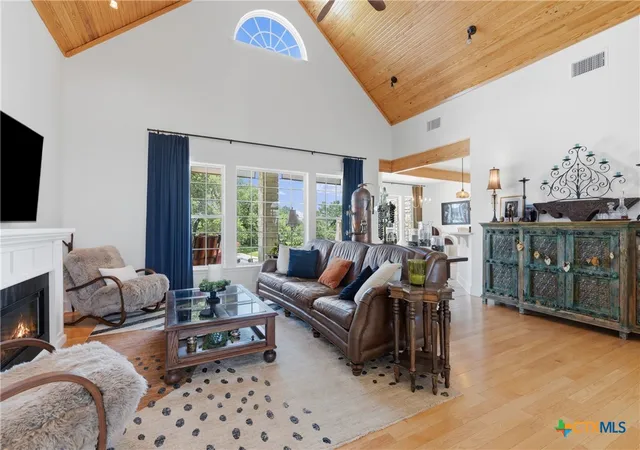
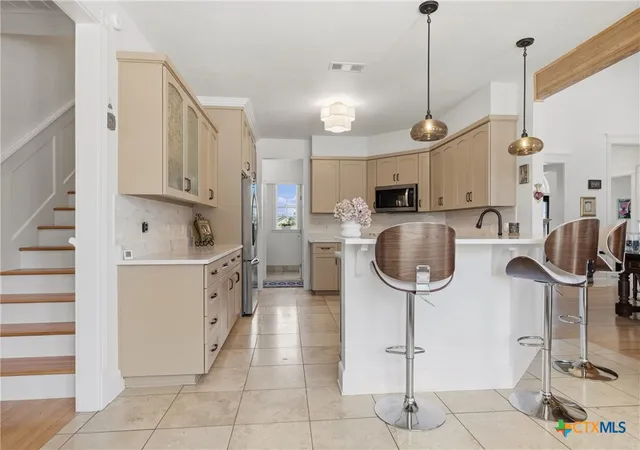
Welcome to 211 Pintail Drive, a custom-built Hill Country retreat set on 1.5 scenic acres in Far West Kyle. Ideally situated between Wimberley & Driftwood, this property offers the perfect balance of peaceful country living and everyday convenience. Enjoy being just minutes from some of the area's best restaurants, wineries, boutique shopping, and local attractions, while maintaining quick access to Downtown Kyle, I-35, and major commuter routes. Backing to expansive protected green space, this property is a private oasis, ideal for multigenerational living, a home-based business, or flexible live/work lifestyle. The property includes a 4-bedroom, 3.5-bath main residence, a recently completed pool, and an oversized workshop featuring a garage door, full bathroom, and partially finished apartment above with its own fenced area. A charming front porch welcomes you into the main home, where an open-concept floor plan & soaring cathedral ceilings w/ exposed wood beams create a warm, inviting atmosphere. The updated kitchen showcases beautiful wood cabinetry, cream-toned granite countertops, stainless steel appliances including a gas range, and sleek black fixtures. The spacious primary suite is located on the main level and features an adjoining sunroom, perfect for reading, relaxing, or enjoying views of the massive live oak tree in back. The ensuite bath offers a soaking tub, separate shower, dual vanities, and generous storage. Also on the first floor are a dedicated office, formal dining room, secondary bedroom, full guest bath, and powder bath. Outside, an expansive flagstone patio leading to the pool is perfect for entertaining or enjoying the serene surroundings. Privately situated near the back of the lot, the workshop & apartment include a fenced yard, patio, and garden. Extra bonuses: No HOA, low tax rate, & a well sourced by the Edwards Aquifer for flexible, low-cost living. Fresh interior paint, recently replaced HVAC, water softener, & whole home generator!
- Houzeo last checked: 0 minutes ago
- Listing updated: October 1, 2026 at 10:15 pm
- Listing Provided by: Adelina Rotar (865) 603-8483 DRE #0724684 | Keller Williams Realty (512) 448-4111
- Source: Central Texas MLS-TX | MLS#: 617763

Property Details
Status
Active
Type
Single Family Residence
No. of Stories
2
County
City
Neighborhood
--
Year Built
2013
HOA Fees
-
Finished Area
4,182 sqft
Lot Size
1.5 acres lot
Basement Area
- sqft
MLS Name
Central Texas MLS
MLS Number
617763
MLS Status
Active
Days on Market
131
Cumulative Days on Market
98

Continue Your Journey in App
Find your dream home, receive real-time updates, and many more!
Continue Your Journey in App
Find your dream home, receive real-time updates, and many more!
Location
Facts & Features
Rooms
Bedrooms & bathrooms
Bedrooms: 5
Bathrooms: 5
Interior
Appliances
Dryer, Dishwasher, Gas Range, Refrigerator, Washer, Some Gas Appliances, Range, Water Softener Owned
Exterior Features
Rain Gutters
Interior Features
Beamed Ceilings, Ceiling Fans, Crown Molding, Cathedral Ceilings, Separate Formal Dining Room, Double Vanity, High Ceilings, In Law Floorplan, Multiple Living Areas, Multiple Dining Areas, Open Floorplan, Recessed Lighting, See Remarks, Storage, Soaking Tub, Walk In Closets, Breakfast Bar, Eat In Kitchen, Granite Counters, Pantry
Flooring
Laminate, Tile, Wood
Heating
Central
Sewer
Septic Tank
Cooling
Central Air
Construction
Year Built
Year Built: 2013
Home type
Single Family Residence
Roof
Composition, Shingle
Construction Materials
Hardiplank Type, Masonry, Steel
Architectural Style
Traditional
Property Condition
Resale
Foundation Details
Pillar Post Pier, Slab
Utilities & Energy
Pool Features
In Ground, Private
Laundry Features
Laundry Room
Parking Features
Attached, Detached, Garage
Fireplace Features
Family Room
Utilities
Electricity Available
Other Features
Subdivision Name
Crosshouse
Community Features
Other, See Remarks
Price History
| Date | Event | Price |
|---|---|---|
11/03/2026 Source: | Listing Removed | $879,900 -2.12% $210/sqft |
09/08/2026 Source: | Listed for Sale | $899,000 +2.17% $215/sqft |
09/08/2026 Source: | Price Decreased | $879,900 -2.12% $210/sqft |
08/04/2026 Source: | Contingent (Active Under Contract) | $899,000 $215/sqft |
07/16/2026 Source: | Price Decreased | $899,000 -2.81% $215/sqft |


Show more
Nearby Homes
Find Homes by Property Features in Kyle, TX
Nearby New Homes For Sale
Nearby Pre-Owned Homes For Sale

Based on information from the association of REALTORS® (alternatively, from the Central Texas MLS) through Nov 04, 2026, 12:00AM. IDX information is provided exclusively for personal, non-commercial use, and may not be used for any purpose other than to identify prospective properties consumers may be interested in purchasing. Information is deemed reliable but not guaranteed. © 2026 Central Texas MLS, All Rights Reserved.
 Advertising Broker: Michelle Brecker | Pathway To Home Realty
