- Overview
- Description
- Property Details
- Location
- Facts & Features
- Getting Around
- Nearby Homes
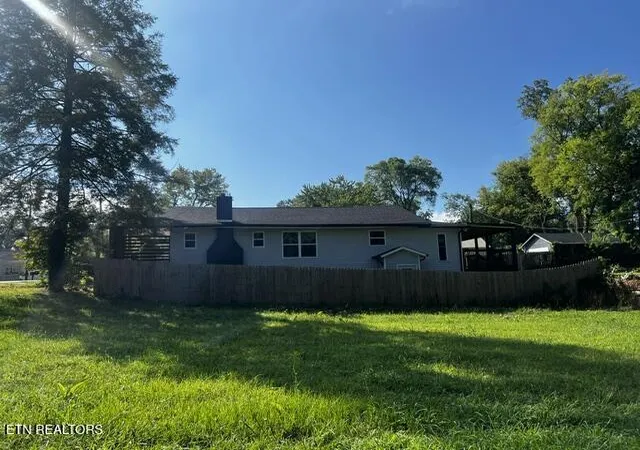

Street View
$265,000
Monthly Est:$1,319
 3 Beds
 4 Baths
3 full baths + 1 half bath
 2,744sqft
211 S Castle St, Knoxville, TN 37914
$265,000
$1,319/moEst:
Get Pre-Approved
Single Family Residence
Built in 1930
$-- HOA
0.18 acre lot
$97/sq.ft
Description
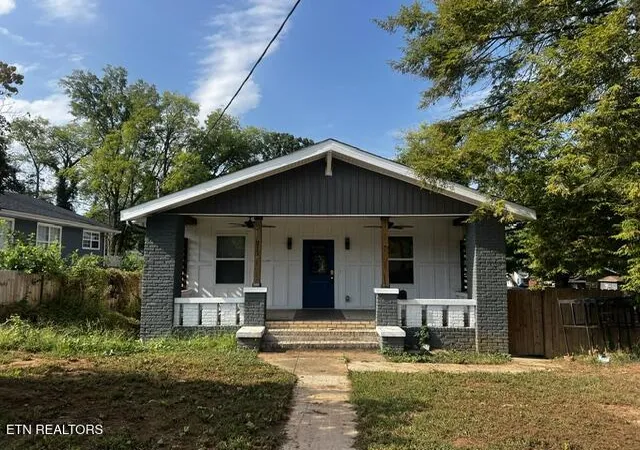
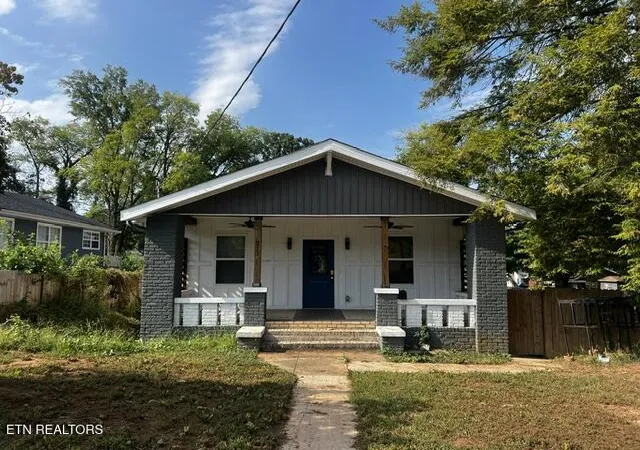
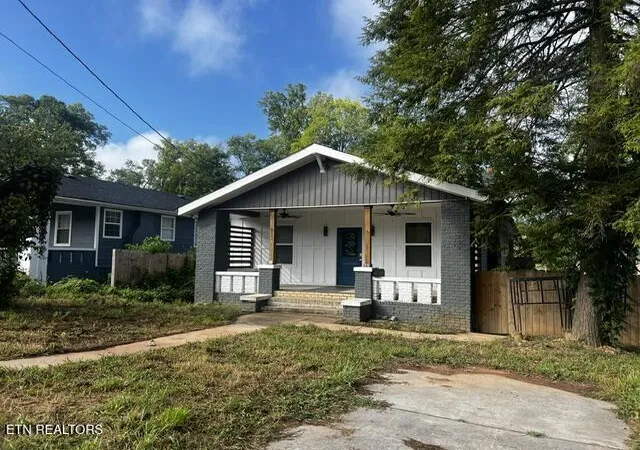
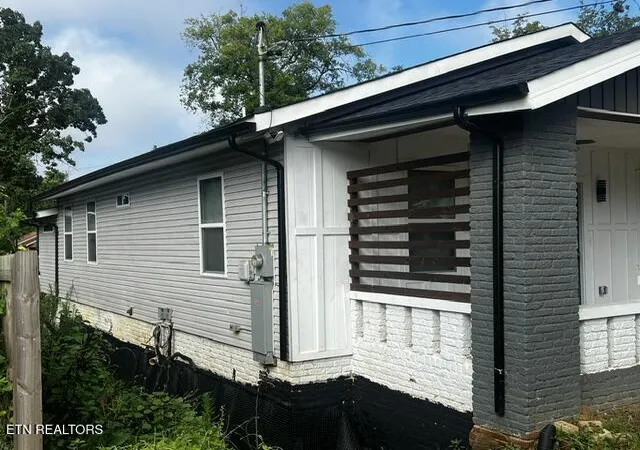
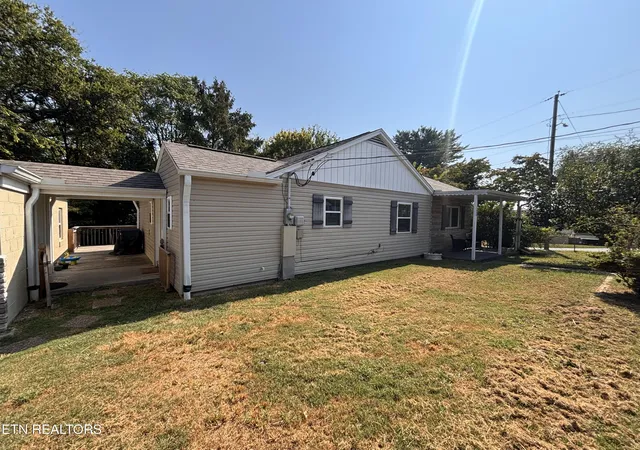
Beautifully remodeled with modern finishes, this three-bedroom, three-and-a-half-bathroom traditional home offers 2,744 square feet of bright, versatile living space. The open main level feels welcoming and connected, while two upstairs bedrooms each feature a private ensuite bathroom for added comfort and convenience. The lower level expands the possibilities with a third bedroom, a full bathroom, a living room with a fireplace, and an additional room suitable for an office or potential fourth bedroom. An unfinished kitchen, separate entrance, and flexible layout could accommodate additional occupants, guests, or possible rental use once the necessary finishing and repairs are completed. Covered front and back porches provide inviting outdoor spaces, while front and rear driveways make parking easy. A partially fenced yard adds room for pets, play, or gardening. Explore the space, consider the possibilities, and arrange your private tour today.
- Houzeo last checked: 12 hours ago
- Listing updated: October 27, 2026 at 2:15 pm
- Listing Provided by: Dagan Greene (865) 922-5500 | Webb Properties, LLC (865) 922-5500
- Source: East Tennessee REALTORS® MLS-TN | MLS#: 1355548

Property Details
Status
Active
Type
Single Family Residence
No. of Stories
-
County
City
Neighborhood
--
Year Built
1930
HOA Fees
-
Finished Area
2,744 sqft
Lot Size
0.18 acre lot
Basement Area
- sqft
MLS Name
East Tennessee REALTORS® MLS
MLS Number
1355548
MLS Status
Active
Days on Market
49

Continue Your Journey in App
Find your dream home, receive real-time updates, and many more!
Continue Your Journey in App
Find your dream home, receive real-time updates, and many more!
Location
Facts & Features
Rooms
Bedrooms & bathrooms
Bedrooms: 3
Bathrooms: 4
Interior
Flooring
Tile
Sewer
Public Sewer
Heating
Central, Electric
Interior Features
Kitchen Island
Appliances
Gas Range, Dishwasher, Microwave, Refrigerator
Cooling
Central Cooling, Ceiling Fan(s)
Construction
Year Built
Year Built: 1930
Home type
Single Family Residence
Architectural Style
Craftsman, Traditional
Construction Materials
Vinyl Siding, Wood Siding, Shingle Shake, Frame
Utilities & Energy
Fireplace Features
Brick
Water Source
Public
Basement
Finished
Parking Features
Off Street Parking
Security Features
Security Alarm
Other Features
Patio And Porch Features
Porch Covered
Subdivision Name
Highland Park
Lot Features
Level
Price History
| Date | Event | Price |
|---|---|---|
09/15/2026 Source: | Listed for Sale | $265,000 -5.36% $97/sqft |
09/15/2026 Source: | Price Decreased | $280,000 -6.67% $102/sqft |
08/21/2025 Source: | Off Market | $300,000 -25.93% $109/sqft |
06/28/2024 Source: | Price Decreased | $405,000 -3.57% $148/sqft |
04/26/2024 Source: | Price Decreased | $420,000 -2.10% $153/sqft |


Show more
Nearby Homes

Find Homes by Property Features in Knoxville, TN
Nearby New Homes For Sale

Based on information from the Knoxville Area Association of REALTORS MLS through Nov 02, 2026, 02:15PM. Information is provided exclusively for consumers’ personal, non-commercial use. It may not be used for any purpose other than to identify prospective properties that consumers may be interested in purchasing. The data is deemed reliable but is not guaranteed accurate by the MLS. This website may not include listings or property addresses of sellers who have directed their listing brokers to withhold their listing or their property address from display on the Internet. © 2026 Knoxville Area Association of REALTORS® MLS. All Rights Reserved. Angela Fowler Real Estate, LLC | 423.320.4620 | afowler@catt.com Mailing Address: 452 Kailors Cove Cir, Ringgold, GA 30736
 Advertising Broker: Angela Fowler | Angela Fowler Real Estate, LLC.
