- Overview
- Description
- Property Details
- Location
- Facts & Features
- Getting Around
- Nearby Homes

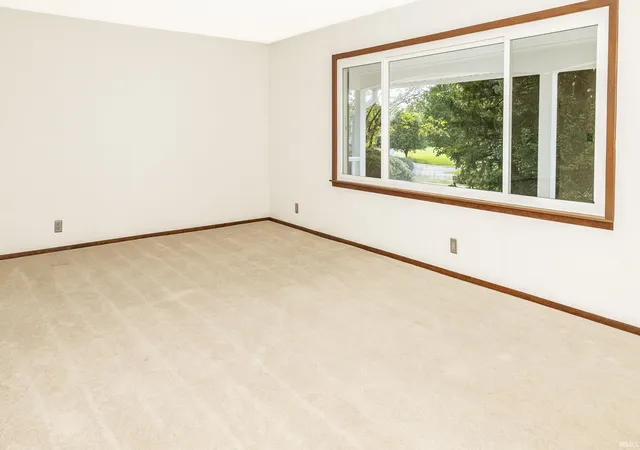


$439,000
Monthly Est:$2,185
 5 Beds
 3 Baths
2 full baths + 1 half bath
 2,478sqft
211 S Spriggs Ct, Bloomington, IN 47403
$439,000
$2,185/moEst:
Get Pre-Approved
Manufactured On Land
Built in 1969
$-- HOA
1.12 acres lot
$177/sq.ft
Description
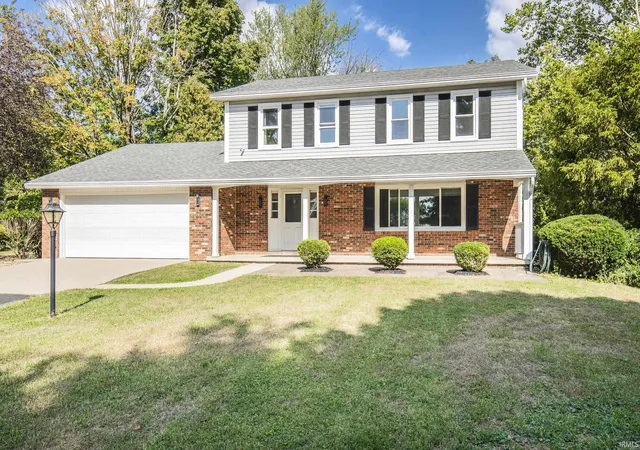
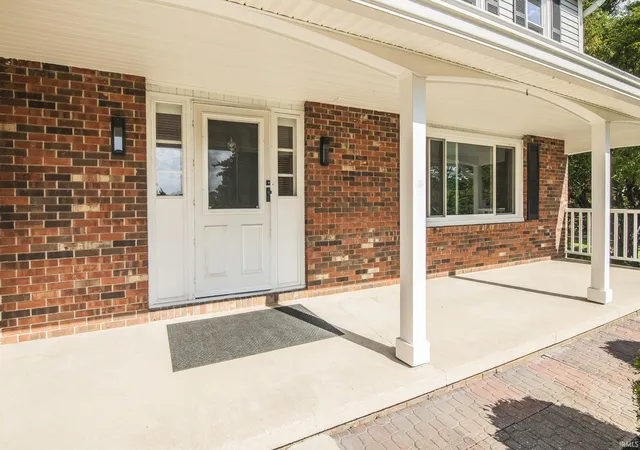
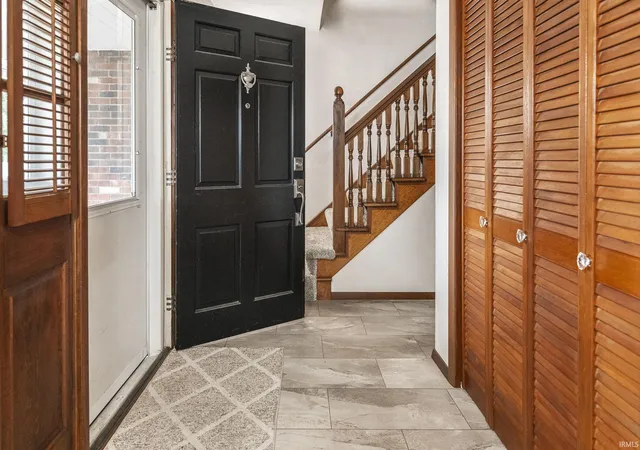
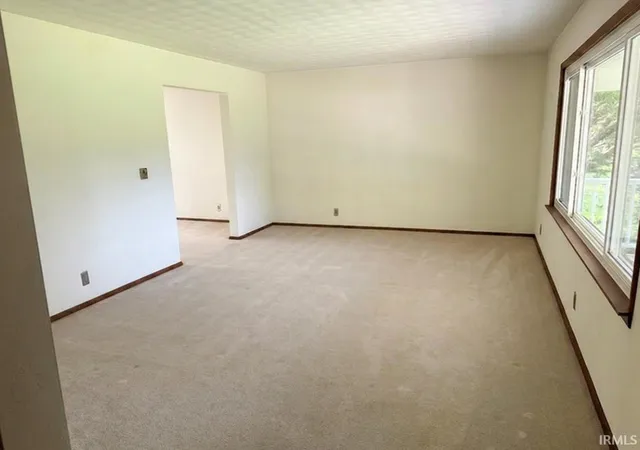
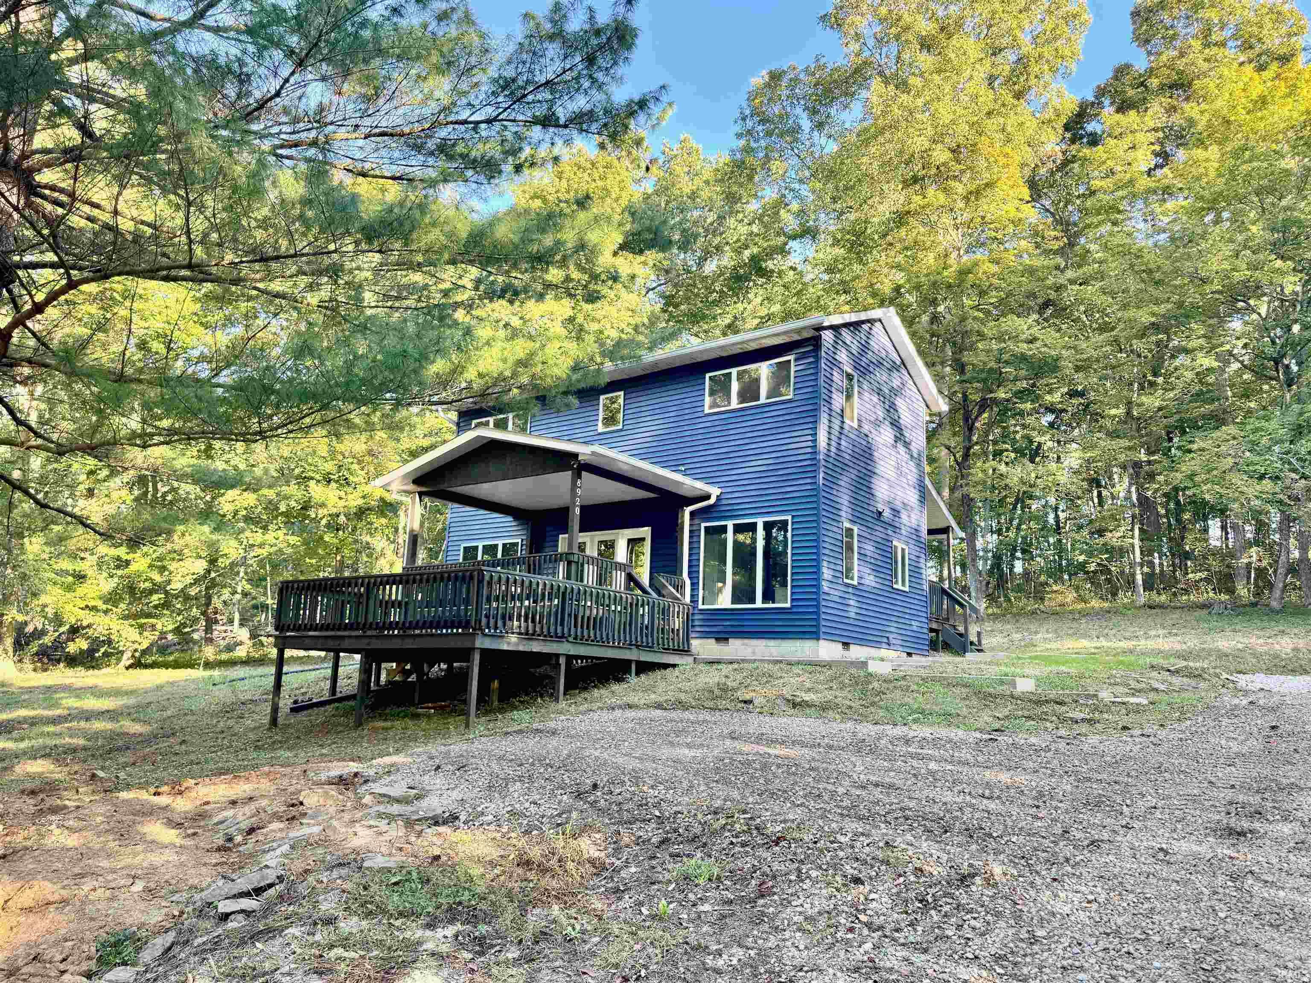
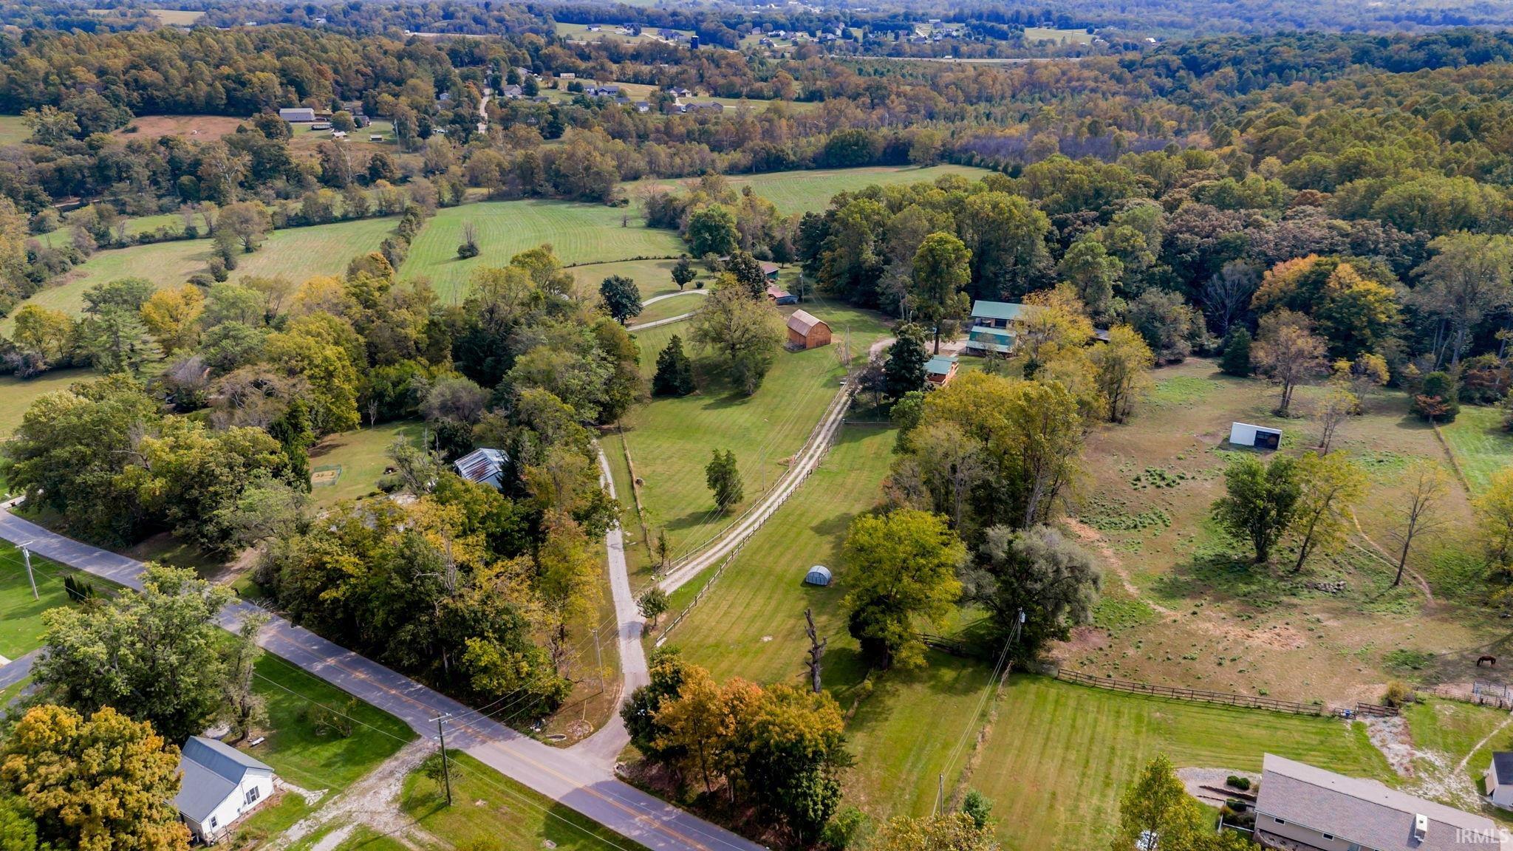
Lovingly renovated over the last 5 years, this stunning 5-bedroom, 3-bath home blends timeless comfort with modern luxury. Set in a peaceful neighborhood with mature trees and nearly an acre of landscaped grounds, it offers a rare combination of privacy, convenience, and upscale finishes. All three levels feature new flooring. At the heart of the home is the chef’s kitchen. Designed for both beauty and functionality, it features quartzite countertops, a custom marble backsplash, and solid wood Amish cherry cabinetry with matching planning desk. The space is fully outfitted with a matching luxury appliance suite: induction dual oven, 3-door refrigerator, microwave, dishwasher, washer/dryer, and a new high-end garbage disposal. Just off the kitchen, a cozy breakfast area steps down into the spacious family room with a gas fireplace and brick surround. From here, beveled-glass doors lead to the patio, blending indoor and outdoor living. Upstairs, you’ll find four spacious bedrooms with all-new carpet and two completely renovated baths. The hall bath offers a modern tub/shower combo with upscale marble and glass tile finishes. The primary suite is nothing short of a retreat with genuine stone flooring, imported porcelain, a multi-spray shower system, and luxurious fixtures that. The finished walkout basement adds a versatile fifth bedroom, a large recreation room, laundry, and generous storage. The lower level opens directly to the yard, expanding your living and entertaining options. All bathrooms are fully remodeled with imported materials, all light switches, outlets and door handles have been replaced, insulation has been added throughout, and the attic R-value has been increased for energy efficiency. Major systems and exterior features have also been updated: Energy-efficient insulated windows (2024), Dual inverter A/C unit (2022), New doors (2022), Direct-drive garage opener (2021), Roof (2020) with gutter guards (2020) & Whole-house water filtration system, water softener, and water heater booster. More highlights include hardwired ethernet cable (perfect for remote work or streaming), one storage buildings, and a private drive providing direct access to SR 48. Conveniently located across from Ivy Tech & Cook, plus an easy drive to Crane and close to Westside shopping!
- Houzeo last checked: 4 hours ago (October 9, 2026 at 2:31 pm)
- Listing updated: July 23, 2026 at 1:10 pm
- Listing Provided by: Lynette Marshall (812) 327-6166 | FC Tucker/Bloomington REALTORS
- Source: Indiana Regional MLS-IN | MLS#: 202612148

Property Details
Status
Active
Type
Manufactured Mobile Home
No. of Stories
-
County
--
City
Neighborhood
--
Year Built
1969
HOA Fees
-
Finished Area
2,478 sqft
Lot Size
1.12 acres lot
Basement Area
- sqft
MLS Name
Indiana Regional MLS
MLS Number
202612148
MLS Status
Active
Days on Market
182

Continue Your Journey in App
Find your dream home, receive real-time updates, and many more!
Download App
Continue Your Journey in App
Find your dream home, receive real-time updates, and many more!
Location
Facts & Features
Rooms
Bedrooms & bathrooms
Bedrooms: 5
Bathrooms: 3
Interior
Cooling
Other
Sewer
Septic Tank
Heating
Ceiling
Construction
Year Built
Year Built: 1969
Home type
Manufactured On Land
Construction Materials
Brick, Vinyl Siding
Utilities & Energy
Basement
Partially Finished
Fireplace Features
Family Room, Gas Log
Water Source
City
Other Features
Subdivision Name
Rolling Meadows
Lot Features
Partially Wooded, 0 2.9999
Price History
| Date | Event | Price |
|---|---|---|
06/29/2026 Source: | Price Decreased | $439,000 -2.23% $164/sqft |
04/08/2026 Source: | Price Increased | $459,000 +2.23% $172/sqft |
04/08/2026 Source: | Price Decreased | $449,000 -2.81% $168/sqft |
12/16/2025 Source: | Listing Removed | $462,000 $173/sqft |

Nearby Homes

Find Homes by Property Features in Bloomington, IN


IDX information is provided exclusively for consumer's personal, non-commercial use and may not be used for any purpose other than to identify prospective properties that consumers may be interested in purchasing. Data is deemed reliable but is not guaranteed accurate by the MLS.
 Advertising Broker: Jonah Hartsburg | Hoosier Hub Realty