- Overview
- Description
- Property Details
- Location
- HOA Management
- Facts & Features
- Getting Around
- Nearby Homes

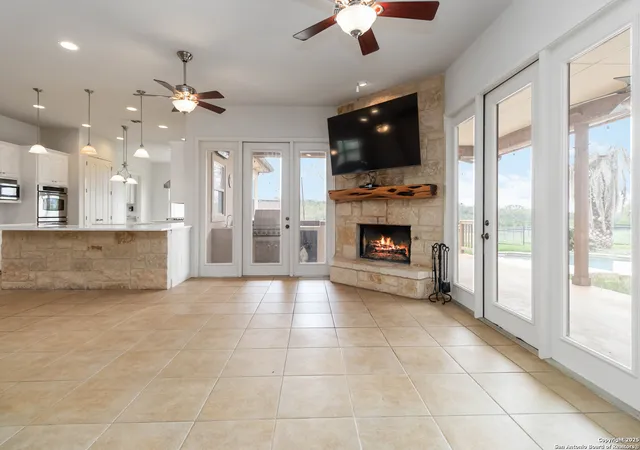


$975,000
Monthly Est:$4,853
 4 Beds
 4 Baths
4 full baths
 3,290sqft
211 Scarlett Ridge, Boerne, TX 78006
$975,000
$4,853/moEst:
Get Pre-Approved
Single Family Residence
Built in 2004
$-- HOA
6.42 acres lot
$296/sq.ft
Description
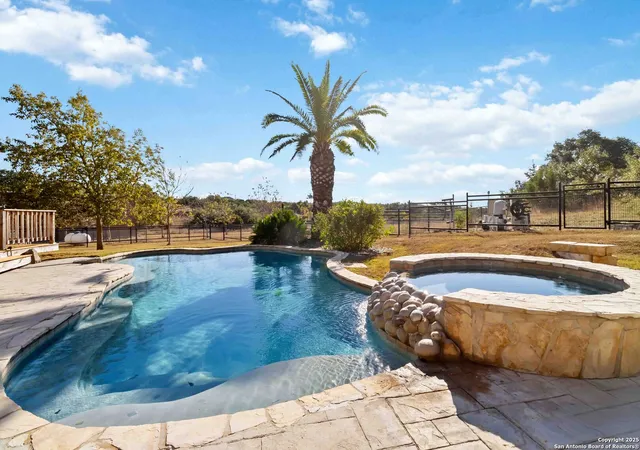
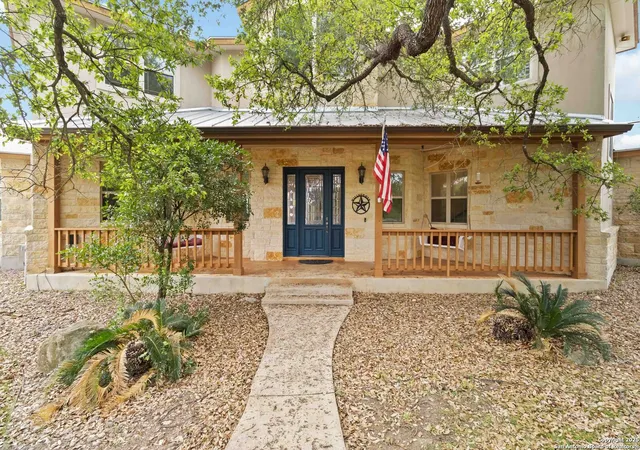
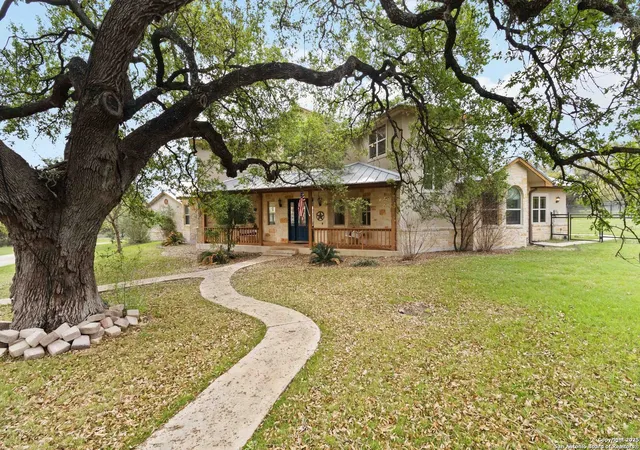
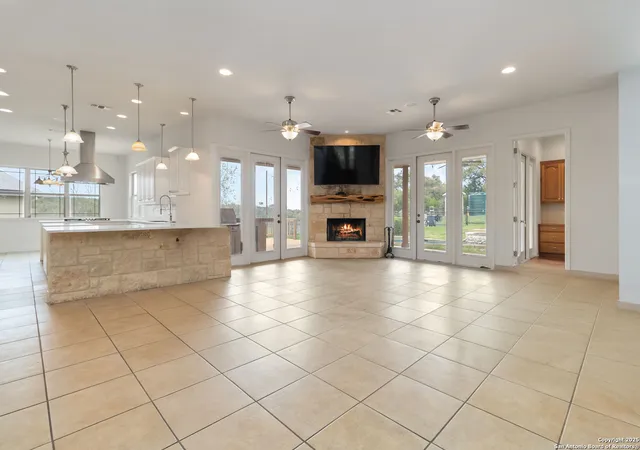
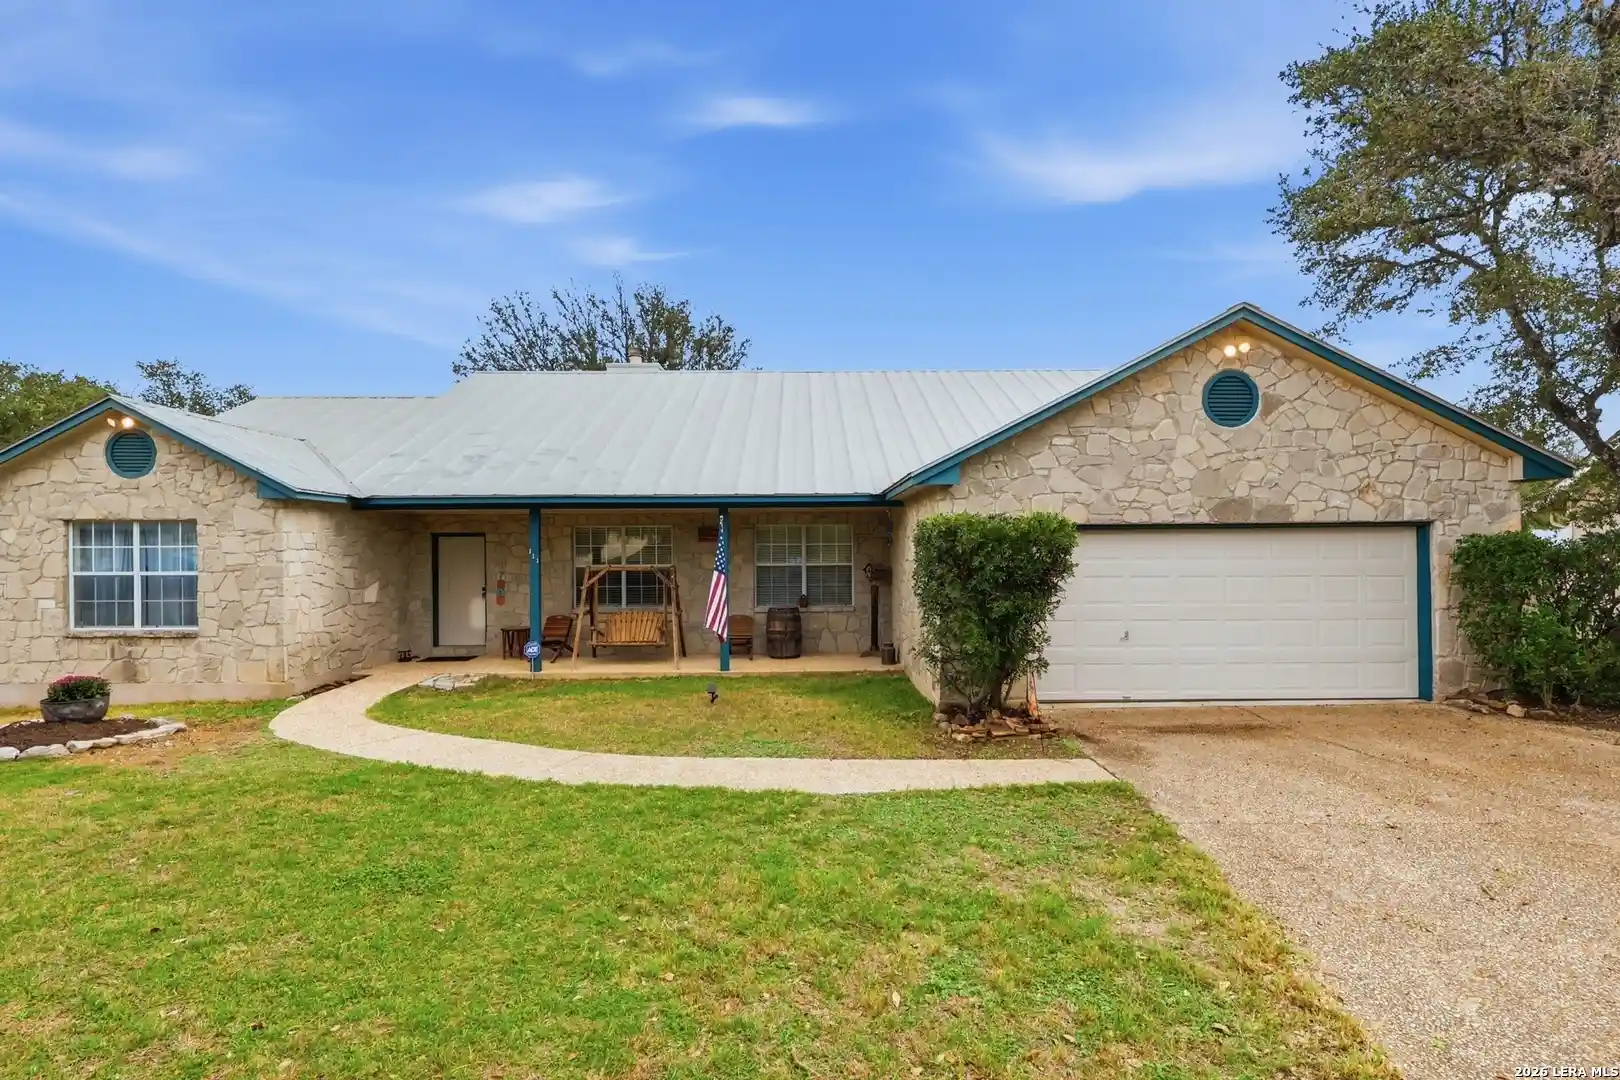
Owner is offering buy down incentive. New Carpet and grounds refreshed November 2025. Bring your belongings and move into Your Private Hill Country Retreat! Nestled on 6.42 this exceptional estate offers the perfect blend of luxury, functionality, and country charm. The beautifully appointed 3290 Sq Ft 4-bedroom, 4-bath home features an inviting open layout ideal for both family living and entertaining. Second office offers an additional 308 Sq ft of usable space bringing the total square footage to 3598. At the heart of the home is a gourmet kitchen that will inspire any chef, complete with double ovens, a gas cooktop, custom cabinetry, and ample prep space. Just off the kitchen, you'll find a spacious laundry room complete with sink, generous cabinets and countertops along with front load washer and dryer. Master suite has a private entrance, luxury custom closet and spa style bathroom. Dedicated home office can be accessed from the living room, master suite or patio area. Office offers built-in shelving, perfect for remote work or study. Step outside to your private oasis featuring a sparkling pool, relaxing hot tub, and shaded patios-ideal for those warm Texas evenings. The attached garage includes an additional office space with a full bath, offering flexible use as a guest suite, creative studio, or workshop. Equestrian or RV enthusiasts will appreciate the multi-use barn, and the fenced and cross-fenced layout is perfect for livestock or simply enjoying wide open spaces. Sustainability meets luxury with solar panels, a water softener, a 2,500-gallon rainwater catchment system dedicated to 26 grafted pecan trees, and a powerful 26kW backup generator for peace of mind. Unique touches abound-including a custom Chimney Swift birdhouse, providing a haven for these beneficial insect-eating birds, adding both charm and eco-friendliness to the property. Seasonal creek and cave entrance on property. This rare estate combines upscale living with the tranquility of rural life-all just a short drive from town. Whether you're looking to homestead, entertain, or simply enjoy a private lifestyle, this property has it all.
- Houzeo last checked: 12 hours ago
- Listing updated: January 21, 2026 at 2:33 pm
- Listing Provided by: Lori Rathburn | Red Mansions Realty (830) 832-6874
- Source: LERA MLS-TX | MLS#: 1862405

Property Details
Status
Active Under Contract
Type
Single Family Residence
No. of Stories
-
County
City
Neighborhood
--
Year Built
2004
HOA Fees
-
Finished Area
3,290 sqft
Lot Size
6.42 acres lot
Basement Area
- sqft
MLS Name
LERA MLS
MLS Number
1862405
MLS Status
AO
Days on Market
552

Continue Your Journey in App
Find your dream home, receive real-time updates, and many more!
Continue Your Journey in App
Find your dream home, receive real-time updates, and many more!
Location
HOA Management
KENDALL WOODS ESTATES POA
HOA Fees
$125/
Disclaimer: Amenities are based on third-party information and may vary; buyers must independently verify all amenities, as information is deemed reliable but not guaranteed.
Facts & Features
Rooms
Bedrooms & bathrooms
Bedrooms: 4
Bathrooms: 4
Interior
Window Features
All
Utilities & Energy
Association Amenities
None
Fireplace Features
Livrm
Other Features
Subdivision Name
Kendall Woods
Price History
| Date | Event | Price |
|---|---|---|
01/21/2026 Source: | Contingent (Active Under Contract) | $975,000 $296/sqft |
01/20/2026 Source: | Price Decreased | $975,000 -18.41% $296/sqft |
08/25/2025 Source: | Price Decreased | $1,195,000 -3.36% $363/sqft |
08/11/2025 Source: | Price Decreased | $1,236,500 -0.20% $376/sqft |
07/03/2025 Source: | Price Decreased | $1,239,000 -0.80% $377/sqft |

Show more
Nearby Homes

Find Homes by Property Features in Boerne, TX

Based on information from the San Antonio Board of REALTORS® MLS through Nov 02, 2026, 02:15PM. Information is provided exclusively for consumers’ personal, non-commercial use, and it may not be used for any purpose other than to identify prospective properties consumers may be interested in purchasing. The data is deemed reliable but is not guaranteed. © 2026 San Antonio Board of REALTORS - All Rights Reserved.
 Advertising Broker: David Montalvo | CapTex Realty
