
- Overview
- Description
- Property Details
- Location
- HOA Management
- Facts & Features
- Getting Around
- Nearby Homes
 New Construction


Street View
$1,565,000
Monthly Est:$7,790
 2 Beds
 2 Baths
2 full baths
 1,154sqft
211 Schermerhorn St #5B, New York City, NY 11201
$1,565,000
Get Pre-Approved
Apartment
Built in 2018
$1,832/mo HOA
-- sqft lot
$1,356/sq.ft
Description
Sunday Open House by Appointment only. Please reach out to the listing agents to make an appointment.
Welcome to #5B at 211 Schermerhorn - a well-designed two-bedroom, two-bath condo in the heart of Downtown Brooklyn offering 1,154 square feet of thoughtfully finished living space, a private balcony, and the kind of kitchen that actually makes cooking at home appealing.
You enter through a spacious foyer complete with a full-height oak closet that keeps coats and everyday clutter out of sight from the moment you walk in. Wide-plank white oak floors run throughout, and the entryway opens naturally into the main living area.
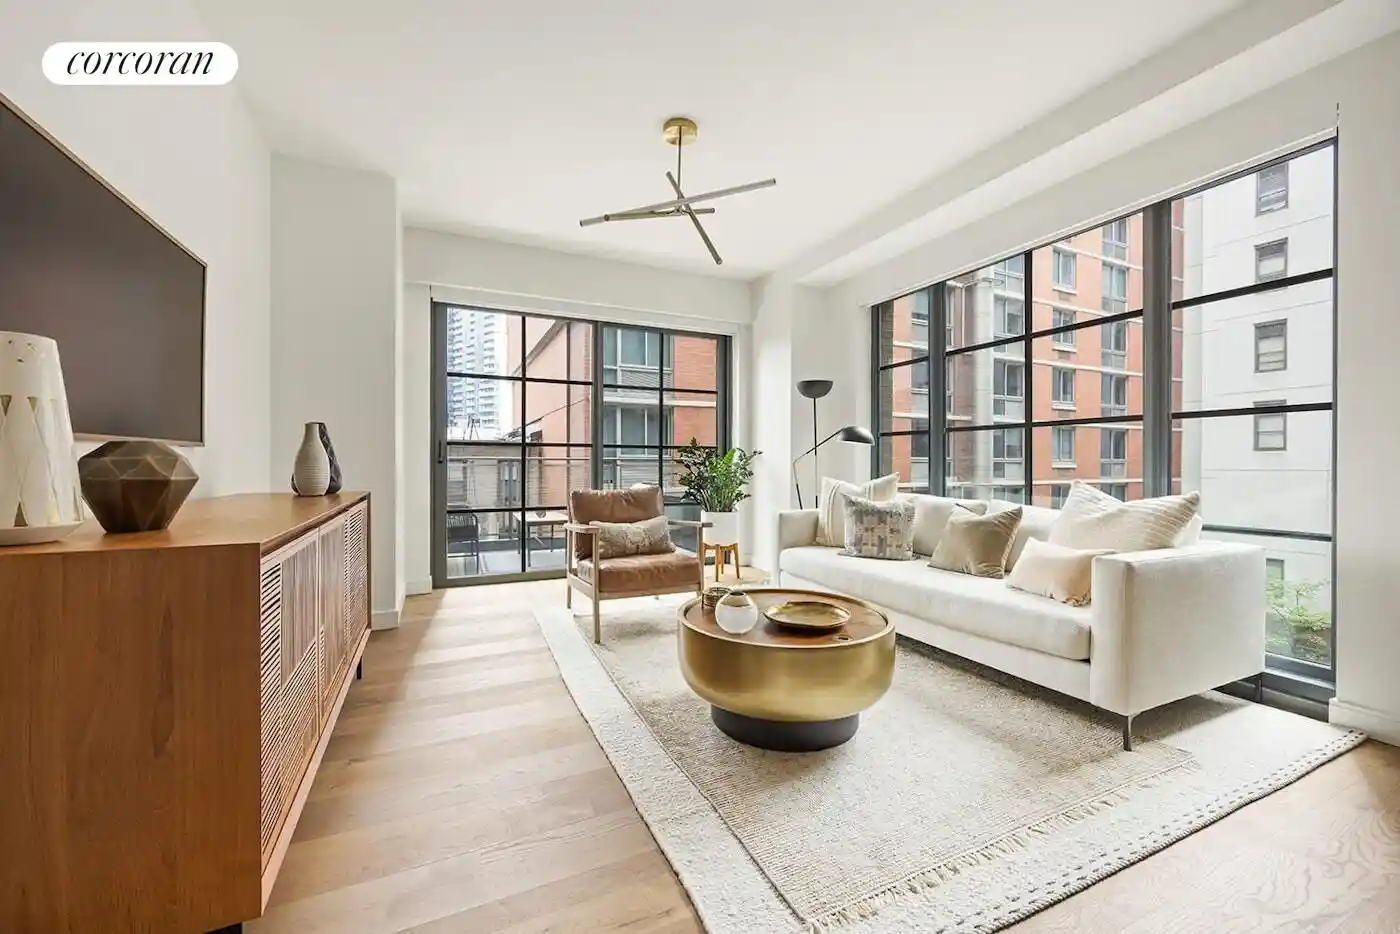
The living room is anchored by floor-to-ceiling steel-framed windows on two sides, letting in steady natural light and framing views of the Downtown Brooklyn skyline. A glass slider leads directly to the private balcony, a genuine extension of the living area and a comfortable outdoor space to enjoy coffee or relax at the end of the day.
The kitchen is open to the dining and living spaces but thoughtfully separated by a substantial Carrara marble waterfall island with bar seating. Cabinetry is flat-front white oak floor to ceiling, countertops and backsplash are marble, and the high-end appliances are Bertazzoni, Liebherr, and Bosch. Storage is generous throughout. The dining area sits just off the kitchen, large enough for a table for eight.
The primary bedroom is quiet and well-proportioned, with its own steel-framed window overlooking neighboring rooftops. The en-suite bath features a double vanity with a floating oak cabinet, marble countertop, marble tile walls and mosaic floor, and a glass-enclosed shower. The second bedroom is equally light-filled, with a large picture window and enough room for a queen bed and full furniture. The second bath is finished with white subway tile, a marble mosaic penny-tile floor, an oak vanity with marble counter, and a deep soaking tub. A Bosch washer and dryer in its own closet rounds out the apartment.
Designed by architect Morris Adjmi, 211 Schermerhorn is a 48-unit full-service condominium distinguished by its oversized industrial-inspired casement windows and Danish brick facade - a building that pays genuine respect to the neighborhood's historic roots while delivering a modern, well-amenitized place to live. Situated at the crossroads of Boerum Hill, Fort Greene, Brooklyn Heights, and Cobble Hill, residents have easy access to four of Brooklyn's most storied neighborhoods, along with virtually every subway line at their doorstep. Building amenities include a fully-equipped fitness center with cardio and weight training, a separate yoga room, a roof deck complete with furniture, outdoor kitchen and a BBQ and a residents' lounge with a pool table, media room, and playroom.
- Houzeo last checked: 1 minute ago
- Listing updated: October 25, 2026 at 4:08 pm
- Listing Provided by: Heather M McMaster (917) 803-4219 , Lauren Statia Grossman (516) 642-2568 | Corcoran Group (212) 355-3550
- Source: Rebny MLS-NY | MLS#: RLS20115947

This condo is in:
Property Details
Status
Active
Type
Condominium
No. of Stories
14
County
City
Neighborhood
--
Year Built
2018
HOA Fees
$1832/mo
Finished Area
1,154 sqft
Lot Size
-- sqft lot
Basement Area
- sqft
MLS Name
Rebny MLS
MLS Number
RLS20115947
Days on Market
47

Continue Your Journey in App
Find your dream home, receive real-time updates, and many more!
Continue Your Journey in App
Find your dream home, receive real-time updates, and many more!
Location
HOA Management
N/A
HOA Fees
$1,832/ Monthly
Disclaimer: Amenities are based on third-party information and may vary; buyers must independently verify all amenities, as information is deemed reliable but not guaranteed.
Facts & Features
Rooms
Bedrooms & bathrooms
Bedrooms: 2
Bathrooms: 2
Interior
Appliances
Dishwasher
Interior Features
High Ceilings
Cooling
Central Air
Exterior Features
Balcony, Building Roof Deck, Private Outdoor Space Over60sqft
Utilities & Energy
Laundry Features
Building Other, Washer Hookup, In Unit
Pool Features
Building None
Basement
Other
Other Features
Patio And Porch Features
None, Balcony
Subdivision Name
Downtown Brooklyn
Price History
| Date | Event | Price |
|---|---|---|
09/17/2026 Source: | Listed for Sale | $1,565,000 -1.57% $1,356/sqft |
09/17/2026 Source: | Price Increased | $1,590,000 +13.57% $1,378/sqft |
07/11/2022 Source: | Price Increased | $1,400,000 +16.67% $1,213/sqft |
02/24/2021 Source: | Sold | $1,200,000 $1,040/sqft |

Nearby Homes








Find Homes by Property Features in New York City, NY


The real estate listing data marked with this icon comes from the IDX program of the RLS at REBNY Listing Service (RLS). Listing information for certain New York City properties provided courtesy of the Real Estate Board of New York's Residential Listing Service (the "RLS") through Nov 04, 2026, 10:15AM. Information deemed reliable but not guaranteed. Information is provided exclusively for consumers' personal, non-commercial use, and may not be used for any purpose other than the identification of potential properties for purchase. The information contained in this listing has not been verified by the RLS and should be verified by the consumer. The listing information provided here is for the consumer's personal, non-commercial use. Retransmission, redistribution or copying of this listing information is strictly prohibited except in connection with a consumer's consideration of the purchase and/or sale of an individual property. This listing information is not verified for authenticity or accuracy and is not guaranteed and may not reflect all real estate activity in the market. Buyer to verify all information. © 2026 The Real Estate Board of New York, Inc. All rights reserved.
 Advertising Broker: Derek Greene | The Greene Realty Group
