- Overview
- Description
- Property Details
- Location
- Facts & Features
- Getting Around
- Nearby Homes



$949,900
Monthly Est:$4,728
 3 Beds
 4 Baths
2 full baths + 2 half baths
 3,057sqft
211 Shahan Dr, Shady Shores, TX 76208
$949,900
$4,728/moEst:
Get Pre-Approved
Single Family Residence
Built in 2022
$-- HOA
1 acre lot
$311/sq.ft
Description
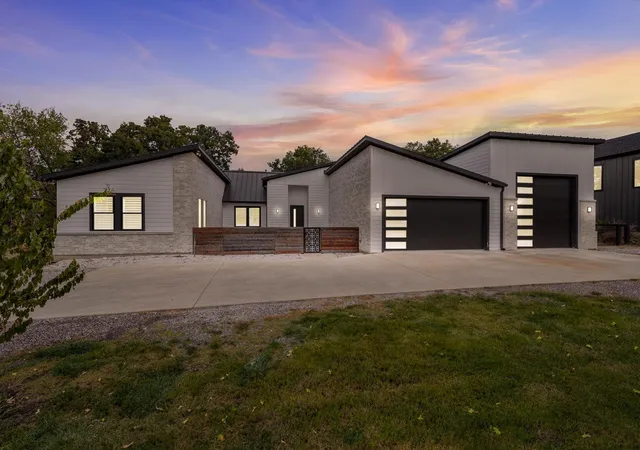
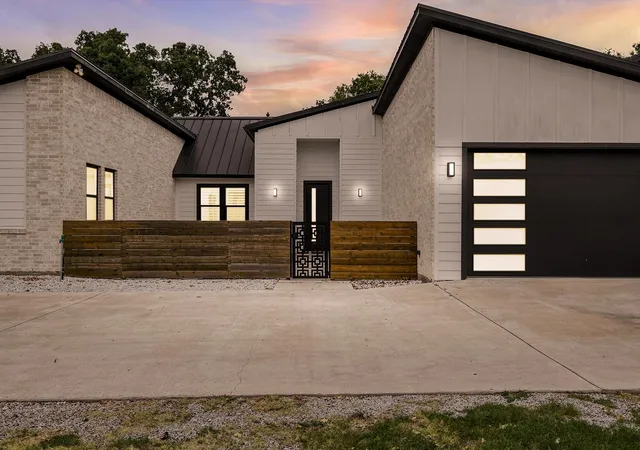
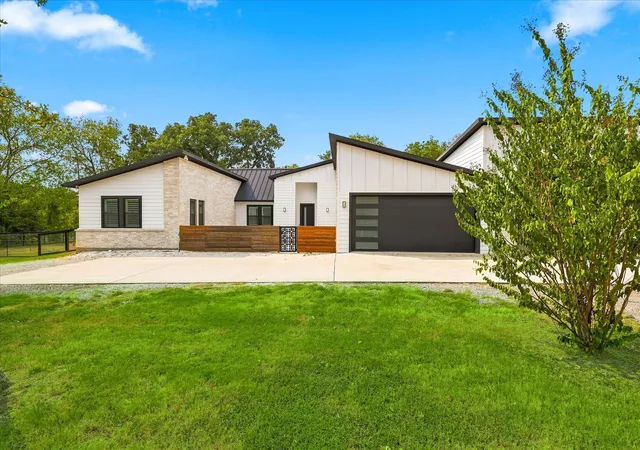
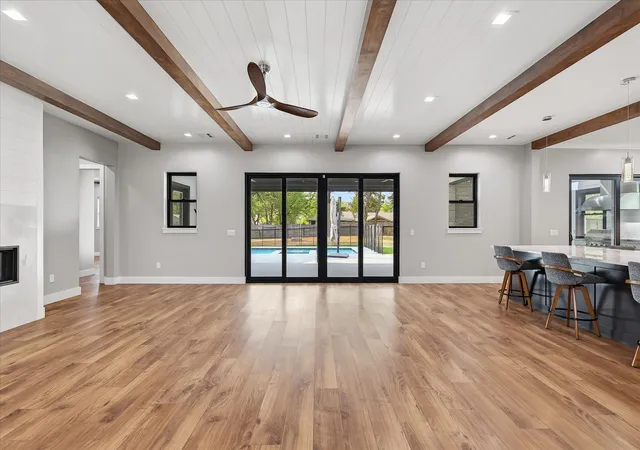
Spectacular custom home on 1 acre in Shady Shores, just down the street from Lake Lewisville! This 3,000+ SF home is filled with luxurious upgrades and exceptional indoor & outdoor living spaces. From the moment you enter through the expansive courtyard, you’ll be impressed by the unique design & thoughtful details.
The flexible 3-bedroom layout features 2 primary suites plus a third bedroom with its own half bath & private entrance—perfect for guests, an office, or flex space. The chef’s kitchen is a showstopper with a huge gas range, additional oven, microwave, wine fridge, refrigerator, pot filler, expansive quartz countertops, & waterfall-edge quartz island. The incredible 15' x 13' pantry offers open shelving, butcher-block counters, a utility sink, & freezer!
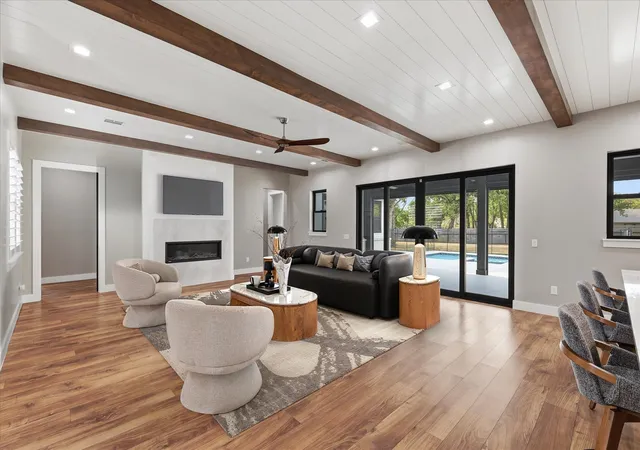
The open kitchen, dining, & living areas are ideal for entertaining, featuring a custom 5' x 5' quartz-topped dining table that seats 8. The living room overlooks the patio, pool, spa, & treed backyard through wide glass doors. The first primary suite offers patio access & a luxurious bath with 6' soaking tub, separate shower, dual vanities, & huge walk-in closet. The second primary suite features a double vanity & luxurious shower. Custom shutters & electric blinds provide privacy throughout.
The expansive back patio features electric screens, while the pool & spa create a private backyard retreat. An outdoor kitchen sits conveniently just outside the main kitchen for easy entertaining.
The massive 1,273 SF attached garage is a standout feature, with a double garage door plus a 12' door with RV hookup capability. The tandem RV side also has a single rear garage door for easy backyard access & lawn equipment storage. Custom overhead storage racks provide additional space. A whole-home Generac offers peace of mind.
This spectacular property combines luxury, versatility, incredible storage, & resort-style outdoor living in an unbeatable Shady Shores location. Don’t miss this one! Call today!
- Houzeo last checked: 3 hours ago
- Listing updated: October 31, 2026 at 4:44 pm
- Listing Provided by: Rhonda Brockett (940) 395-1049 | CENTURY 21 Judge Fite Co. (940) 320-4355
- Source: NTREIS MLS-TX | MLS#: 21370577

Property Details
Status
Active
Type
Single Family Residence
No. of Stories
1
County
City
Neighborhood
--
Year Built
2022
HOA Fees
-
Finished Area
3,057 sqft
Lot Size
1 acre lot
Basement Area
- sqft
MLS Name
NTREIS MLS
MLS Number
21370577
MLS Status
Active
Cumulative Days on Market
66

Continue Your Journey in App
Find your dream home, receive real-time updates, and many more!
Continue Your Journey in App
Find your dream home, receive real-time updates, and many more!
Location
Facts & Features
Rooms
Bedrooms & bathrooms
Bedrooms: 3
Bathrooms: 4
StorageRoom
Level: First
Area: 195.00 Square Feet
Dimensions: 15 x 13
HalfBath
Level: First
Area: 30.00 Square Feet
Dimensions: 6 x 5
HalfBath
Level: First
Area: 21.00 Square Feet
Dimensions: 7 x 3
Laundry
Level: First
Area: 88.00 Square Feet
Dimensions: 11 x 8
Bedroom
Level: First
Area: 225.00 Square Feet
Dimensions: 15 x 15
PrimaryBedroom
Level: First
Area: 192.00 Square Feet
Dimensions: 16 x 12
PrimaryBedroom
Level: First
Area: 255.00 Square Feet
Dimensions: 17 x 15
DiningRoom
Level: First
Area: 162.00 Square Feet
Dimensions: 18 x 9
Kitchen
Level: First
Area: 320.00 Square Feet
Dimensions: 20 x 16
LivingRoom
Level: First
Area: 920.00 Square Feet
Dimensions: 46 x 20
Interior
Flooring
Luxury Vinyl Plank
Exterior Features
Courtyard, Fire Pit, Outdoor Kitchen, Private Yard, Rain Gutters, Rv Hookup, Storage
Window Features
Shutters
Interior Features
Built In Features, Decorative Designer Lighting Fixtures, Double Vanity, High Speed Internet, In Law Floorplan, Kitchen Island, Multiple Master Suites, Open Floorplan, Other, Pantry, Walk In Closets
Heating
Central, Fireplaces
Cooling
Central Air, Ceiling Fans, Other
Appliances
Built In Gas Range, Convection Oven, Double Oven, Dishwasher, Disposal, Gas Range, Microwave, Range, Refrigerator, Some Commercial Grade, Vented Exhaust Fan, Wine Cooler
Sewer
Public Sewer
Construction
Year Built
Year Built: 2022
Home type
Single Family Residence
Construction Materials
Brick
Architectural Style
Contemporary Modern, Detached
Foundation Details
Slab
Property Condition
Resale
Roof
Metal
Utilities & Energy
Pool Features
Fenced, Gunite, In Ground, Outdoor Pool, Pool Cover, Pool, Private, Pool Sweep, Pool Spa Combo
Laundry Features
Washer Hookup, Dryer Hookup, Other
Fireplace Features
Gas
Parking Features
Additional Parking, Circular Driveway, Concrete, Door Multi, Drive Through, Door Single, Driveway, Epoxy Flooring, Garage Faces Front, Garage, Garage Door Opener, Gravel, Lighted, Oversized, Rv Garage, Side By Side, Tandem, Boat, Rv Access Parking
Water Source
Public
Utilities
Electricity Connected, Sewer Available, Water Available
Security Features
Carbon Monoxide Detectors, Smoke Detectors, Security Lights
Other Features
Lot Features
Back Yard, Lawn, Many Trees, Sprinkler System
Vegetation
Partially Wooded
Patio And Porch Features
Screened, Covered
Subdivision Name
Gatsby Shady Shores Add
Community Features
Boat Facilities, Fishing, Lake
Price History
| Date | Event | Price |
|---|---|---|
08/27/2026 Source: | Price Decreased | $949,900 -4.53% $311/sqft |
08/27/2026 Source: | Listed for Sale | $995,000 $325/sqft |

Nearby Homes
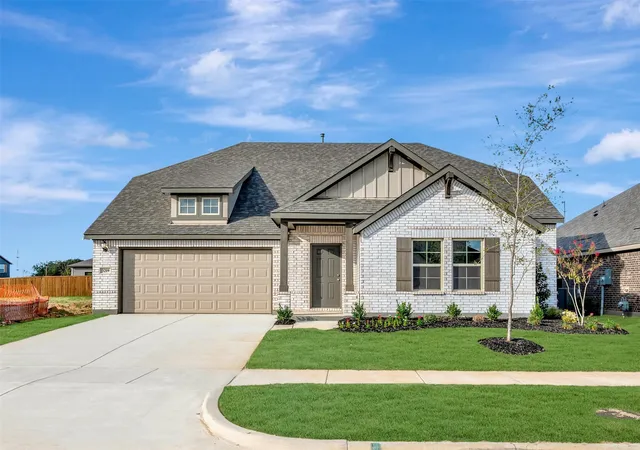
Find Homes by Property Features in Shady Shores, TX
Nearby New Homes For Sale

Based on information from the North Texas Real Estate Information Systems, Inc., through Nov 05, 2026, 12:45PM. Information is provided exclusively for consumers’ personal, non-commercial use. It may not be used for any purpose other than to identify prospective properties consumers may be interested in purchasing. Data is deemed reliable but is not guaranteed accurate. This website may not include listings or property addresses of sellers who have directed their listing brokers to withhold their listing or their property address from display on the Internet. ©2026 North Texas Real Estate Information Systems, Inc. All Rights Reserved.
 Advertising Broker: Michelle Brecker | Pathway To Home Realty
