Realty Solution
Powered by 
- 0
- 2
- Overview
- Description
- Property Details
- Location
- HOA Management
- Facts & Features
- Getting Around
- Nearby Homes


Street View
Listed by: CINDY JIE (626) 216-4228 DRE #02053015 | Pinnacle Real Estate Group (626) 888-9808
$1,488,000
Monthly Est:$7,406
 4 Beds
 4 Baths
4 full baths
 2,816sqft
211 South 5th, Arcadia, CA 91006
$1,488,000
$7,406/moEst:
Get Pre-Approved
Condominium
Built in 1998
$200/mo HOA
26,560 sqft lot
$528/sq.ft
Description
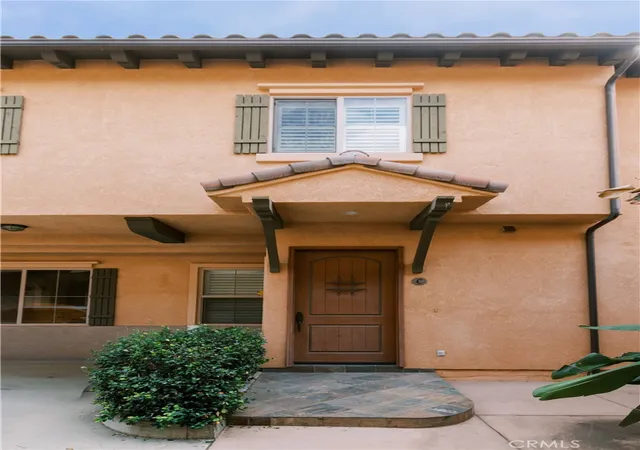
Beautifully Upgraded Two-Story Detached PUD in the Award-Winning Arcadia School District! Discover this beautifully upgraded, two-story detached PUD ideally set on a quiet cul-de-sac within an exclusive gated community of just seven homes. South-facing and thoughtfully designed, this inviting residence offers privacy, comfort, and functionality, all within the highly acclaimed Arcadia Unified School District. Step through the impressive double entry doors to a spacious living room with soaring ceilings that create an airy, grand feel. The inviting family room features a marble fireplace, and upgraded built-in cabinetry. The upgraded kitchen includes quartz countertops, a center island, recessed lighting, and stainless steel appliances including newer LG refrigerator, Whirlpool Dishwasher, and GE stove, plus a cozy breakfast nook for morning coffee. The spacious formal dining room with crystal chandelier sets an elegant stage for dinners and special occasions. A downstairs bedroom and full bathroom add flexibility for guests, family, or a home office. Upstairs, a generous loft can serve as a home office, study, game room, media lounge, or second family room. The spacious primary suite offers an oversized walk-in closet and an upgraded en-suite with dual vanities, jetted tub, separate walk-in shower, and private toilet room. Two additional bedroom suites with full baths complete the versatile layout. Outside enjoy a private backyard with stone paving, perfect for coffee, quiet relaxation, or casual get-togethers. Additional highlights include an oversized attached two-car garage, new A/C, and low HOA dues. Situated near shopping, dining, and everyday amenities. With its south-facing orientation, detached layout, flexible floor plan, and access to the Arcadia School District, this home offers a thoughtful blend of style and practicality. Your next chapter begins here. Come experience the inviting spaces, imagine dinners with friends, quiet evenings by the fireplace, and mornings in your private backyard. Don’t miss this opportunity. Schedule your private showing today and discover all that makes this home special.
- Houzeo last checked: 4 minutes ago
- Listing updated: October 18, 2026 at 12:14 am
- Source: California Regional MLS-CA | MLS#: WS26223751

Part of

Property Details
Status
Active
Type
Condominium
No. of Stories
2
County
City
Neighborhood
--
Year Built
1998
HOA Fees
$200/mo
Finished Area
2,816 sqft
Lot Size
26,560 sqft lot
Basement Area
- sqft
MLS Name
California Regional MLS
MLS Number
WS26223751
MLS Status
Active
Days on Market
2
Cumulative Days on Market
2
Open House

Continue Your Journey in App
Find your dream home, receive real-time updates, and many more!
Download App
Continue Your Journey in App
Find your dream home, receive real-time updates, and many more!
Location
HOA Management
Fifth Oaks Estate
HOA Fees
$200/ Monthly
Amenities
 Amenities and services may be covered by one or multiple associations and service providers.
 Maintenance
 Lawn Care
 Insurance
 Trash Pickup
Disclaimer: Amenities are based on third-party information and may vary; buyers must independently verify all amenities, as information is deemed reliable but not guaranteed.
Facts & Features
Rooms
Bedrooms & bathrooms
Bedrooms: 4
Bathrooms: 4
Interior
Appliances
Dishwasher, Gas Cooktop, Disposal, Gas Oven, Gas Range, Gas Water Heater, Microwave, Refrigerator, Range Hood, Water Heater
Window Features
Blinds, Screens
Sewer
Public Sewer
Heating
Central
Cooling
Central Air
Flooring
Carpet, Laminate, Tile
Interior Features
Built In Features, Crown Molding, Separate Formal Dining Room, Granite Counters, High Ceilings, Open Floorplan, Quartz Counters, Recessed Lighting, Storage, Two Story Ceilings, Bedroom On Main Level, Entrance Foyer, Loft, Main Level Primary, Walk In Closets
Construction
Year Built
Year Built: 1998
Home type
Condominium
Roof
Tile
Property Condition
Turnkey
Architectural Style
Mediterranean
Construction Materials
Drywall, Frame, Glass, Concrete, Stucco, Copper Plumbing
Foundation Details
Slab
Utilities & Energy
Electric
Electricity On Property, Standard
Security Features
Carbon Monoxide Detectors, Gated Community, Smoke Detectors
Pool Features
None
Utilities
Electricity Available, Natural Gas Available, Sewer Available, Water Available
Laundry Features
Washer Hookup, Gas Dryer Hookup, In Garage
Association Amenities
Maintenance Grounds, Insurance, Maintenance Front Yard, Trash
Parking Features
Concrete, Garage Faces Front, Garage
Fireplace Features
Family Room
Water Source
Public
Other Features
Patio And Porch Features
Front Porch
Lot Features
Back Yard, Cul De Sac, Near Park
Community Features
Suburban, Sidewalks, Gated, Park
Disclosures
Covenants Restrictions Disclosure, Hoa Disclosure
Price History
| Date | Event | Price |
|---|---|---|
10/15/2026 Source: | Listed for Sale | $1,488,000 $528/sqft |

Nearby Homes




Find Homes by Property Features in Arcadia, CA
Nearby New Homes For Sale


Based on information from California Regional Multiple Listing Service, Inc. as of Oct 18, 2026, 12:15AM and /or other sources. All data, including all measurements and calculations of area, is obtained from various sources and has not been, and will not be, verified by broker or MLS. All information should be independently reviewed and verified for accuracy. Properties may or may not be listed by the office/agent presenting the information. Information being provided is for consumers’ personal, non-commercial use and may not be used for any purpose other than to identify prospective properties consumers may be interested in purchasing. This website may not include listings or property addresses of sellers who have directed their listing brokers to withhold their listing or their property address from display on the Internet. © 2026 California Regional Multiple Listing Service. All Rights Reserved.
 Advertising Broker: William Johnson DRE #01463271 | William Johnson Brokerage
