
- Overview
- Description
- Property Details
- Location
- HOA Management
- Facts & Features
- Getting Around
 Hot

Street View
$949,000
Monthly Est:$4,724
 1 Bed
 2 Baths
1 full bath + 1 half bath
 --sqft
211 Thompson St #PHE, New York City, NY 10012
$949,000
Get Pre-Approved
Apartment
Built in 1887
$1,833/mo HOA
10,000 sqft lot
--/sqft
Description
An exceptional expression of downtown loft living, Penthouse 6E at 211 Thompson Street is a beautifully reimagined residence defined by dramatic proportions, extraordinary natural light, and a rare connection to the architectural landscape of Greenwich Village.
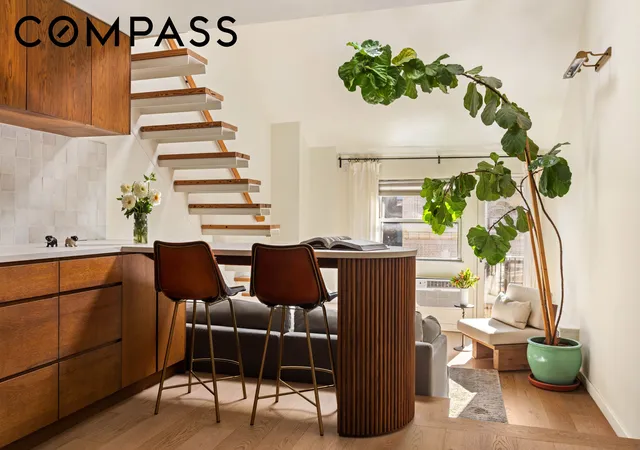
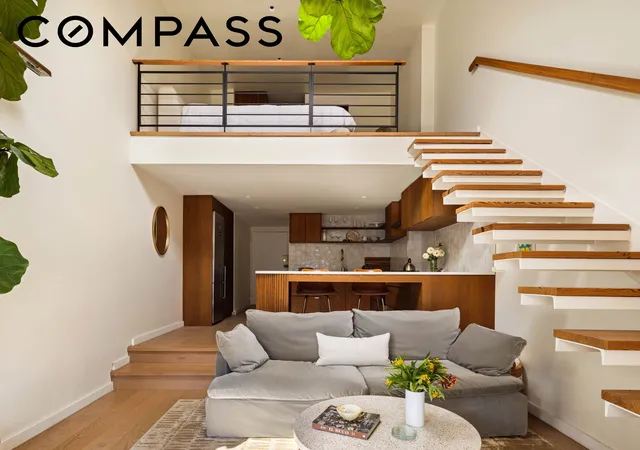
Positioned on the top floor of an intimate elevator cooperative, this sun-drenched home pairs the character of a quintessential New York loft with a sophisticated, contemporary design sensibility. Soaring 17-foot ceilings create a remarkable sense of volume, while an expansive open-concept living space offers an effortless balance of architectural drama and everyday comfort.
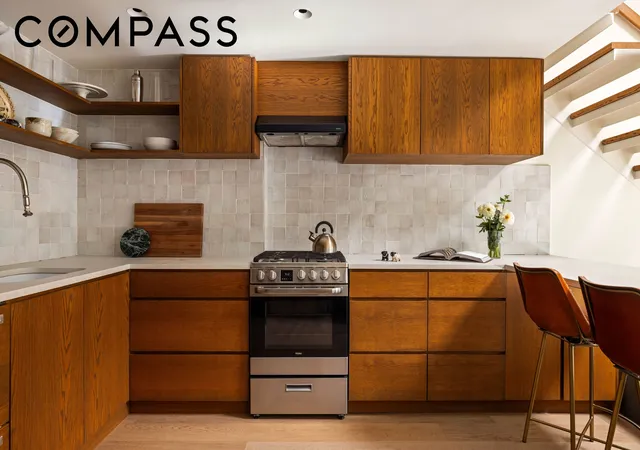
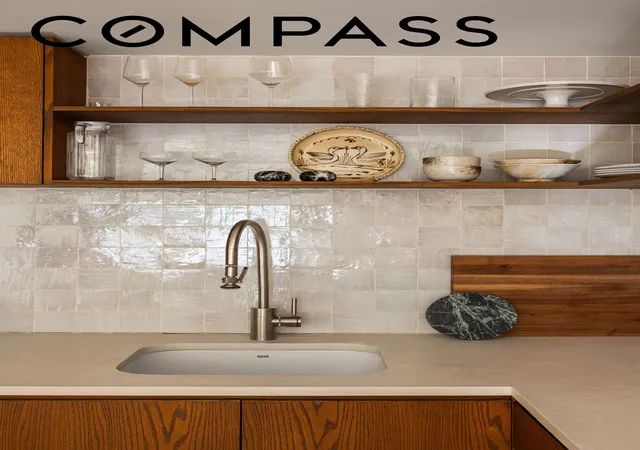
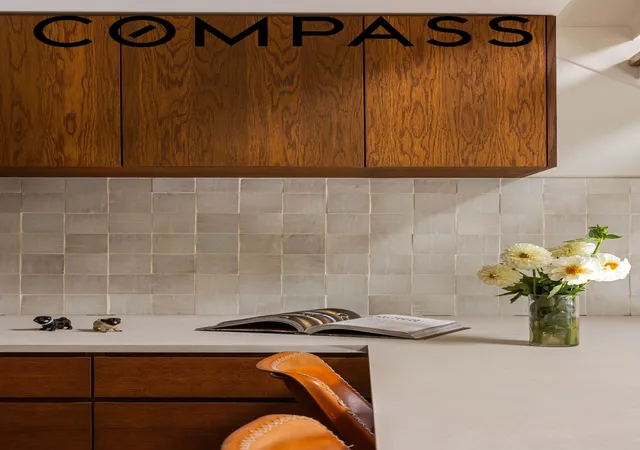
Every element of the residence has been thoughtfully considered. A meticulously renovated kitchen features custom wood cabinetry, premium appliances, elegant stone countertops, and an intimate breakfast counter, seamlessly integrated into the home's open living and entertaining spaces. Rich hardwood floors, custom storage, and a restrained material palette lend warmth and continuity throughout.
Above, the lofted bedroom offers a serene retreat, complete with generous proportions (full standing height, ~8 ft. +) and custom closets distinguished by beautifully detailed fluted doors. The renovated bathroom is equally refined, featuring an oversized walk-in shower, sophisticated tilework, and matte black fixtures.
A private balcony provides an extraordinary extension of the living space, framing views across downtown Manhattan and the iconic Washington Square Arch. An intimate vantage point over one of New York City's most celebrated neighborhoods, and a rare luxury in the heart of Greenwich Village.
Set along a picturesque, tree-lined stretch of Thompson Street, the boutique cooperative offers an elevator, laundry facilities on every floor, a part-time doorman, and a live-in superintendent.
Moments from Washington Square Park, the neighborhood's celebrated restaurants, independent boutiques, and cultural institutions, the residence is immersed in the singular energy of downtown Manhattan, with convenient access to the West 4th Street subway lines. Sorry, no pets allowed!
- Houzeo last checked: 5 minutes ago
- Listing updated: November 12, 2026 at 5:09 pm
- Listing Provided by: Michael Reisor (512) 712-2128 , Katherine Gallivan Gallivan (424) 744-0945 | Compass (212) 913-9058
- Source: Rebny MLS-NY | MLS#: RLS20123082

This condo is in:

Property Details
Status
Active
Type
Condominium
No. of Stories
6
County
City
Neighborhood
--
Year Built
1887
HOA Fees
$1833/mo
Finished Area
- sqft
Lot Size
10,000 sqft lot
Basement Area
- sqft
MLS Name
Rebny MLS
MLS Number
RLS20123082
Days on Market
17
Open House

Continue Your Journey in App
Find your dream home, receive real-time updates, and many more!
Continue Your Journey in App
Find your dream home, receive real-time updates, and many more!
Location
HOA Management
N/A
HOA Fees
$1,833/ Monthly
Disclaimer: Amenities are based on third-party information and may vary; buyers must independently verify all amenities, as information is deemed reliable but not guaranteed.
Facts & Features
Rooms
Bedrooms & bathrooms
Bedroom: 1
Bathrooms: 2
Interior
Cooling
Other, Wall Units
Interior Features
Eat In Kitchen, High Ceilings
Window Features
Skylights
Exterior Features
Balcony, Private Outdoor Space Under60sqft
Flooring
Hardwood
Appliances
Dishwasher
Heating
Wall Furnace
Construction
Year Built
Year Built: 1887
Home type
Apartment
Architectural Style
Loft
Utilities & Energy
Laundry Features
Building Multiple Locations, Common On Floor, Common Area
Other Features
Subdivision Name
Greenwich Village
Patio And Porch Features
Terrace, Balcony
Price History
| Date | Event | Price |
|---|---|---|
10/28/2026 Source: | Listed for Sale | $949,000 +11.78% $0/sqft |
07/17/2016 Source: | Sold | $849,000 $0/sqft |

Find Homes by Property Features in New York City, NY


The real estate listing data marked with this icon comes from the IDX program of the RLS at REBNY Listing Service (RLS). Listing information for certain New York City properties provided courtesy of the Real Estate Board of New York's Residential Listing Service (the "RLS") through Nov 14, 2026, 04:45PM. Information deemed reliable but not guaranteed. Information is provided exclusively for consumers' personal, non-commercial use, and may not be used for any purpose other than the identification of potential properties for purchase. The information contained in this listing has not been verified by the RLS and should be verified by the consumer. The listing information provided here is for the consumer's personal, non-commercial use. Retransmission, redistribution or copying of this listing information is strictly prohibited except in connection with a consumer's consideration of the purchase and/or sale of an individual property. This listing information is not verified for authenticity or accuracy and is not guaranteed and may not reflect all real estate activity in the market. Buyer to verify all information. © 2026 The Real Estate Board of New York, Inc. All rights reserved.
 Advertising Broker: Derek Greene | The Greene Realty Group
