- Overview
- Description
- Property Details
- Location
- Facts & Features
- Getting Around
- Nearby Homes

Street View
$1,260,000
Monthly Est:$6,271
 4 Beds
 5 Baths
4 full baths + 1 half bath
 5,133sqft
211 W Blackwell St, Tullahoma, TN 37388
$1,260,000
$6,271/moEst:
Get Pre-Approved
Single Family Residence
Built in 1934
$-- HOA
0.94 acre lot
$245/sq.ft
Description
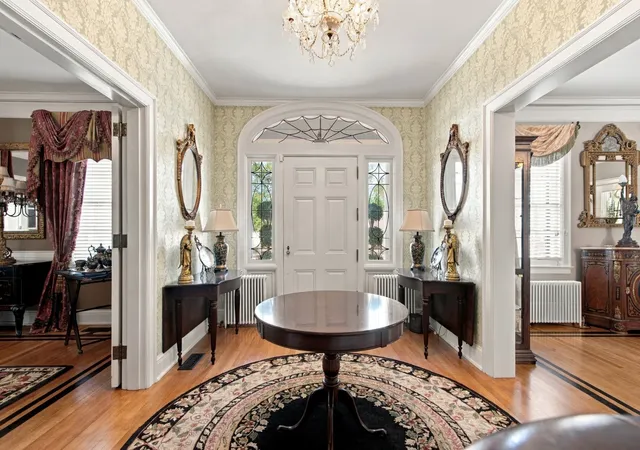
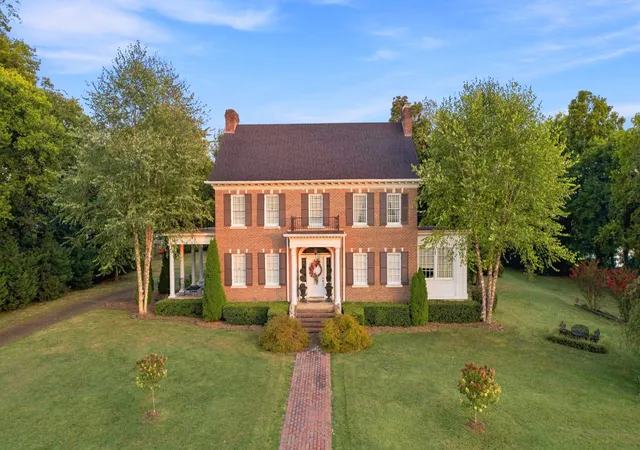
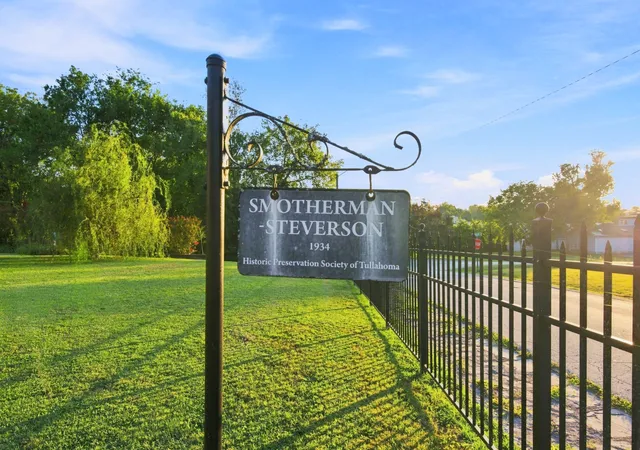
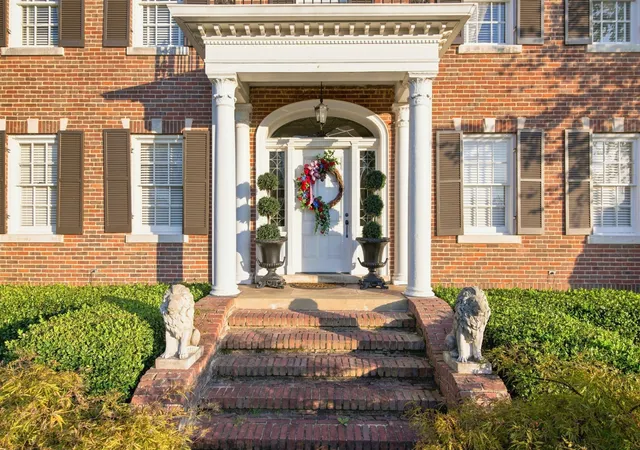
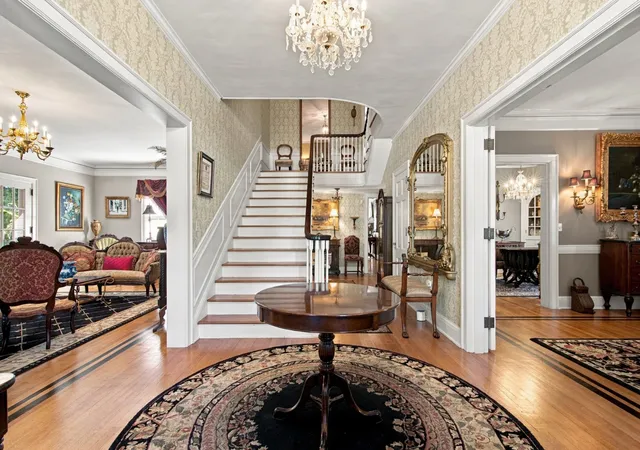
$5,000 LENDER CREDIT and FREE APPRAISAL with First Community Mortgage (Sterling Smith)– Steverson House at 211 W. Blackwell Street. The breathtaking, Georgian Revival style home is situated on nearly an acre sized lot, nestled in the heart of Tullahoma. Tucked away, just out of sight from the regular, thorough traffic on Jackson Street, this stately mansion is standing tall in all its glory, where it has existed for over a century. In their tenure, second owners and current occupants have diligently preserved the historical integrity of the home. You’ll find many of the original finishes still intact; areas of upgrade and/or restoration have been thoughtfully considered. The home boasts a grand entry featuring a storybook staircase. To the left, the formal parlor/living room, and the right, formal dining with accompanying sitting room and second dining area. Original hardwoods are gleaming to near-perfection, after refinishing. Kitchen and mudroom are beyond the dining areas. There are two primary bedrooms with en-suite baths, one on the main floor, and another upstairs. A seating area, studio/office, two additional bedrooms and one and a half bathrooms are also located on the second floor. On the lowest level: there is a separate entry, gathering/entertaining area, full bath, kitchen, and equipment/laundry room. Off from the parlor/living room, the large, covered porch is perfect for sipping sweet tea on a warm summer day, or cozying up with a warmer beverage, when seasons change. The back patio with fountain is just off from the kitchen, making it fabulous for outdoor entertainment. Yard is fully fenced, detached 2-car garage and greenhouse are at the rear of the property with access stemming from the semi-circle drive; outdoor fireplace along with many gardens/flower beds offer year-round enjoyment. Home is in the National Register of Historic Places; Buyer/Buyers Agent to verify all pertinent data. Proof of funds is required for all showings.
- Houzeo last checked: 0 minutes ago
- Listing updated: October 31, 2026 at 4:39 pm
- Listing Provided by: Susan Baker, Broker. GRI (931) 808-0166 DRE #254197, Misty Hazard DRE #387451 | BHGRE Baker & Cole (931) 455-3994
- Source: Nashville (RealTracs Mid) MLS-TN as distributed by MLS GRID | MLS#: 3545502

Property Details
Status
Active
Type
Single Family Residence
No. of Stories
3
County
City
Neighborhood
--
Year Built
1934
HOA Fees
-
Finished Area
5,133 sqft
Lot Size
0.94 acre lot
Basement Area
- sqft
MLS Name
Nashville (RealTracs Mid) MLS
MLS Number
3545502
MLS Status
Active
Days on Market
51

Continue Your Journey in App
Find your dream home, receive real-time updates, and many more!
Continue Your Journey in App
Find your dream home, receive real-time updates, and many more!
Location
Facts & Features
Rooms
Bedrooms & bathrooms
Bedrooms: 4
Bathrooms: 5
Interior
Cooling
Central Air, Electric
Heating
Central, Dual, Electric, Heat Pump, Natural Gas
Flooring
Wood, Tile
Appliances
Gas Oven, Gas Range, Dishwasher, Microwave, Refrigerator
Sewer
Public Sewer
Interior Features
High Speed Internet
Construction
Year Built
Year Built: 1934
Home type
Single Family Residence
Roof
Shingle
Construction Materials
Brick
Foundation Details
Combination
Architectural Style
Historic
Utilities & Energy
Water Source
Public
Fireplace Features
Living Room
Parking Features
Garage Door Opener, Detached, Aggregate
Security Features
Fire Alarm
Utilities
Electricity Available, Natural Gas Available, Water Available, Cable Connected
Laundry Features
Electric Dryer Hookup, Washer Hookup
Basement
Partial
Other Features
Patio And Porch Features
Porch, Covered
Subdivision Name
Blackwell St
Price History
| Date | Event | Price |
|---|---|---|
09/18/2026 Source: | Listed for Sale | $1,260,000 $245/sqft |
09/09/2026 Source: | Coming Soon | $1,260,000 +260.10% $245/sqft |
06/02/2016 Source: | Price Decreased | $349,900 -6.69% $68/sqft |
07/10/2015 Source: | Listing Removed | $375,000 $73/sqft |

Nearby Homes
Find Homes by Property Features in Tullahoma, TN
Nearby New Homes For Sale

Based on information from Realtracs® through Nov 08, 2026, 12:15PM. Data courtesy of Realtracs® MLS as distributed by MLS GRID. Some IDX listings have been excluded from this website. All data is obtained from various sources and may not have been verified by the broker or MLS GRID. Supplied Open House Information is subject to change without notice. All information should be independently reviewed and verified for accuracy. Properties may or may not be listed by the office/agent presenting the information. IDX information is provided exclusively for consumers’ personal, noncommercial use. It may not be used for any purpose other than to identify prospective properties consumers may be interested in purchasing. The data is deemed reliable but is not guaranteed by MLS GRID. The use of the MLS GRID Data may be subject to an end-user license agreement prescribed by Realtracs® MLS. © 2026 RealTracs Solutions. All Rights Reserved. Angela Fowler Real Estate, LLC | 423.320.4620 | afowler@catt.com Mailing Address: 452 Kailors Cove Cir, Ringgold, GA 30736
 Advertising Broker: Angela Fowler | Angela Fowler Real Estate, LLC.
