- Overview
- Description
- Property Details
- Location
- Facts & Features
- Getting Around

Street View
$260,000
Monthly Est:$1,294
 4 Beds
 4 Baths
2 full baths + 2 half baths
 2,480sqft
211 W Harrison St, Darlington, IN 47940
$260,000
$1,294/moEst:
Get Pre-Approved
Single Family Residence
Built in 1912
$-- HOA
8,712 sqft lot
$105/sq.ft
Description
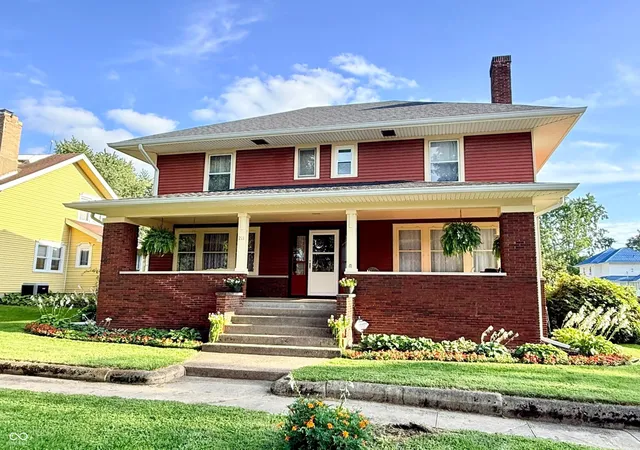
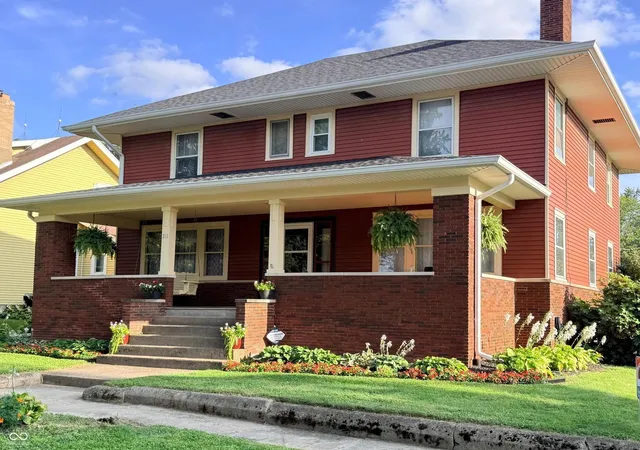
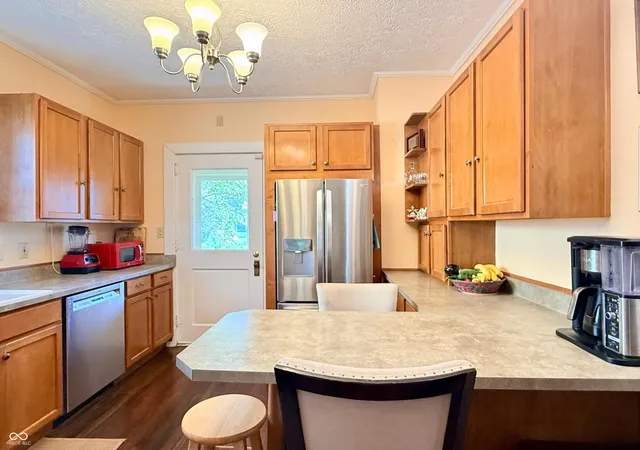
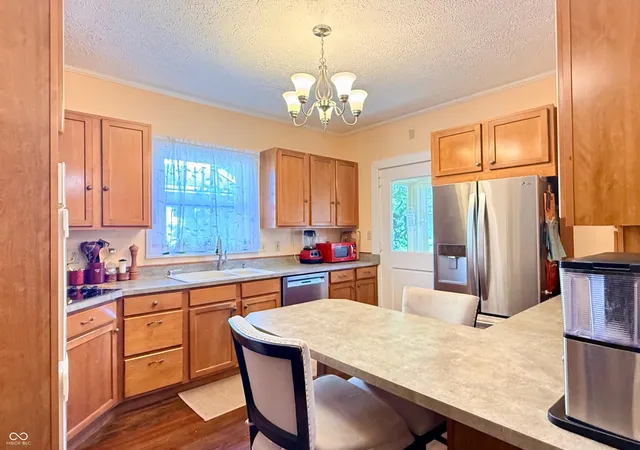
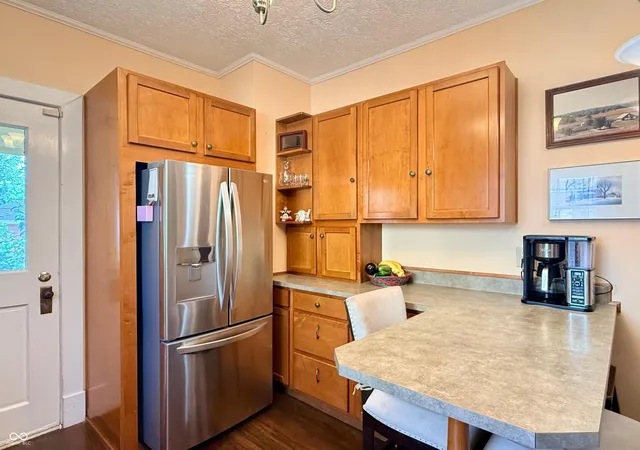
A remarkable opportunity to own one of the finest homes in Darlington awaits you! Built in 1912, this 2480 sq ft single family residence stands in great condition, offering an attractive property that blends historical charm with contemporary living. From the full covered front porch to the grand foyer entrance, this home wows you from the moment you step onto the lawn. The kitchen has quality cabinetry, solid surface counters, a convenient peninsula for casual dining or food preparation, and the efficiency of a double convection oven, ready to inspire your next creation. The living room provides a welcoming atmosphere, centered around a decorative fireplace. The formal dining area has a built in china cabinet & swinging door into the kitchen. Don't overlook the pocket doors to the living & dining spaces. An ornate stair case leads you to the upper level, which encompasses 4 bedrooms + an office. Hardwood flooring adorn the floors. This property also includes a versatile basement, that is dry and usable. Offering abundant storage or potential for future customization. The traditional American Foursquare architectural style of the exterior adds to its enduring appeal. 4 yr old roof & gutters, 3 yr old furnace & heat pump, 2 yr old water heater. Sewer line to street has been replaced. 200 amp elec panel. Historical charm with the reassurance of newer mechanicals!
- Houzeo last checked: 5 hours ago
- Listing updated: October 27, 2026 at 10:56 pm
- Listing Provided by: Leslie Cooper Pyle (765) 366-1311 | Keller Williams-Morrison (765) 362-5878
- Source: Metropolitan Indianapolis Board of REALTORS (MIBOR) MLS-IN | MLS#: 22121899

Property Details
Status
Active
Type
Single Family Residence
No. of Stories
-
County
City
Neighborhood
--
Year Built
1912
HOA Fees
-
Finished Area
2,480 sqft
Lot Size
8,712 sqft lot
Basement Area
- sqft
MLS Name
Metropolitan Indianapolis Board of REALTORS (MIBOR) MLS
MLS Number
22121899
MLS Status
Active
Days on Market
65
Cumulative Days on Market
64

Continue Your Journey in App
Find your dream home, receive real-time updates, and many more!
Continue Your Journey in App
Find your dream home, receive real-time updates, and many more!
Location
Facts & Features
Rooms
Bedrooms & bathrooms
Bedrooms: 4
Bathrooms: 4
Living Room
Level: Main
Area: 300.00 Square Feet
Dimensions: 15x20
Kitchen
Level: Main
Area: 165.00 Square Feet
Dimensions: 11x15
Master Bedroom
Level: Upper
Area: 180.00 Square Feet
Dimensions: 15x12
Office
Level: Upper
Area: 48.00 Square Feet
Dimensions: 6x8
Bedroom 3
Level: Upper
Area: 144.00 Square Feet
Dimensions: 12x12
Bedroom 2
Level: Upper
Area: 156.00 Square Feet
Dimensions: 13x12
Family Room
Level: Main
Area: 144.00 Square Feet
Dimensions: 12x12
Bedroom 4
Level: Upper
Area: 100.00 Square Feet
Dimensions: 10x10
Dining Room
Level: Main
Area: 180.00 Square Feet
Dimensions: 12x15
Foyer
Level: Main
Area: 216.00 Square Feet
Dimensions: 8x27
Interior
Interior Features
Attic Access, Breakfast Bar, High Ceilings, Entrance Foyer, Hi Speed Internet Availbl, Pantry, Walk In Closet(s), Wood Work Stained
Window Features
Vinyl Windows, Wood Frames
Cooling
Central Air, Heat Pump
Appliances
Electric Cooktop, Dishwasher, Down Draft, Dryer, Electric Water Heater, Disposal, Double Oven, Convection Oven, Refrigerator, Washer, Water Purifier, Water Softener Owned
Exterior Features
Barn Mini
Heating
Electric, Forced Air, Heat Pump, High Efficiency (90%+ Afue )
Flooring
Hardwood
Construction
Year Built
Year Built: 1912
Home type
Single Family Residence
Architectural Style
Traditional
Foundation Details
Brick/mortar
Construction Materials
Aluminum Siding, Brick
Utilities & Energy
Fireplace Features
Living Room, Masonry
Electric
200+ Amp Service
Basement
Daylight, Interior Entry, Unfinished
Parking Features
Detached, Asphalt, Garage Door Opener
Security Features
Security System
Laundry Features
In Basement
Water Source
Public
Utilities
Cable Available
Other Features
Lot Features
Corner Lot, Sidewalks, Mature Trees
Subdivision Name
No Subdivision
Patio And Porch Features
Covered, Glass Enclosed, Patio
Price History
| Date | Event | Price |
|---|---|---|
08/26/2026 Source: | Price Decreased | $260,000 -5.45% $105/sqft |

Find Homes by Property Features in Darlington, IN

Based on information from MIBOR REALTOR® Association through Oct 29, 2026, 02:15PM. The Broker Listing Cooperative® listing service's Listing information is deemed reliable but is not guaranteed accurate by the Broker Listing Cooperative® listing service. All data is obtained from various sources and may not have been verified by broker or Broker Listing Cooperative listing service. Supplied Open House Information is subject to change without notice. All information should be independently reviewed and verified for accuracy. Properties may or may not be listed by the office/agent presenting the information.. All Rights Reserved. © 2026 MIBOR REALTOR® Association.
 Advertising Broker: Jonah Hartsburg | Hoosier Hub Realty
