- Overview
- Description
- Property Details
- Location
- Facts & Features
- Getting Around
- Nearby Homes




$359,900
Monthly Est:$1,791
 3 Beds
 4 Baths
3 full baths + 1 half bath
 3,649sqft
211 W Section St, Milford, IN 46542
$359,900
$1,791/moEst:
Get Pre-Approved
Manufactured On Land
Built in 1982
$-- HOA
10,758 sqft lot
$99/sq.ft
Description
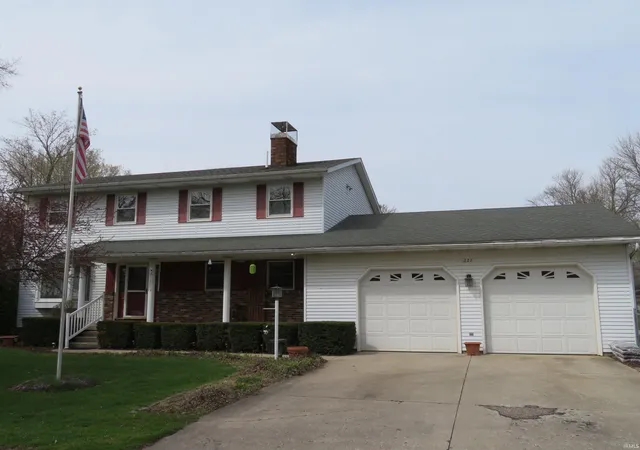
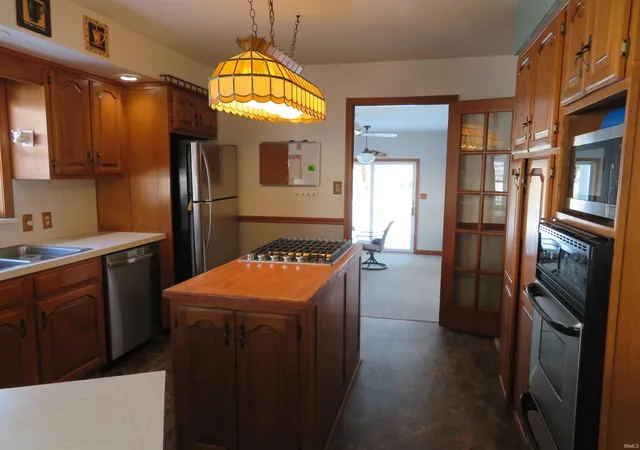
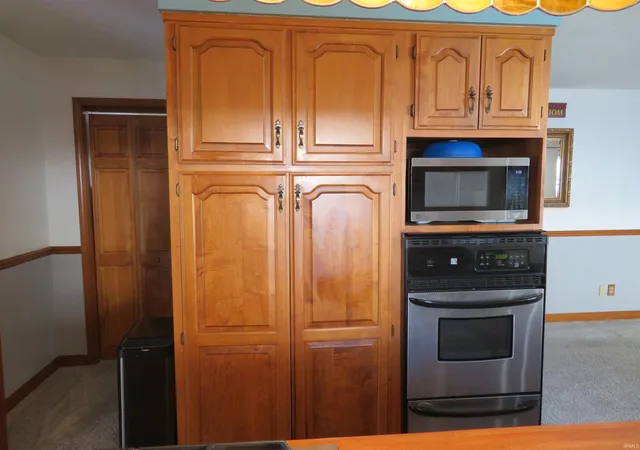
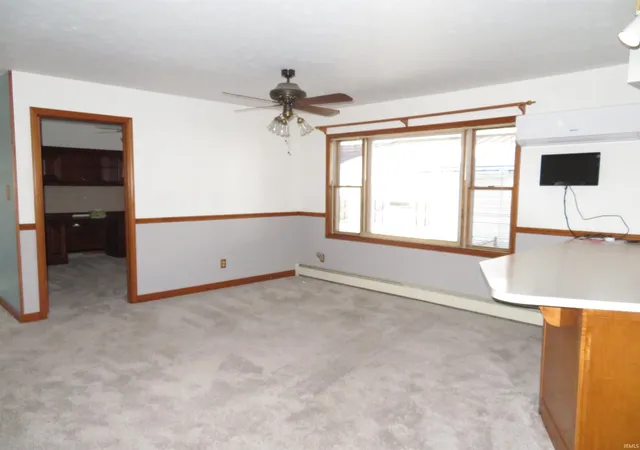
Take a look at this well maintained 3 BR 3.5 bath home. You'll love the custom kitchen w/ breakfast bar, pull-out pantry & center island w/ new gas cooktop. Large open dining area. Living room w/ bay window. ML office w/ desk & bookcase. Huge primary suite w/ walk-in closet, updated bath w/ double vanity & new step-in shower. ML laundry with utility sink. Finished basement w/ family room, fireplace, gaming area, rec area & 3rd bath. Central vac. Sunroom w/ new sliding doors to patio & fenced in backyard. Insulation-6" Exterior walls w/ (R24) & ceramic ceiling insulation upstairs (R70). Leaf guard installed. Upper windows 5 yrs old. Covered front porch. 20'x40' heated & insulated shop building, roof new in 2023, w/ overhead door.
- Houzeo last checked: 12 hours ago (October 7, 2026 at 6:00 am)
- Listing updated: July 20, 2026 at 1:34 pm
- Listing Provided by: Sheila Showalter (574) 536-5815 | RE/MAX Results
- Source: Indiana Regional MLS-IN | MLS#: 202602354

Property Details
Status
Active Under Contract
Type
Manufactured Mobile Home
No. of Stories
-
County
--
City
Neighborhood
--
Year Built
1982
HOA Fees
-
Finished Area
3,649 sqft
Lot Size
10,758 sqft lot
Basement Area
- sqft
MLS Name
Indiana Regional MLS
MLS Number
202602354
MLS Status
Cont-AccptngBackupOffers
Days on Market
257

Continue Your Journey in App
Find your dream home, receive real-time updates, and many more!
Download App
Continue Your Journey in App
Find your dream home, receive real-time updates, and many more!
Location
Facts & Features
Rooms
Bedrooms & bathrooms
Bedrooms: 3
Bathrooms: 4
Interior
Sewer
City
Heating
Natural Gas, Wood, Hot Water, Radiant, Multiple Heating Systems
Cooling
Multi Units
Interior Features
1st Bdrm En Suite, Breakfast Bar, Ceiling Fan(s), Central Vacuum, Closet(s) Walk In, Disposal, Entrance Foyer, Kitchen Island, Patio Covered, Porch Open, Six Panel Doors, Twin Sink Vanity, Utility Sink, Workshop, Main Floor Laundry
Appliances
Dishwasher, Microwave, Refrigerator, Gas Cooktop, Oven Built In, Sump Pump, Gas Water Heater, Window Treatment Blinds
Construction
Year Built
Year Built: 1982
Home type
Manufactured On Land
Construction Materials
Brick, Vinyl Siding
Architectural Style
Traditional
Utilities & Energy
Basement
Finished, Full
Parking Features
Concrete
Fireplace Features
Family Room
Water Source
City
Other Features
Subdivision Name
None
Lot Features
Corner Lot, Level, 0 2.9999
Price History
| Date | Event | Price |
|---|---|---|
05/31/2026 Source: | Contingent (Active Under Contract) | $359,900 $97/sqft |
04/08/2026 Source: | Price Decreased | $359,900 -7.69% $97/sqft |

Nearby Homes



Find Homes by Property Features in Milford, IN


IDX information is provided exclusively for consumer's personal, non-commercial use and may not be used for any purpose other than to identify prospective properties that consumers may be interested in purchasing. Data is deemed reliable but is not guaranteed accurate by the MLS.
 Advertising Broker: Jonah Hartsburg | Hoosier Hub Realty