- Overview
- Description
- Property Details
- Location
- Facts & Features
- Getting Around
- Nearby Homes

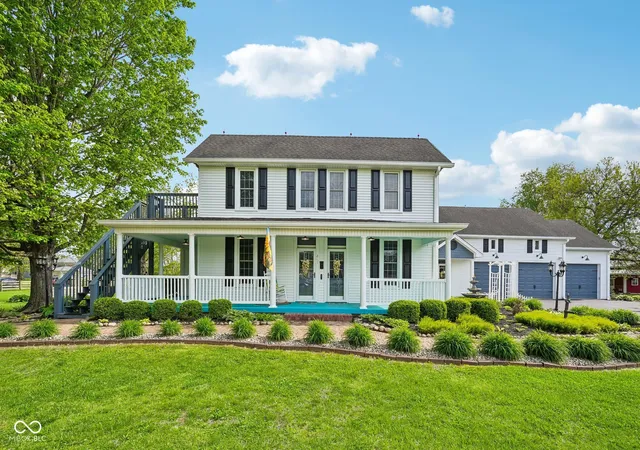
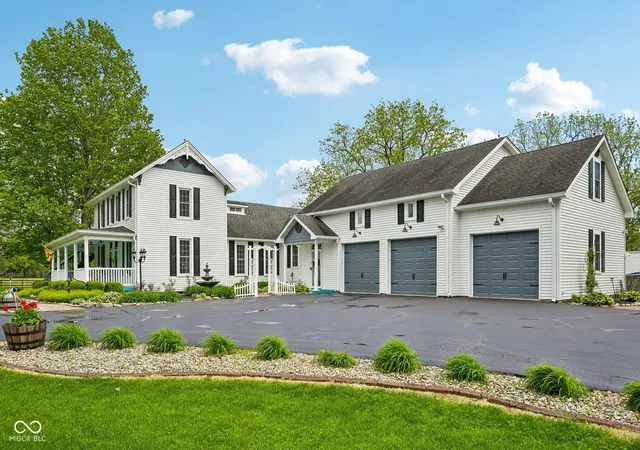
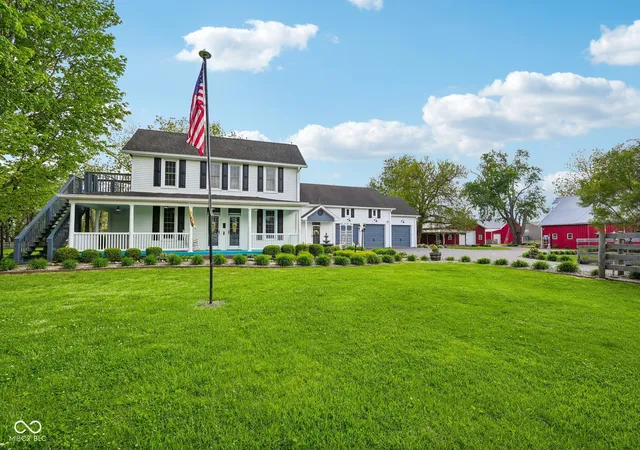
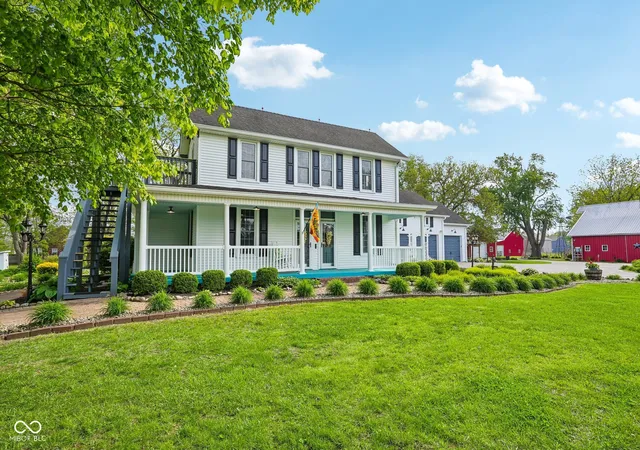
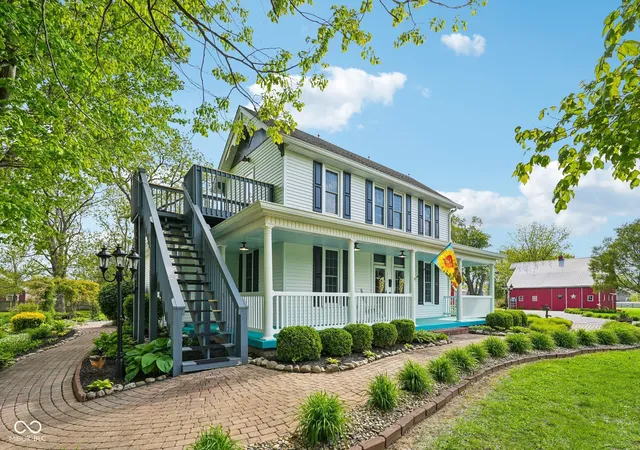


$750,000
Monthly Est:$3,733
 4 Beds
 4 Baths
3 full baths + 1 half bath
 3,181sqft
211 Whiteland Rd, Whiteland, IN 46184
$750,000
$3,733/moEst:
Get Pre-Approved
Single Family Residence
Built in 1885
$-- HOA
40,729 sqft lot
$236/sq.ft
Description
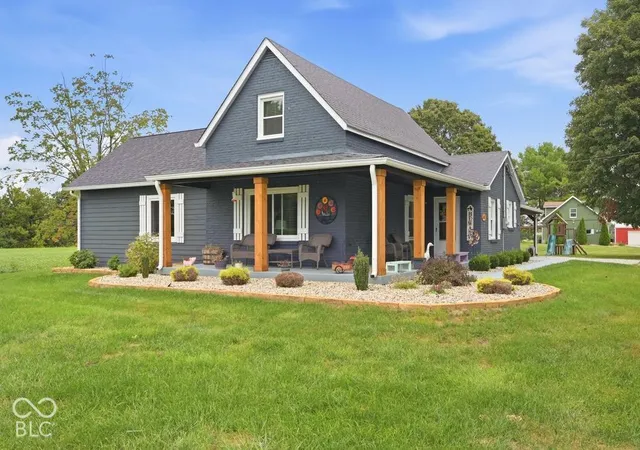
Welcome to one of Whiteland's most distinctive properties, where timeless charm, modern comfort, and nearly 4 acres of land come together to create a truly unforgettable place to call home. From the moment you arrive, you'll appreciate the warmth, character, and thoughtful updates that make this home unlike anything else on the market. Spacious living areas offer the perfect blend of historic craftsmanship and modern convenience, creating an inviting atmosphere for both everyday living and entertaining. Step outside and discover your own private retreat. Spend summer afternoons by the in-ground pool, relax in the hot tub after a long day, or host unforgettable gatherings with family and friends. Whether it's backyard barbecues, or holiday celebrations this home was designed for making memories. The nearly 4-acre property provides room to roam with endless possibilities for gardening, recreation, hobbies, or simply enjoying the privacy and freedom that's becoming increasingly rare. Multiple outbuildings offer incredible flexibility for a workshop, vehicle storage, equipment, hobbies, or future projects. Rich in character and carefully maintained, this home showcases the craftsmanship and unique details that simply can't be replicated in today's construction, while offering the updates and comforts buyers expect. Conveniently located just minutes from I-65, shopping, dining, and top-rated schools, you'll enjoy the peaceful feel of country living without sacrificing everyday convenience. Properties like this rarely become available. Offering an exceptional combination of acreage, outdoor amenities, character, and modern updates, this is more than just a home-it's a lifestyle. Schedule your private showing today and experience everything this remarkable Whiteland property has to offer.
- Houzeo last checked: 14 minutes ago
- Listing updated: September 25, 2026 at 8:35 pm
- Listing Provided by: Noah Harris , Don Harrington | F.C. Tucker Company (317) 888-3311
- Source: Metropolitan Indianapolis Board of REALTORS (MIBOR) MLS-IN | MLS#: 22099737

Property Details
Status
Active
Type
Single Family Residence
No. of Stories
-
County
City
Neighborhood
--
Year Built
1885
HOA Fees
-
Finished Area
3,181 sqft
Lot Size
40,729 sqft lot
Basement Area
- sqft
MLS Name
Metropolitan Indianapolis Board of REALTORS (MIBOR) MLS
MLS Number
22099737
MLS Status
Active
Days on Market
149
Cumulative Days on Market
135

Continue Your Journey in App
Find your dream home, receive real-time updates, and many more!
Download App
Continue Your Journey in App
Find your dream home, receive real-time updates, and many more!
Location
Facts & Features
Rooms
Bedrooms & bathrooms
Bedrooms: 4
Bathrooms: 4
Living Room
Level: Main
Area: 240.00 Square Feet
Dimensions: 16x15
Dining Room
Level: Main
Area: 270.00 Square Feet
Dimensions: 18x15
Kitchen
Level: Main
Area: 253.00 Square Feet
Dimensions: 23x11
Laundry
Level: Main
Area: 120.00 Square Feet
Dimensions: 12x10
Master Bedroom
Level: Main
Area: 247.00 Square Feet
Dimensions: 19x13
Bedroom 2
Level: Main
Area: 168.00 Square Feet
Dimensions: 14x12
Bedroom 3
Level: Upper
Area: 240.00 Square Feet
Dimensions: 16x15
Bedroom 4
Level: Upper
Area: 121.00 Square Feet
Dimensions: 11x11
Loft
Level: Upper
Area: 832.00 Square Feet
Dimensions: 32x26
Interior
Window Features
Vinyl Windows
Cooling
Central Air
Appliances
Dishwasher, Dryer, Disposal, Microwave, Gas Oven, Refrigerator, Washer
Flooring
Hardwood
Heating
Forced Air, Natural Gas
Exterior Features
Storage
Interior Features
Attic Access, High Ceilings, Paddle Fan, In Law Floorplan, Pantry, Smart Thermostat, Walk In Closet(s), Wood Work Painted
Construction
Year Built
Year Built: 1885
Home type
Single Family Residence
Foundation Details
Block
Architectural Style
Farmhouse
Construction Materials
Vinyl Siding
Property Condition
Updated/remodeled
Utilities & Energy
Water Source
Public
Parking Features
Attached, Asphalt, Garage Door Opener, Guest, Storage, Workshop In Garage
Fireplace Features
Dining Room, Living Room
Pool Features
In Ground
Laundry Features
Main Level
Security Features
Smoke Detector(s)
Basement
Cellar
Other Features
Subdivision Name
No Subdivision
Lot Features
Not In Subdivision, Mature Trees, See Remarks
Price History
| Date | Event | Price |
|---|---|---|
06/19/2026 Source: | Price Decreased | $799,000 -6.00% $251/sqft |
05/14/2026 Source: | Price Increased | $850,000 +13.33% $267/sqft |
05/14/2026 Source: | Price Decreased | $750,000 -6.13% $236/sqft |
05/14/2026 Source: | Listed for Sale | $799,000 $251/sqft |

Nearby Homes

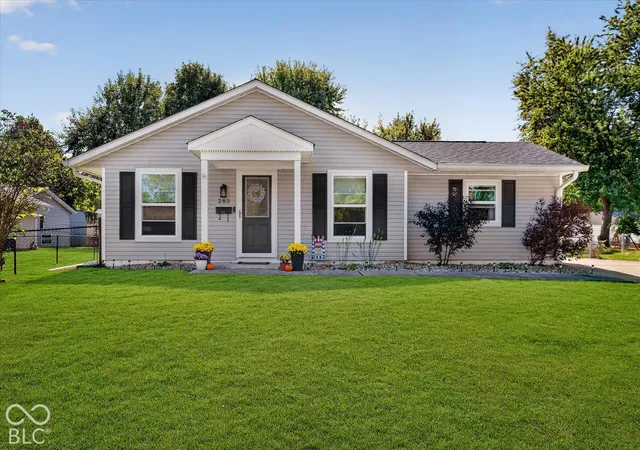
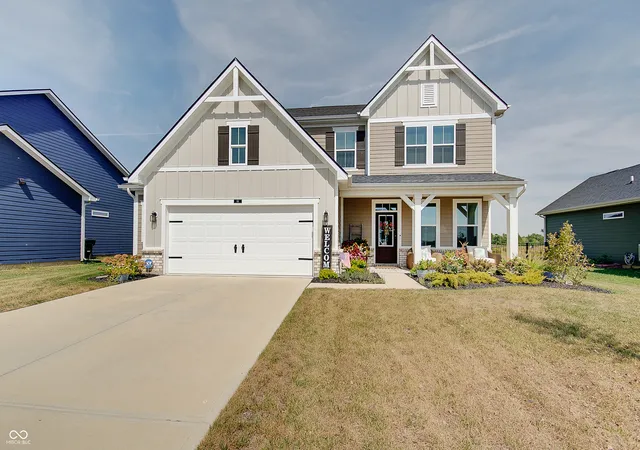
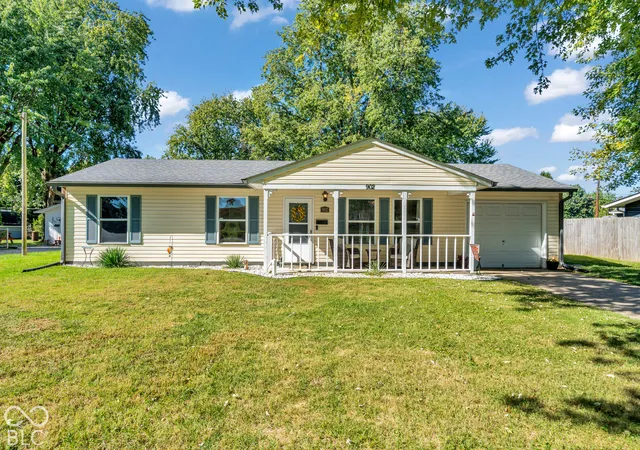
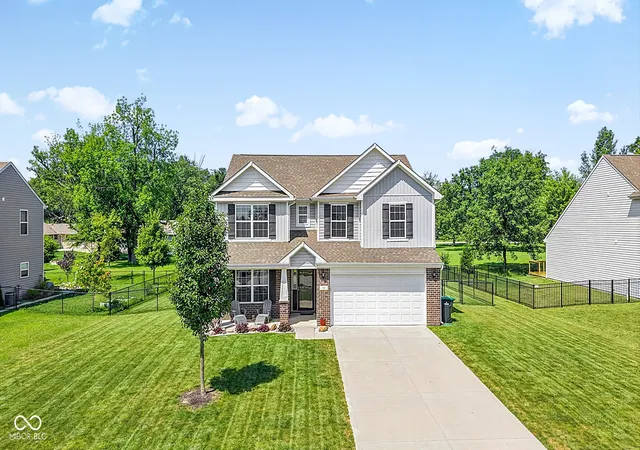
Find Homes by Property Features in Whiteland, IN
Nearby New Homes For Sale

Based on information from MIBOR REALTOR® Association through Oct 10, 2026, 01:45PM. The Broker Listing Cooperative® listing service's Listing information is deemed reliable but is not guaranteed accurate by the Broker Listing Cooperative® listing service. All data is obtained from various sources and may not have been verified by broker or Broker Listing Cooperative listing service. Supplied Open House Information is subject to change without notice. All information should be independently reviewed and verified for accuracy. Properties may or may not be listed by the office/agent presenting the information.. All Rights Reserved. © 2026 MIBOR REALTOR® Association.
 Advertising Broker: Jonah Hartsburg | Hoosier Hub Realty