- Overview
- Description
- Property Details
- Location
- HOA Management
- Facts & Features
- Getting Around
- Nearby Homes



$575,000
Monthly Est:$2,862
 5 Beds
 4 Baths
3 full baths + 1 half bath
 3,574sqft
2110 B T Sheppard Dr, Marietta, GA 30062
$575,000
$2,862/moEst:
Get Pre-Approved
Single Family Residence
Built in 1984
$-- HOA
16,944.84 sqft lot
$161/sq.ft
Description
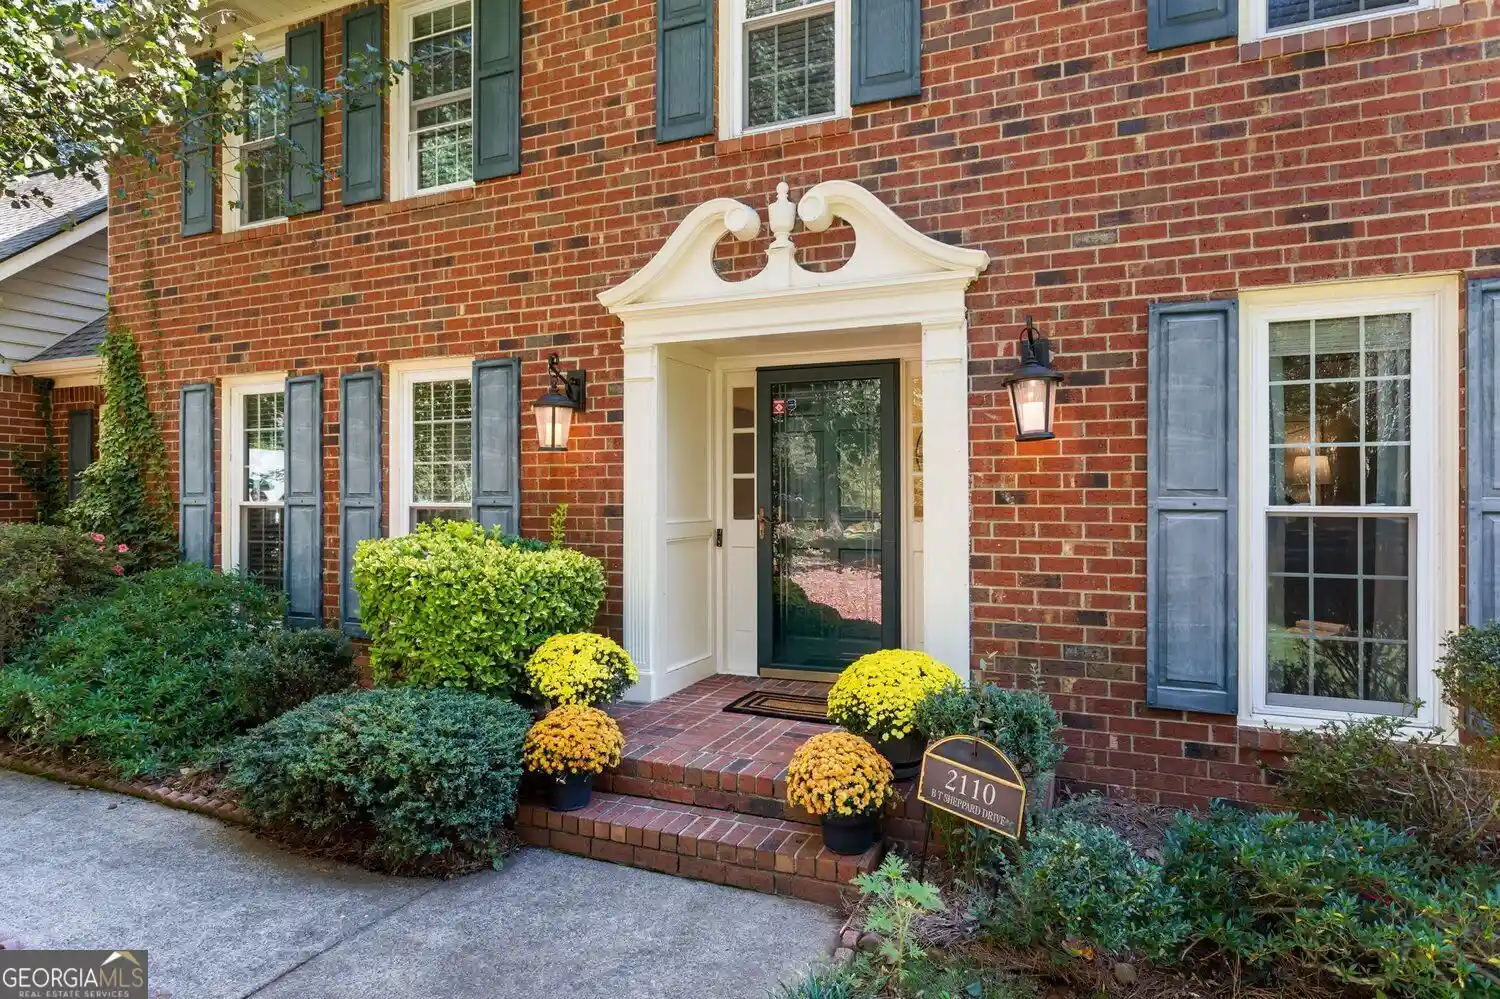
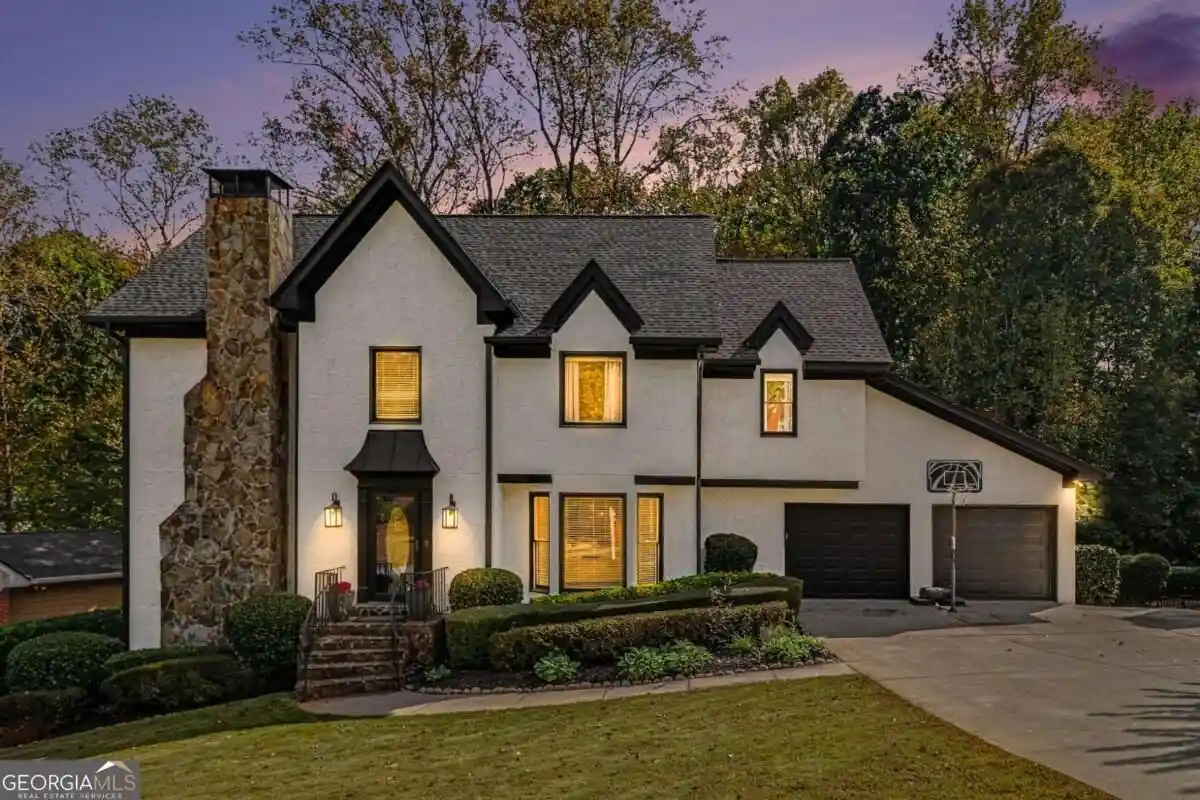
The apartment above the garage might be the biggest surprise at 2110 B T Sheppard Dr. And that's saying something in a 3,574-square-foot home. Set in an established Marietta neighborhood, this traditional brick home offers 5 bedrooms, 3.5 bathrooms, generous living spaces, and the flexibility to make the home work for the way you live. Inside, the two-story living room makes an immediate impression with soaring ceilings, beautiful natural light, hardwood floors, and a fireplace that anchors the space. Updated lighting brings a fresh touch throughout, while the traditional architecture gives the home a timeless foundation. The main-level primary suite adds everyday convenience, with the remaining living spaces offering plenty of room for hosting, relaxing, working from home, and spreading out. And then there's the garage. Not only is it impressively spacious, but above it you'll find a separate apartment with its own private entrance. Whether you're exploring multigenerational living, accommodating extended visits, or creating a more independent space for a caregiver or live-in support, this additional living area opens up possibilities that are hard to find in a traditional home. The screened porch gives you a comfortable place to enjoy the outdoors, while a backyard shed provides even more storage or potential flex space. One of the best parts? You have options. Move right in and enjoy the home as it is, or take advantage of its generous footprint and classic character to renovate and personalize over time. With a convenient Marietta location, an established Swim/Tennis neighborhood setting, and space that adapts to different needs, 2110 B T Sheppard Dr offers more than a traditional floor plan. 5 bedrooms. 3.5 bathrooms. 3,574 square feet. Main-level primary. Private-entry apartment. Massive garage. Screened porch. Plenty of room to settle in. Even more possibilities for what comes next.
- Houzeo last checked: 4 minutes ago
- Listing updated: October 29, 2026 at 5:07 am
- Listing Provided by: | Keller Williams Realty (404) 419-3500
- Source: Georgia MLS-GA | MLS#: 10873185

Property Details
Status
Active
Type
Single Family Residence
No. of Stories
-
County
City
Neighborhood
--
Year Built
1984
HOA Fees
-
Finished Area
3,574 sqft
Lot Size
16,944.84 sqft lot
Basement Area
- sqft
MLS Name
Georgia MLS
MLS Number
10873185
MLS Status
Active
Days on Market
17
Cumulative Days on Market
14

Continue Your Journey in App
Find your dream home, receive real-time updates, and many more!
Continue Your Journey in App
Find your dream home, receive real-time updates, and many more!
Location
HOA Management
N/A
HOA Fees
$650/
Amenities
 Amenities and services may be covered by one or multiple associations and service providers.
 Tennis
 Pool
Disclaimer: Amenities are based on third-party information and may vary; buyers must independently verify all amenities, as information is deemed reliable but not guaranteed.
Facts & Features
Rooms
Bedrooms & bathrooms
Bedrooms: 5
Bathrooms: 4
Interior
Window Features
Double Pane Windows, Window Treatments
Flooring
Carpet, Tile, Hardwood, Other
Sewer
Public Sewer
Cooling
Ceiling Fan(s), Central Air
Interior Features
Bookcases, Walk In Closet(s)
Heating
Central, Forced Air
Appliances
Dishwasher, Disposal, Microwave, Refrigerator
Construction
Year Built
Year Built: 1984
Home type
Single Family Residence
Roof
Composition, Other
Construction Materials
Brick, Other, Vinyl Siding
Foundation Details
Slab
Architectural Style
Traditional
Property Condition
Resale
Utilities & Energy
Water Source
Public
Utilities
Cable Available, Electricity Available, Phone Available, Sewer Available, Water Available
Security Features
Smoke Detector(s)
Basement
None
Electric
220 Volts
Fireplace Features
Family Room, Gas Log, Masonry, Other
Parking Features
Garage, Attached, Kitchen Level
Laundry Features
Mud Room, Laundry Closet
Other Features
Subdivision Name
Piedmont Chase
Lot Features
Private
Community Features
Street Lights
Patio And Porch Features
Deck, Screened, Porch
Price History
| Date | Event | Price |
|---|---|---|
10/15/2026 Source: | Listed for Sale | $575,000 -1.71% $161/sqft |
09/28/2026 Source: | Listing Removed | $585,000 $164/sqft |
06/27/2026 Source: | Listed for Sale | $585,000 $164/sqft |

Nearby Homes



Find Homes by Property Features in Marietta, GA
Nearby New Homes For Sale


Information Deemed Reliable But Not Guaranteed. © 2026 Georgia Multiple Listing Service. All Rights Reserved.
 Advertising Broker: Fred McGill | Simple Showing, Inc
