
- Overview
- Description
- Property Details
- Location
- HOA Management
- Facts & Features
- Getting Around
- Nearby Homes
 3D Tour
 No HOA

$999,000
Monthly Est:$4,972
 3 Beds

2 full baths + 1 half bath
 2,616sqft
2110 Harbourside Dr #548, Longboat Key, FL 34228
$999,000
$4,972/moEst:
Condominium
Built in 1988
$121.08/mo HOA
6.31 acres lot
$382/sq.ft
Description
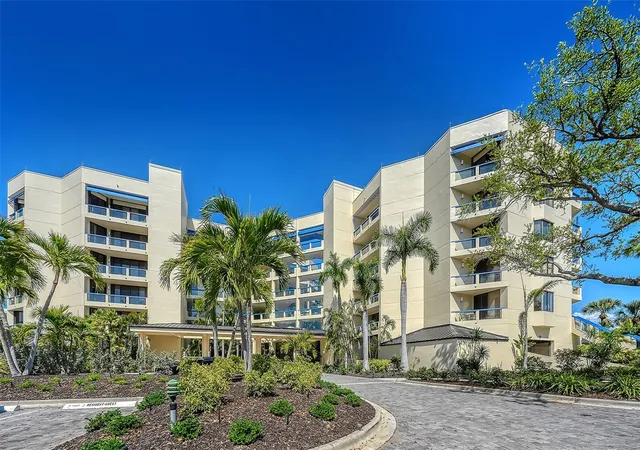
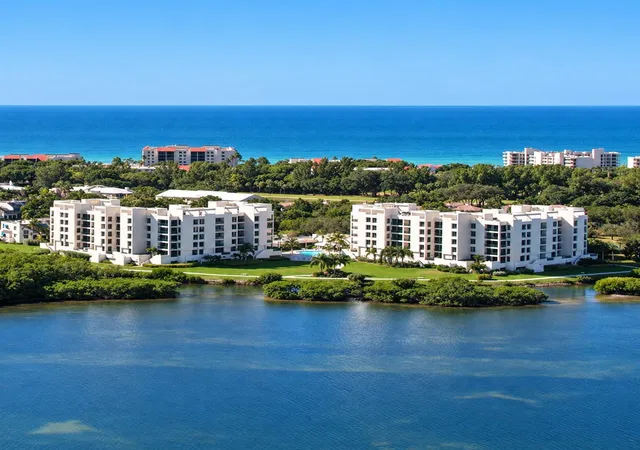
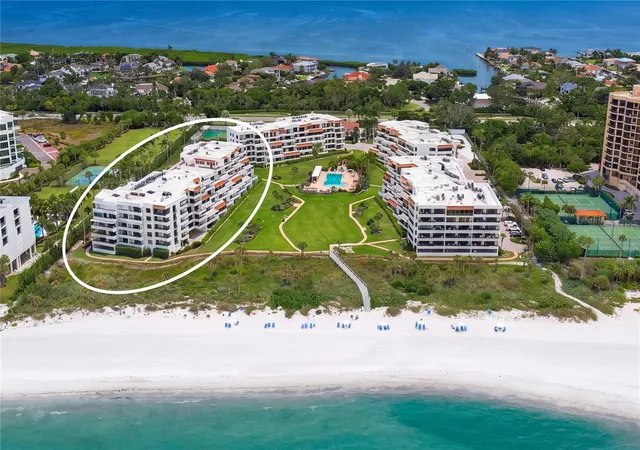
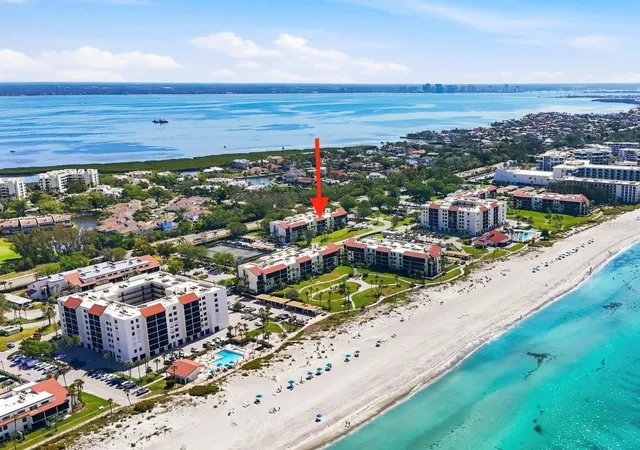
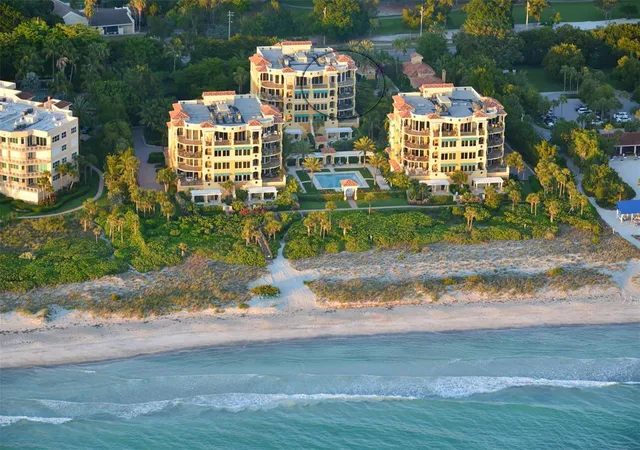
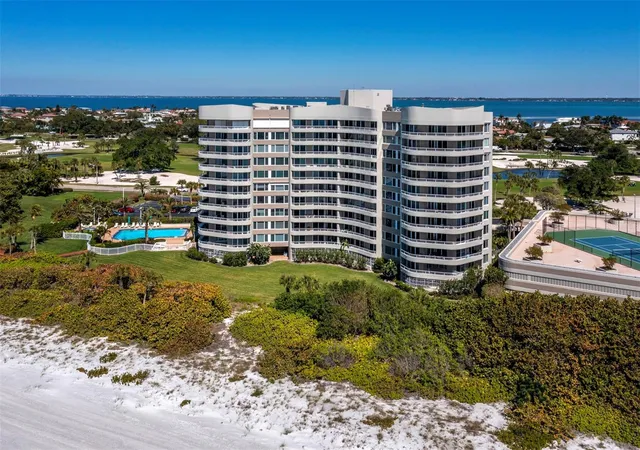
Virtually Staged. Sweeping Sarasota Bay views, spectacular sunrises and sunsets, and an exceptional opportunity to create your own coastal retreat await at The Atrium at Fairway Bay. Ideally positioned on the fourth floor within gated Bay Isles, this spacious corner residence enjoys multiple exposures overlooking the bay, golf course, tennis and pickleball courts, and lush community grounds. The sought-after Banyan floor plan offers 2,616 square feet of living space, three bedrooms, two-and-a-half baths, and 3,301 total square feet. Ready for a new owner's vision, its generous proportions and private balconies provide an outstanding foundation for renovation.
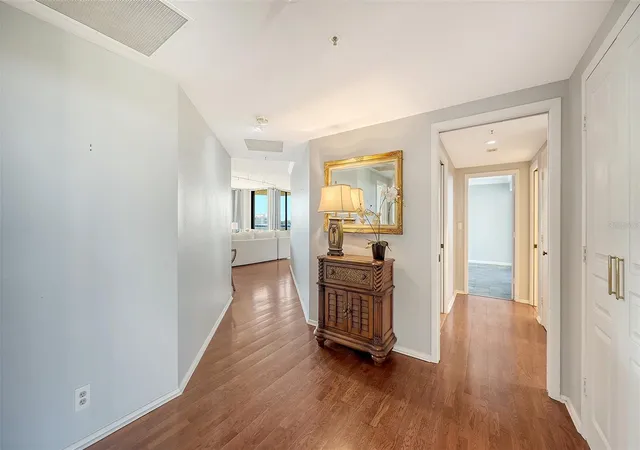
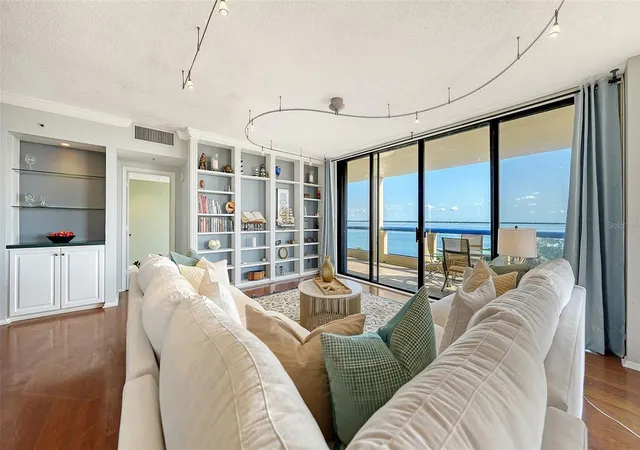
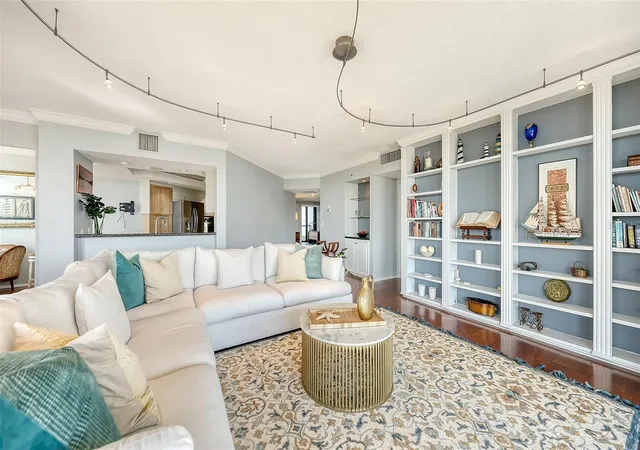
A welcoming foyer leads to spacious living and dining areas with wood flooring, crown molding, and walls of glass that fill the rooms with natural light. The living room features built-in shelving and opens to a wraparound waterfront balcony. The adjoining dining room also enjoys bay views, while a separate breakfast area provides casual dining space. The eat-in kitchen includes granite countertops, wood cabinetry, stainless steel appliances, breakfast bar seating, and pantry storage, with ample potential for a fresh design.
The primary suite features floor-to-ceiling glass, balcony access, and sweeping Sarasota Bay views. Its bathroom, updated in 2016, includes dual sinks, a freestanding soaking tub, and a separate glass-enclosed shower. Two additional bedrooms offer flexibility for guests, an office, or den, each with balcony access. A guest bathroom, powder room, and dedicated laundry room with storage complete the layout.
More than 600 square feet of balconies offer distinctive vantage points to enjoy morning sunrises, colorful sunsets, the sparkling bay, golf course, and the community's tennis and pickleball courts amid tropical greenery. Under-building garage parking and additional storage add convenience. Comfortable in its current condition, the residence is ready for a comprehensive renovation tailored to its next owner's tastes.
Residents of The Atrium at Fairway Bay enjoy 24-hour gated security, a heated pool and spa, fitness facilities, tennis and pickleball courts, a clubhouse, and beautifully maintained grounds. Ownership also provides access to the private Bay Isles Beach Club along Longboat Key's Gulf shoreline.
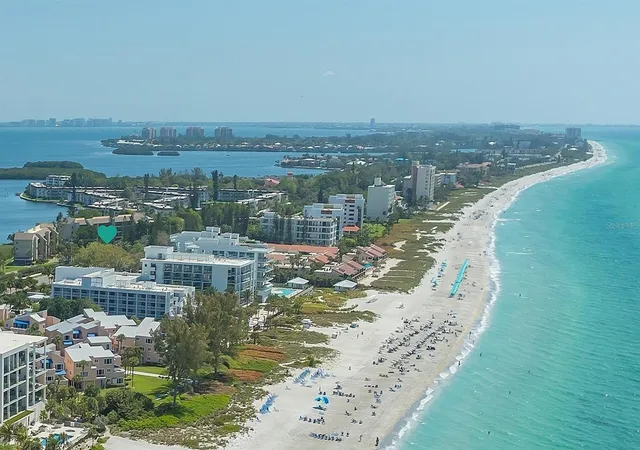
Near Longboat Key Club golf and marina amenities, this location offers convenient access to St. Armands Circle's shops and restaurants, the beaches of Longboat and Lido Key, and downtown Sarasota's dining, theaters, galleries, and cultural attractions. Fairway Bay Atrium #548 combines remarkable views, spacious outdoor living, and the opportunity to create a personalized Longboat Key residence.
- Houzeo last checked: 13 minutes ago
- Listing updated: November 19, 2026 at 9:03 pm
- Listing Provided by: Roger Pettingell (941) 586-6668 | COLDWELL BANKER REALTY (941) 383-6411
- Source: Stellar MLS-FL as distributed by MLS GRID | MLS#:

This condo is in:
 Pickleball Court
 Tennis Court
 Hot Tub / Spa
 Clubhouse
 Fitness Center
 Recreation Facilities
 Resident Storage
 Barbecue Area
 Swimming Pool
 Gated Community
Property Details
Status
Pending
Type
Condominium
No. of Stories
5
County
City
Neighborhood
--
Year Built
1988
HOA Fees
$121.08/mo
Finished Area
2,616 sqft
Lot Size
6.31 acres lot
Basement Area
- sqft
MLS Name
Stellar MLS
MLS Number
A4712643
MLS Status
Pending
Days on Market
11
Cumulative Days on Market
6
Continue Your Journey in App
Find your dream home, receive real-time updates, and many more!
Location
HOA Management
KEVIN MARTIN, LCAM
HOA Fees
$-/ Quarterly
BAY ISLES MASTER ASSOCIATION
HOA Fees
$1,453/ Annually
Amenities
 Amenities and services may be covered by one or multiple associations and service providers.
Pest Control
 Pest Control
Storage
 Storage
Gym
 Gym
Water
 Water
Spa
 Spa
Maintenance
 Maintenance
Sewer
 Sewer
Insurance
 Insurance
Tennis
 Tennis
Pool
 Pool
Security Gate
 Security Gate
Elevator
 Elevator
Trash Pickup
 Trash Pickup
Club House
 Club House
Security Guard
 Security Guard
Sports Court
 Sports Court
Vehicle Restrictions
Management
Escrow Reserves Fund
Private Road
Recreational Facilities
Recreation Facilities
Disclaimer: Amenities are based on third-party information and may vary; buyers must independently verify all amenities, as information is deemed reliable but not guaranteed.
Facts & Features
Rooms
Bedrooms & bathrooms
Bedrooms: 3
Bathrooms: 3
Foyer
Level: First
Living Room
Level: First
Area: 380.00 Square Feet
Dimensions: 19x20
Dining Room
Level: First
Area: 130.00 Square Feet
Dimensions: 13x10
Kitchen
Level: First
Area: 210.00 Square Feet
Dimensions: 10x21
Dinette
Level: First
Area: 90.00 Square Feet
Dimensions: 10x9
Primary Bedroom
Level: First
Area: 266.00 Square Feet
Dimensions: 19x14
Primary Bathroom
Level: First
Area: 144.00 Square Feet
Dimensions: 18x8
Bedroom 2
Level: First
Area: 180.00 Square Feet
Dimensions: 15x12
Bathroom 2
Level: First
Area: 60.00 Square Feet
Dimensions: 6x10
Bedroom 3
Level: First
Area: 210.00 Square Feet
Dimensions: 15x14
Interior
Sewer
Public Sewer
Exterior Features
Balcony, Courtyard, Lighting, Sidewalk, Storage, Tennis Court(s)
Interior Features
Built In Features, Ceiling Fans(s), Crown Molding, Eat In Kitchen, Elevator, Living Room/dining Room Combo, Open Floorplan, Solid Wood Cabinets, Split Bedroom, Stone Counters, Tray Ceiling(s), Walk In Closet(s), Window Treatments
Window Features
Drapes, Shutters, Window Treatments
Flooring
Carpet, Tile, Wood
Cooling
Central Air, Zoned
Heating
Central, Electric, Zoned
Appliances
Built In Oven, Cooktop, Dishwasher, Disposal, Dryer, Microwave, Refrigerator, Washer
Construction
Year Built
Year Built: 1988
Home type
Condominium
Architectural Style
Custom, Elevated
Roof
Other
Foundation Details
Pillar/post/pier
Construction Materials
Concrete
Utilities & Energy
Utilities
Cable Available, Electricity Connected, Natural Gas Available, Phone Available, Public, Sewer Connected, Underground Utilities, Water Connected
Laundry Features
Inside, Laundry Room
Association Amenities
Clubhouse, Elevators, Fitness Center, Gated, Maintenance, Pickleball Court(s), Pool, Recreation Facilities, Security, Spa/hot Tub, Storage, Tennis Court(s), Vehicle Restrictions
Security Features
Fire Sprinkler System, Gated Community, Secured Garage/parking, Smoke Detector(s)
Parking Features
Assigned, Circular Driveway, Garage Door Opener, Garage Faces Side, Guest, Basement
Water Source
Public
Pool Features
In Ground, Child Safety Fence, Deck, Gunite, Heated
Other Features
Lot Features
In County, Landscaped, Near Golf Course, Near Marina, Oversized Lot, Private, Sidewalk, Street Brick
Vegetation
Mature Landscaping, Trees/landscaped
Patio And Porch Features
Deck, Front Porch, Rear Porch
Community Features
Association Recreation Owned, Buyer Approval Required, Clubhouse, Community Mailbox, Deed Restrictions, Fitness Center, Gated Community Guard, Golf, Pool, Sidewalks, Special Community Restrictions, Tennis Court(s)
Subdivision Name
Fairway Bay 3
Price History
| Date | Event | Price |
|---|---|---|
11/19/2026 Source: | Pending | $999,000 $382/sqft |
11/10/2026 Source: | Listed for Sale | $999,000 -1.33% $382/sqft |
06/12/2007 Source: | Price Increased | $1,012,500 +35.00% $387/sqft |
10/07/2004 Source: | Sold | $750,000 $287/sqft |


Find Homes by Property Features in Longboat Key, FL

Based on information from Stellar MLS® through Nov 22, 2026, 10:45PM as submitted to and distributed by MLS GRID. All data is obtained from various sources and may not have been verified by the broker or MLS GRID. Supplied Open House Information is subject to change without notice. All information should be independently reviewed and verified for accuracy. Properties may or may not be listed by the office/agent presenting the information. IDX information is provided exclusively for consumers’ personal non-commercial use. It may not be used for any purpose other than to identify prospective properties consumers may be interested in purchasing. The data is deemed reliable but is not guaranteed by MLS GRID. The use of the MLS GRID Data may be subject to an end-user license agreement prescribed by the Member Participant’s applicable MLS, if any, and as amended from time to time. © 2026 Stellar MLS. All Rights Reserved.
 Advertising Broker: Fred McGill | Simple Showing, Inc