Andover RE
Powered by 
- 9
- Overview
- Description
- Property Details
- Location
- HOA Management
- Facts & Features
- Getting Around
- Nearby Homes



Street View
$88,900
Monthly Est:$442
 2 Beds
 2 Baths
1 full bath + 1 half bath
 1,710sqft
2110 Hyde Park Rd, Detroit, MI 48207
$88,900
$442/moEst:
Get Pre-Approved
Stock Cooperative
Built in 1973
$795/mo HOA
-- sqft lot
$52/sq.ft
Description
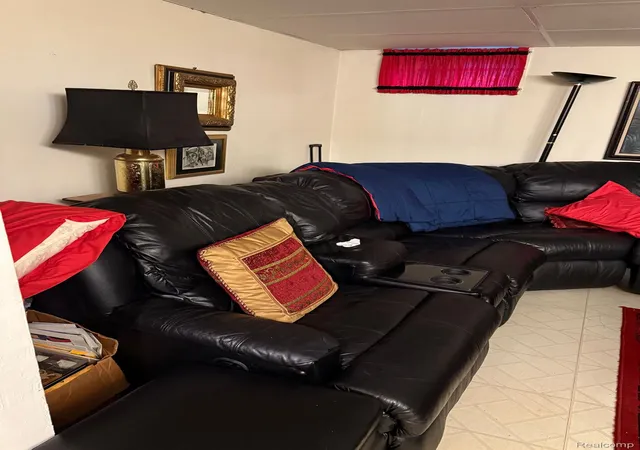
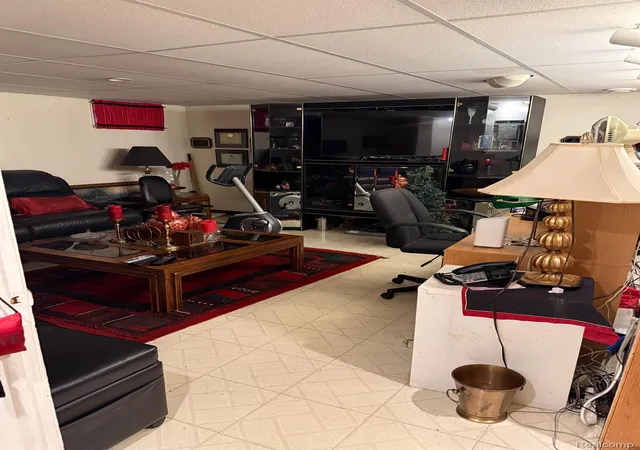
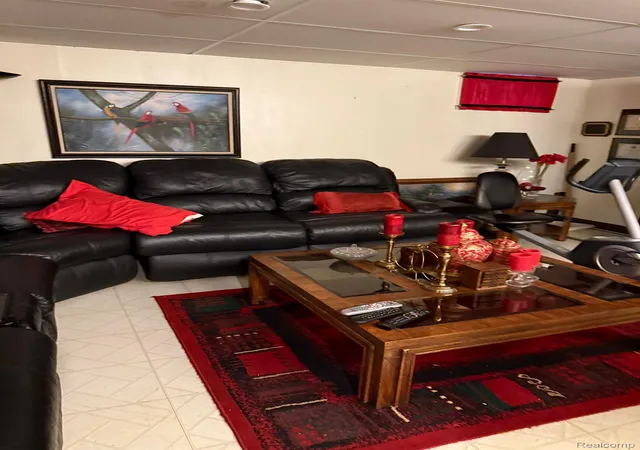
Two Bedroom townhouse coop with updated kitchen, oak cabinets, granite counter top and beautiful cermic tiled flooring, neutral decor t/o, privately fenced patio, nicely finshed bsmt for extra entertainment. Assn fee includes real estate taxes, furnace, water, hot water tank, plumbing, insurance, bldg & grds maintenance, snow removal, exterior and interior maninteance, capital reserve, admin feed. Located near conveniently near downtown.
- Houzeo last checked: 14 minutes ago
- Listing updated: October 30, 2026 at 5:23 pm
- Listing Provided by: Robert K Sneed (734) 462-3600 | RE/MAX Dream Properties (734) 462-3600
- Source: Realcomp MLS-MI | MLS#: 20261013893

- Originating MLS: Realcomp II Ltd
This condo is in:
Property Details
Status
Active
Type
Condominium
No. of Stories
-
County
City
Neighborhood
Year Built
1973
HOA Fees
$795/mo
Finished Area
1,710 sqft
Lot Size
-- sqft lot
Basement Area
- sqft
MLS Name
Realcomp MLS
MLS Number
20261013893
MLS Status
Active
Days on Market
250
Cumulative Days on Market
352

Continue Your Journey in App
Find your dream home, receive real-time updates, and many more!
Continue Your Journey in App
Find your dream home, receive real-time updates, and many more!
Location
HOA Management
N/A
HOA Fees
$795/ Monthly
Amenities
 Amenities and services may be covered by one or multiple associations and service providers.
 Gas
 Sewer
 Snow Removal
 Trash Pickup
 Maintenance
 Water
 PestControl
Other
Disclaimer: Amenities are based on third-party information and may vary; buyers must independently verify all amenities, as information is deemed reliable but not guaranteed.
Facts & Features
Rooms
Bedrooms & bathrooms
Bedrooms: 2
Bathrooms: 2
Interior
Cooling
Ceiling Fans, Central Air
Sewer
Public Sewer
Appliances
Dishwasher, Disposal, Dryer, Exhaust Fan, Free Standing Gas Oven, Free Standing Refrigerator, Range Hood, Self Cleaning Oven, Vented Exhaust Fan, Washer
Heating
Forced Air, Natural Gas
Construction
Year Built
Year Built: 1973
Home type
Stock Cooperative
Architectural Style
Colonial
Roof
Asphalt
Construction Materials
Vinyl Siding
Foundation Details
Basement, Brick Mortar
Utilities & Energy
Basement
Full, Partially Finished
Water Source
Public, Waterat Street
Utilities
Cable Available, Underground Utilities
Parking Features
No Garage
Laundry Features
Washer Hookup
Other Features
Patio And Porch Features
Patio, Porch
Subdivision Name
Elmwood Park Urban Renewal 1also P48 9 Plts
Disclosures
Exclusions Do Not Exist, No Restrictions
Price History
| Date | Event | Price |
|---|---|---|
08/05/2026 Source: | Listed for Sale | $88,900 -1.11% $52/sqft |
04/03/2026 Source: | Pending | $89,900 $53/sqft |
03/04/2026 Source: | Listed for Sale | $89,900 $53/sqft |

Nearby Homes

Find Homes by Property Features in Detroit, MI


Based on information from the Board/Association of REALTORS® (alternatively, from the Realcomp II Ltd. MLS) through Nov 10, 2026, 04:15PM. All information provided is deemed reliable, but is not guaranteed to be accurate and should be independently verified. IDX provided courtesy of Realcomp II Ltd. via Andover Real Estate & Houzeo, Copyright 2026 Realcomp II Ltd. Shareholders Any use of search facilities of data on the site, other than by a consumer looking to purchase real estate, is prohibited. IDX information is provided exclusively for consumers' personal, noncommercial use and may not be used for any purpose other than to identify prospective properties consumers may be interested in purchasing. The accuracy of all information, regardless of source, is not guaranteed or warranted. All information should be independently verified. Listing Information presented by local MLS brokerage: Andover Real Estate, local REALTOR®- Scott Rubin - (248)206-3666 . Any use of search facilities of data on the site, other than by a consumer looking to purchase real estate, is prohibited. © 2024 Realcomp II Ltd. MLS. All Rights Reserved.
 Advertising Broker: Andover Real Estate | Andover Real Estate
