
- Overview
- Description
- Property Details
- Location
- HOA Management
- Facts & Features
- Getting Around
$359,900
Monthly Est:$1,791
 2 Beds

1 full bath
 1,082sqft
2110 Portland Ave #304, Nashville, TN 37212
$359,900
$1,791/moEst:
Condominium
Built in 1986
$331/mo HOA
0.02 acre lot
$333/sq.ft
Description
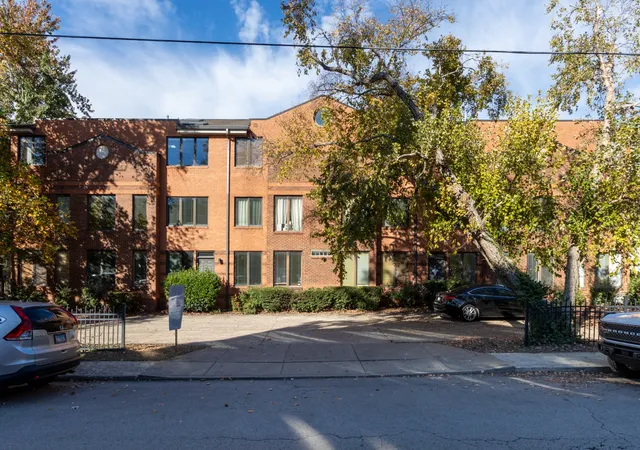
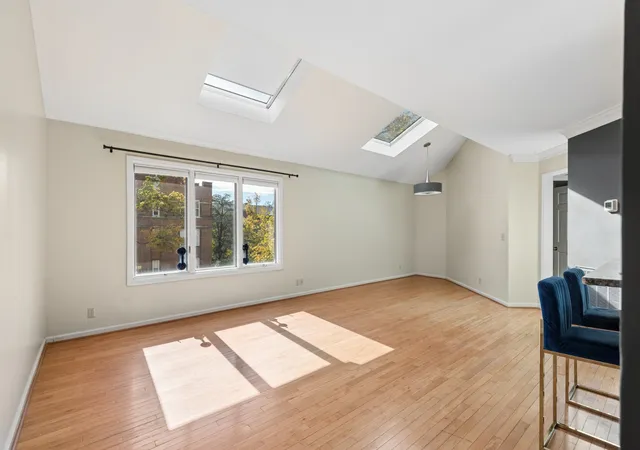
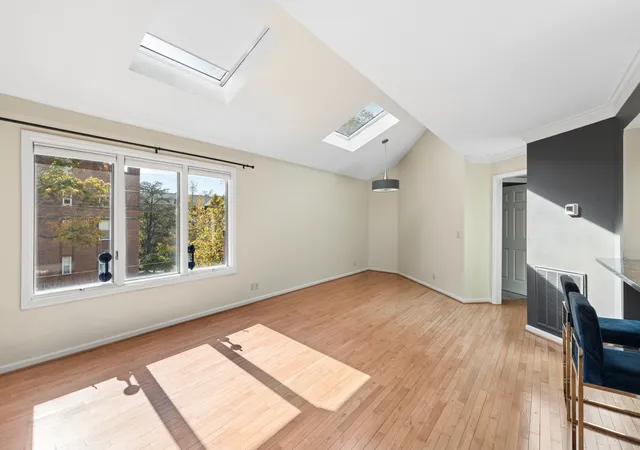
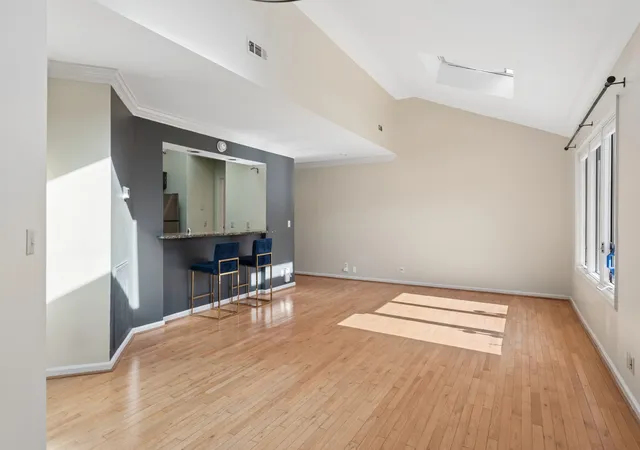
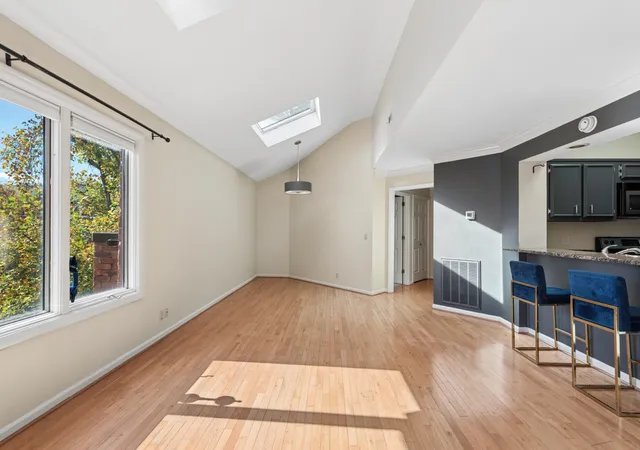
Turnkey condo in the heart of Hillsboro Village with no rental restrictions—perfect for investors, students, or anyone seeking low-maintenance urban living. This spacious 2-bedroom, 1-bathroom third-floor unit offers 1,082 sq ft of flexible living space just steps from Nashville’s most iconic neighborhoods and institutions. Walk to Belmont, Vanderbilt, local restaurants, shops, and entertainment. Only 0.25 miles from Hillsboro Village and minutes to downtown, Music Row, Lipscomb, and 12South. The building features secure access and an ideal layout for both long and mid-term rentals. YWhether you're looking for a primary residence, a second home, or an income-producing property, this unit offers it all. Enjoy a lock-and-leave lifestyle with convenience, walkability, and the rare freedom of unrestricted rental use. HOA has recently approved updates that are already in the budget--no expected assessments. Improvements will include common areas, stairs, and landscaping.
- Houzeo last checked: 12 minutes ago
- Listing updated: November 17, 2026 at 5:46 pm
- Listing Provided by: Deborah Vahle (615) 335-0770 DRE #344841, Mark Deutschmann (615) 383-6964 DRE #227357 | Compass (615) 369-3278
- Source: Nashville (RealTracs Mid) MLS-TN as distributed by MLS GRID | MLS#:

This condo is in:
Property Details
Status
Active
Type
Condominium
No. of Stories
1
County
City
Neighborhood
Year Built
1986
HOA Fees
$331/mo
Finished Area
1,082 sqft
Lot Size
0.02 acre lot
Basement Area
- sqft
MLS Name
Nashville (RealTracs Mid) MLS
MLS Number
3633792
MLS Status
Active
Days on Market
7
Continue Your Journey in App
Find your dream home, receive real-time updates, and many more!
Location
HOA Management
N/A
HOA Fees
$331/ Monthly
Disclaimer: Amenities are based on third-party information and may vary; buyers must independently verify all amenities, as information is deemed reliable but not guaranteed.
Facts & Features
Rooms
Bedrooms & bathrooms
Bedrooms: 2
Bathroom: 1
Interior
Sewer
Public Sewer
Cooling
Central Air
Heating
Central, Electric
Flooring
Carpet, Wood
Appliances
Electric Oven, Electric Range, Dishwasher, Dryer, Microwave, Refrigerator, Washer
Construction
Year Built
Year Built: 1986
Home type
Condominium
Construction Materials
Brick
Utilities & Energy
Water Source
Public
Parking Features
Parking Lot
Basement
None
Utilities
Electricity Available, Water Available
Other Features
Subdivision Name
Ashley Place
Price History
| Date | Event | Price |
|---|---|---|
11/14/2026 Source: | Listed for Sale | $359,900 $333/sqft |
11/07/2026 Source: | Coming Soon | $359,900 -5.26% $333/sqft |
08/14/2025 Source: | Listing Removed | $379,900 $351/sqft |
07/08/2025 Source: | Price Decreased | $379,900 -9.33% $351/sqft |
05/02/2025 Source: | Listed for Sale | $419,000 $387/sqft |

Show more
Hillsboro-West End Ranks #4 in Nashville, TN


Homes

Rental Prices

Median Home Price
Find Homes by Property Features in Nashville, TN

Based on information from Realtracs® through Nov 22, 2026, 08:16PM. Data courtesy of Realtracs® MLS as distributed by MLS GRID. Some IDX listings have been excluded from this website. All data is obtained from various sources and may not have been verified by the broker or MLS GRID. Supplied Open House Information is subject to change without notice. All information should be independently reviewed and verified for accuracy. Properties may or may not be listed by the office/agent presenting the information. IDX information is provided exclusively for consumers’ personal, noncommercial use. It may not be used for any purpose other than to identify prospective properties consumers may be interested in purchasing. The data is deemed reliable but is not guaranteed by MLS GRID. The use of the MLS GRID Data may be subject to an end-user license agreement prescribed by Realtracs® MLS. © 2026 RealTracs Solutions. All Rights Reserved. Angela Fowler Real Estate, LLC | 423.320.4620 | afowler@catt.com Mailing Address: 452 Kailors Cove Cir, Ringgold, GA 30736
 Advertising Broker: Angela Fowler | Angela Fowler Real Estate, LLC.