- Overview
- Description
- Property Details
- Location
- Facts & Features
- Getting Around
- Nearby Homes

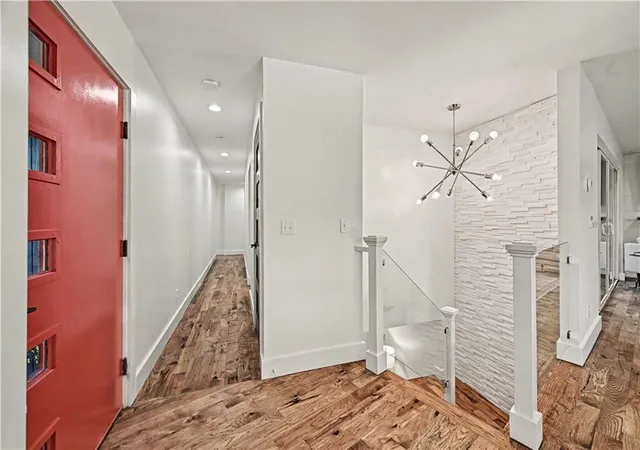

Street View
$799,000
Monthly Est:$3,977
 4 Beds
 3 Baths
2 full baths + 1 half bath
 2,349sqft
2110 W 71st Terrace, Prairie Village, KS 66208
$799,000
$3,977/moEst:
Get Pre-Approved
Single Family Residence
Built in 1958
$-- HOA
10,368 sqft lot
$340/sq.ft
Description
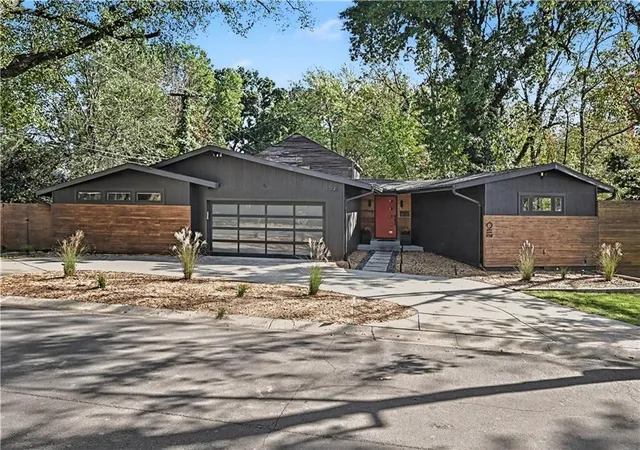
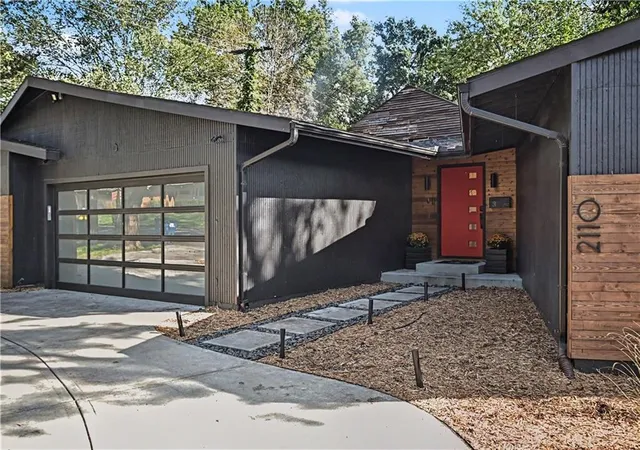
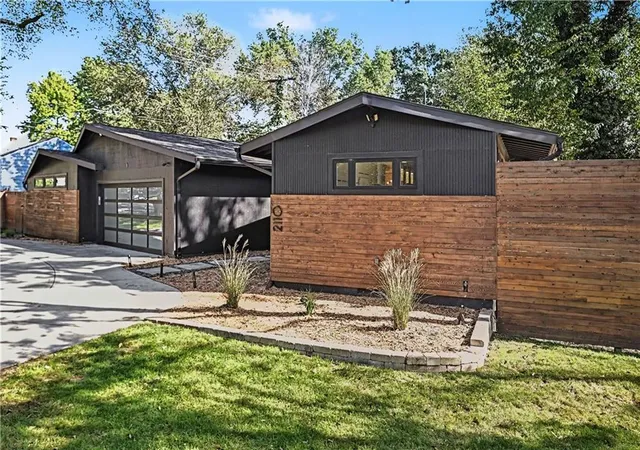
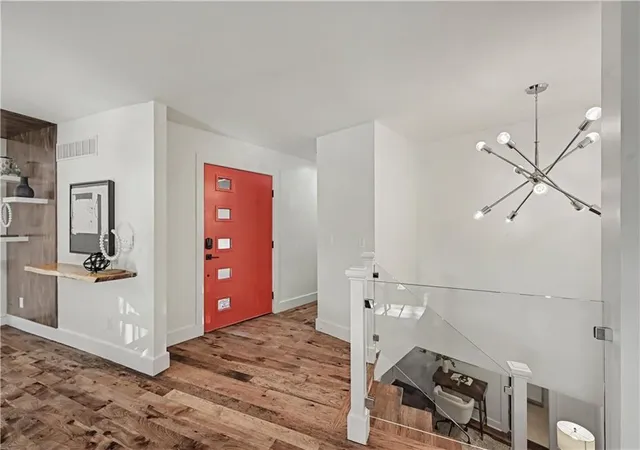
Not your average Prairie Village home! Nestled among mature trees, where Prairie Village meets Mission Hills, this sleek California-inspired, subtle mid-century modern design offers luxury-living w/ effortless charm in a fully renovated, main-level living ranch that blends thoughtful design, functionality & exceptional indoor-outdoor living. Light-filled spaces, floor-to-ceiling windows & expansive sliding doors create a seamless connection to the outdoors. Warm wood accents & striking masonry fireplace anchor the inviting living room. Designed for entertaining, the beautifully appointed kitchen features sleek cabinetry, abundant storage, a center island, bar seating, generous serving surfaces & all appliances included. Step outside to an extraordinary outdoor retreat featuring an elevated deck tucked in the trees, outdoor TV, pool bar, low maintenance heated pool w/ automated cover & overhead electric heaters that extend outdoor enjoyment through much of the year. A private central courtyard offers an inviting space to gather & unwind, while fresh landscaping compliments the established trees & fenced yard. The spacious primary suite features a custom walk-in closet, updated bath w/ illuminated anti-fog mirrors & private water closet, plus direct courtyard access. A stylish hall bath offers both a separate shower & soaking tub. True main-level living includes a dedicated laundry room with additional storage, while the finished lower level provides flexible bonus space, a half bath & thoughtfully integrated built-in storage. Highlights include updated electrical, camera system, efficient HVAC w/ 2 smart thermostats, landscape lighting, circle driveway w/ double garage setup for EV charging. Convenient access to top-rated Shawnee Mission East schools, parks, shops, Brookside, Waldo and the Country Club Plaza. A rare combination of modern sophistication, everyday comfort & resort-inspired outdoor living in one of Prairie Village’s most desirable and in-demand pockets.
- Houzeo last checked: 11 hours ago
- Listing updated: October 22, 2026 at 5:39 pm
- Listing Provided by: Lauren Anderson (913) 226-9675 | ReeceNichols -The Village (913) 262-7755
- Source: Heartland MLS-KS | MLS#: 2647611

Property Details
Status
Active
Type
Single Family Residence
No. of Stories
-
County
City
Neighborhood
--
Year Built
1958
HOA Fees
-
Finished Area
2,349 sqft
Lot Size
10,368 sqft lot
Basement Area
- sqft
MLS Name
Heartland MLS
MLS Number
2647611
MLS Status
Active
Days on Market
5

Continue Your Journey in App
Find your dream home, receive real-time updates, and many more!
Download App
Continue Your Journey in App
Find your dream home, receive real-time updates, and many more!
Location
Facts & Features
Rooms
Bedrooms & bathrooms
Bedrooms: 4
Bathrooms: 3
Primary Bedroom
Level: First
Bathroom 1
Level: First
Bathroom 2
Level: First
Bedroom 1
Level: First
Bedroom 2
Level: First
Half Bath 2
Level: Lower
Bedroom 3
Level: Main
Interior
Heating
Forced Air
Flooring
Wood
Window Features
Thermal Windows
Sewer
Public Sewer
Cooling
Electric
Interior Features
Ceiling Fan(s), Custom Cabinets, Kitchen Island, Vaulted Ceiling(s), Walk In Closet(s)
Appliances
Cooktop, Dishwasher, Dryer, Humidifier, Refrigerator, Washer
Construction
Year Built
Year Built: 1958
Home type
Single Family Residence
Roof
Composition
Architectural Style
Contemporary
Construction Materials
Wood Siding
Utilities & Energy
Fireplace Features
Living Room
Water Source
Public
Basement
Full
Laundry Features
Laundry Room, Main Level
Pool Features
In Ground
Parking Features
Attached
Other Features
Patio And Porch Features
Deck, Patio
Subdivision Name
Granthurst
Lot Features
Many Trees, Wooded
Price History
| Date | Event | Price |
|---|---|---|
10/22/2026 Source: | Listed for Sale | $799,000 +27.84% $340/sqft |
08/29/2023 Source: | Price Increased | $625,000 +127.27% $266/sqft |
08/29/2023 Source: | Sold | $275,000 $117/sqft |

Getting Around 2110 W 71st Terrace
Bike Score®

Somewhat Bikeable
38/100
Walk Score®

Car-Dependent
37/100
Data provided by Redfin
Nearby Homes
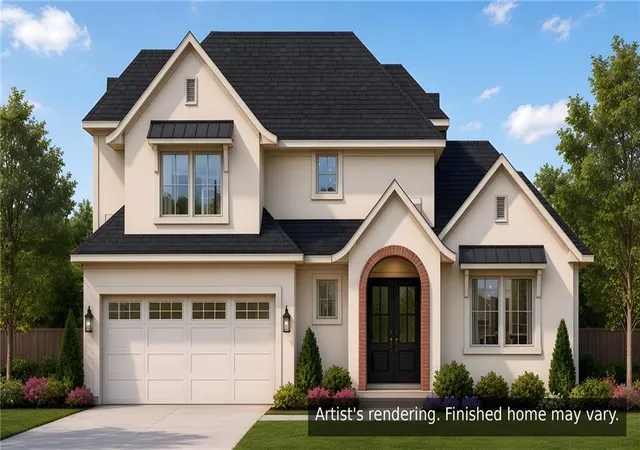
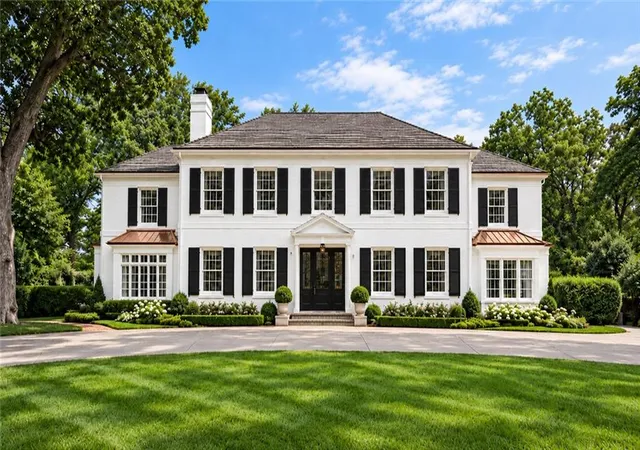
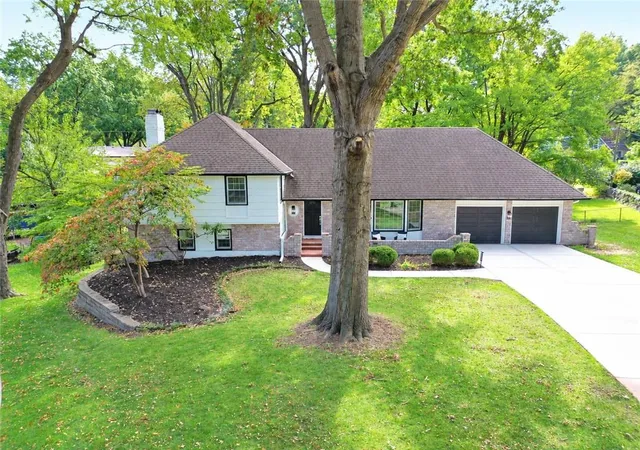
Find Homes by Property Features in Prairie Village, KS


Based on information from the Kansas City Regional Association of REALTORS® or Heartland MLS through Oct 23, 2026, 01:31PM. The information displayed on this page is confidential, proprietary, and copyrighted information of Heartland Multiple Listing Service, Inc. (“Heartland MLS”). Heartland MLS does not make any warranty or representation concerning the timeliness or accuracy of the information displayed herein. In consideration for the receipt of the information on this page, the recipient agrees to use the information solely for the private non- commercial purpose of identifying a property in which the recipient has a good faith interest in acquiring. Some IDX listings have been excluded from this website. The data relating to real estate displayed on this website comes in part from the Heartland Multiple Listing Service database compilation. The properties displayed on this website may not be all of the properties in the Heartland MLS database compilation, or all of the properties listed with other brokers participating in the Heartland MLS IDX program. Detailed information about the properties displayed on this website includes the name of the listing company. © 2026 Heartland Multiple Listing Service, Inc. All Rights Reserved.
 Advertising Broker: Nicholas Huscroft | Chosen Realty
