- Overview
- Description
- Property Details
- Location
- HOA Management
- Facts & Features
- Getting Around
- Nearby Homes



$346,600
Monthly Est:$1,725
 3 Beds
 2 Baths
2 full baths
 1,700sqft
2111 River Turia Cir, Riverview, FL 33578
$346,600
$1,725/moEst:
Get Pre-Approved
Townhouse
Built in 2007
$370/mo HOA
2 sqft lot
$204/sq.ft
Description
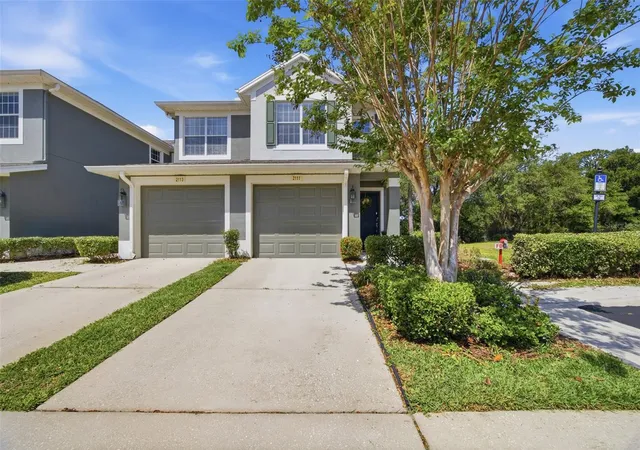
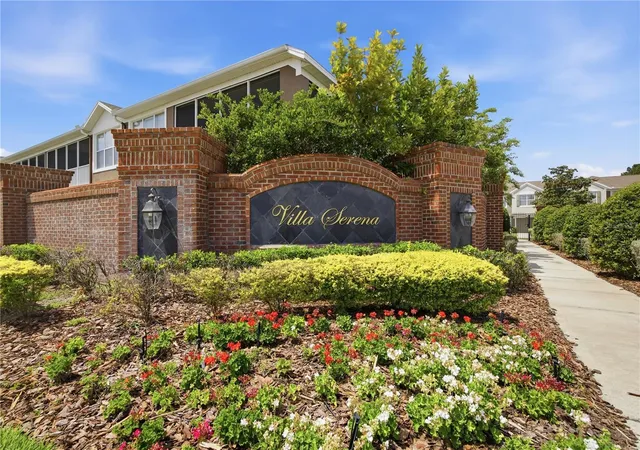
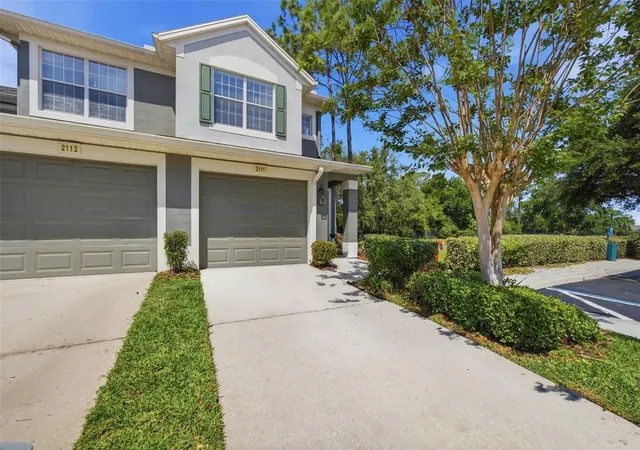
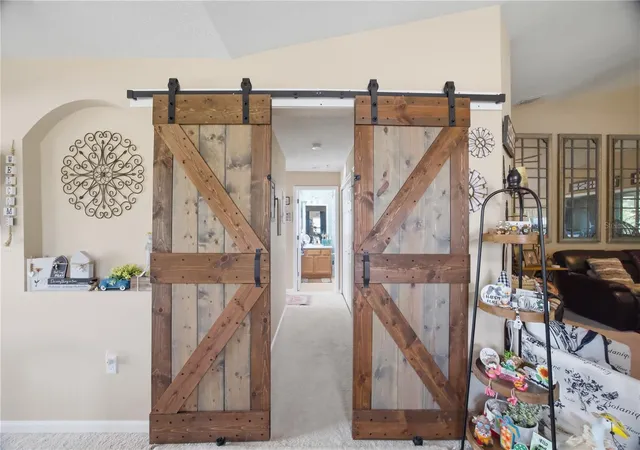
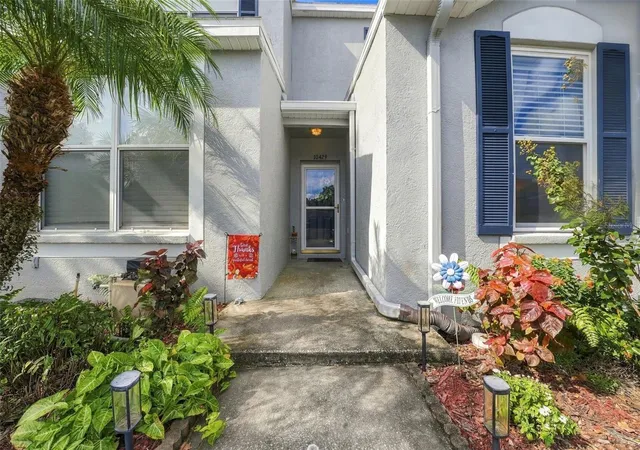
Take a look ! Welcome to the wonderful gated community of Villa Serena. This gorgeous 3 bed, 2 bath, plus garage Rare corner unit has been meticulously maintained by the sellers. This is a prime location within the community this means no rear neighbors and only one side has a neighbor, which allows for the blinds to be kept open providing an abundance of natural light throughout the home. The kitchen is fabulous with tall wood cabinets, breakfast bar, matching appliances, closet pantry, and recently updated countertops, backsplash, dishwasher and water heater. The primary suite is spacious, featuring an en-suite with dual sinks, a luxurious walk-in shower, and a spacious walk-in closet that provides ample custom storage. For maximum privacy, the remaining two bedrooms are located at the opposite end with a full bath next to them. Have a morning cup of coffee or enjoy an evening dinner on the private screened in over 20 foot patio that looks out at the serene water views and lush greenery-sunset. Updates include a NEWER ROOF and newer luxurious carpet that flows throughout the home. Other updates include new light fixtures and new bathroom vanities and brand new high end AC unit and compressor. HOA fee includes sewer/trash, pest control, exterior building maintenance, grounds maintenance, and landscaping! Community amenities include fabulous community pool, an updated fitness center, and BBQ grills! Conveniently located just minutes away from shopping and restaurants, I -75 and US 301!
- Houzeo last checked: 9 hours ago
- Listing updated: August 13, 2026 at 6:31 pm
- Listing Provided by: Korey Hoger (813) 538-3951 | CHARLES RUTENBERG REALTY INC (727) 538-9200
- Source: Stellar MLS-FL | MLS#: TB8497670

Property Details
Status
Active
Type
Townhouse
No. of Stories
-
County
City
Neighborhood
--
Year Built
2007
HOA Fees
$370/mo
Finished Area
1,700 sqft
Lot Size
2 sqft lot
Basement Area
- sqft
MLS Name
Stellar MLS
MLS Number
TB8497670
MLS Status
Active
Days on Market
175
Cumulative Days on Market
118

Continue Your Journey in App
Find your dream home, receive real-time updates, and many more!
Download App
Continue Your Journey in App
Find your dream home, receive real-time updates, and many more!
Location
HOA Management
Margot polio
HOA Fees
$370/ Monthly
Amenities
 Amenities and services may be covered by one or multiple associations and service providers.
 Sewer
Sewer
 Pest Control
 Pool
Pool
 Maintenance
 Recreational Facilities
Disclaimer: Amenities are based on third-party information and may vary; buyers must independently verify all amenities, as information is deemed reliable but not guaranteed.
Facts & Features
Rooms
Bedrooms & bathrooms
Bedrooms: 3
Bathrooms: 2
Kitchen
Level: Second
Area: 120.00 Square Feet
Dimensions: 12x10
Dining Room
Level: Second
Area: 88.00 Square Feet
Dimensions: 11x8
Primary Bedroom
Level: Second
Area: 154.00 Square Feet
Dimensions: 14x11
Primary Bathroom
Level: Second
Area: 50.00 Square Feet
Dimensions: 10x5
Balcony/Porch/Lanai
Level: Second
Area: 210.00 Square Feet
Dimensions: 21x10
Living Room
Level: Second
Area: 195.00 Square Feet
Dimensions: 15x13
Interior
Heating
Central
Appliances
Dishwasher, Disposal, Microwave, Range, Range Hood, Refrigerator, Water Softener
Interior Features
Cathedral Ceiling(s), Ceiling Fans(s), High Ceilings, Living Room/dining Room Combo, Open Floorplan, Stone Counters, Thermostat, Walk In Closet(s)
Flooring
Carpet
Cooling
Central Air
Exterior Features
Balcony, Basketball Court, Courtyard, Dog Run, Playground, Sidewalk, Sliding Doors
Sewer
Public Sewer
Construction
Year Built
Year Built: 2007
Home type
Townhouse
Foundation Details
Slab
Construction Materials
Stucco
Roof
Shingle
Utilities & Energy
Utilities
Cable Available, Electricity Connected, Phone Available, Sewer Connected, Water Connected
Water Source
Public
Laundry Features
Laundry Closet
Other Features
Community Features
Clubhouse, Community Mailbox, Deed Restrictions, Dog Park, Gated Community No Guard, Irrigation Reclaimed Water, Playground, Pool, Sidewalks
Subdivision Name
Villa Serena A Condo
Price History
| Date | Event | Price |
|---|---|---|
08/13/2026 Source: #MFRTB8497670 | Price Decreased | $346,600 -0.87% $204/sqft |
06/25/2026 Source: | Price Decreased | $349,650 -1.51% $206/sqft |
05/18/2026 Source: | Price Decreased | $355,000 -1.39% $209/sqft |
04/17/2026 Source: | Listed for Sale | $360,000 +20.00% $212/sqft |
10/31/2023 Source: | Price Decreased | $300,000 -3.23% $176/sqft |

Show more
Getting Around 2111 River Turia Cir
Bike Score®

Somewhat Bikeable
44/100
Walk Score®

Car-Dependent
34/100
Data provided by Redfin
Nearby Homes



Find Homes by Property Features in Riverview, FL
Nearby New Homes For Sale

Based on information from Stellar MLS® through Oct 09, 2026, 02:30PM as submitted to and distributed by MLS GRID. All data is obtained from various sources and may not have been verified by the broker or MLS GRID. Supplied Open House Information is subject to change without notice. All information should be independently reviewed and verified for accuracy. Properties may or may not be listed by the office/agent presenting the information. IDX information is provided exclusively for consumers’ personal non-commercial use. It may not be used for any purpose other than to identify prospective properties consumers may be interested in purchasing. The data is deemed reliable but is not guaranteed by MLS GRID. The use of the MLS GRID Data may be subject to an end-user license agreement prescribed by the Member Participant’s applicable MLS, if any, and as amended from time to time. © 2026 Stellar MLS. All Rights Reserved.
 Advertising Broker: Fred McGill | Simple Showing, Inc