
- Overview
- Description
- Property Details
- Location
- Facts & Features
- Getting Around
- Nearby Homes
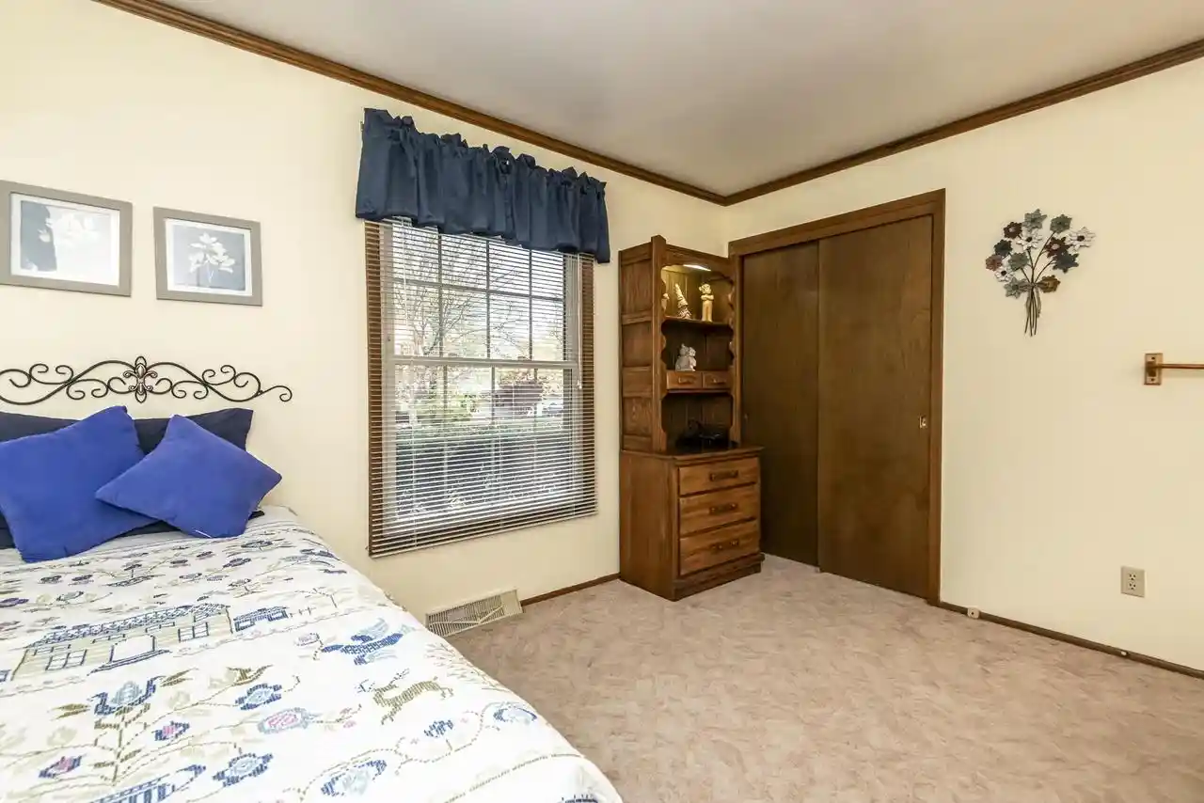
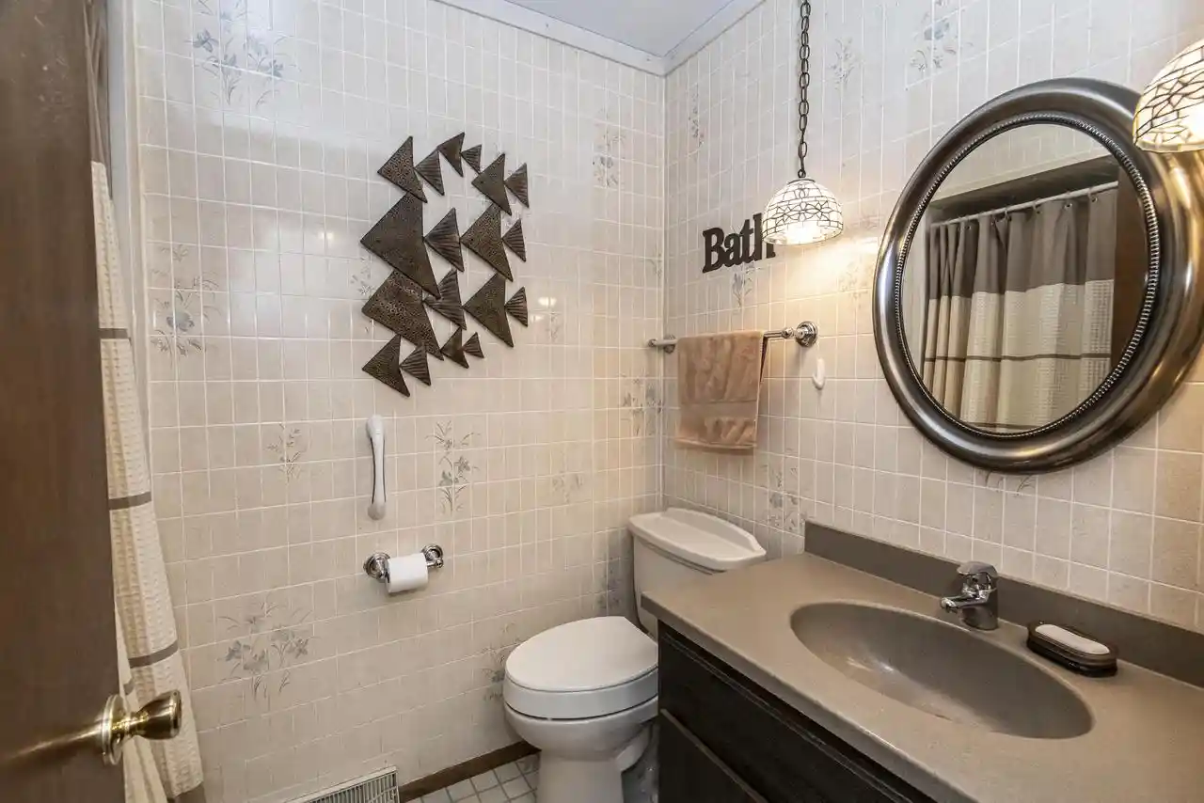
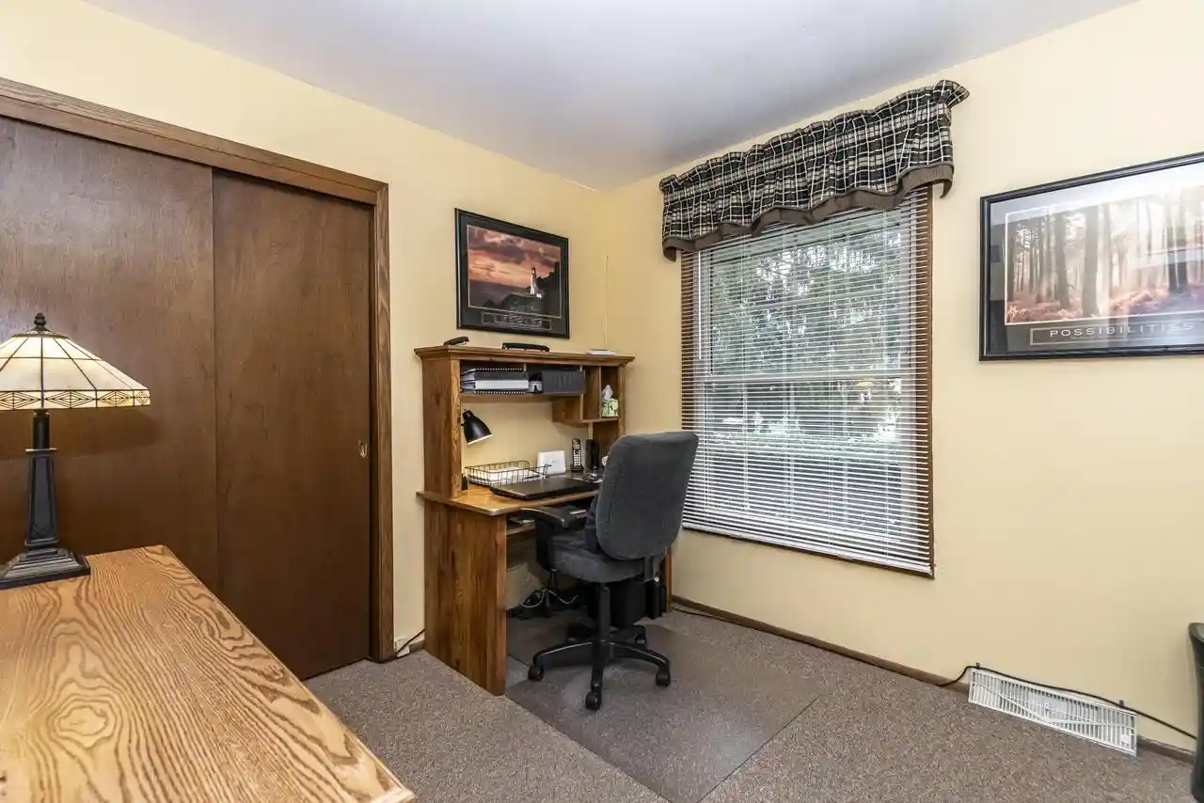
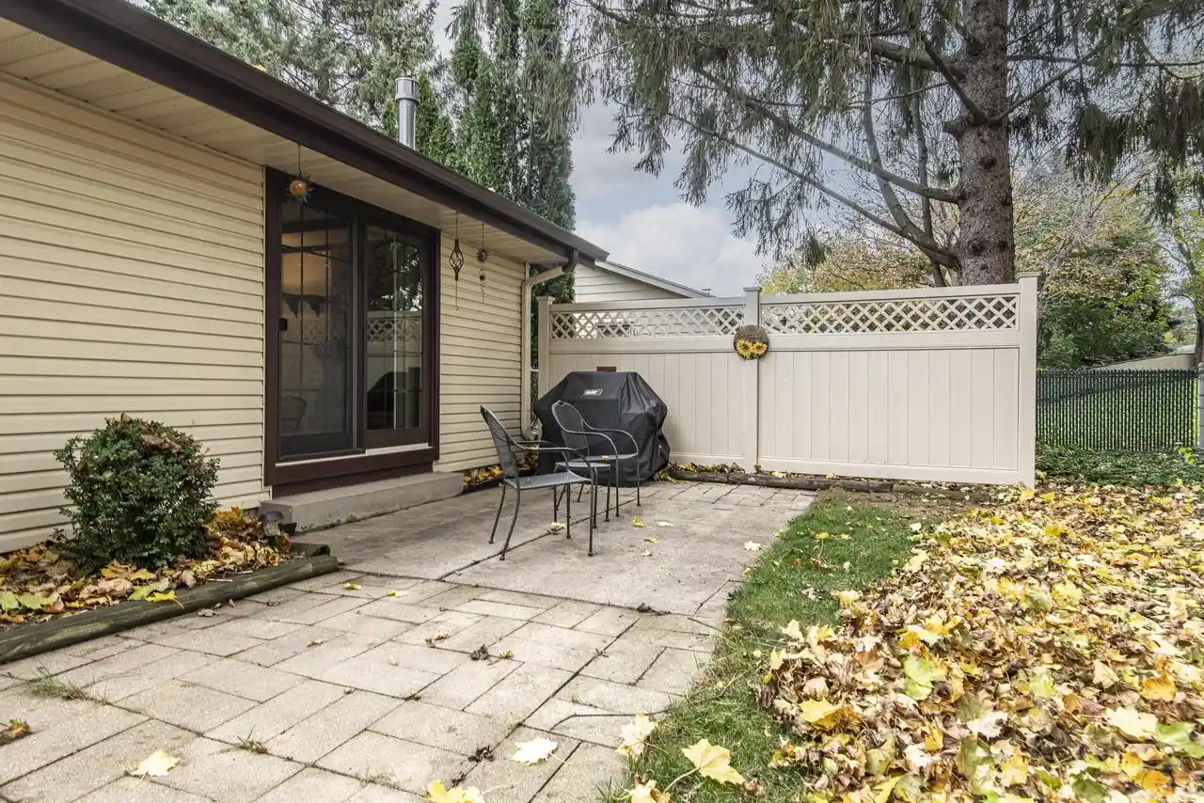
$354,000
Monthly Est:$1,762
 3 Beds

1 full bath + 1 half bath
 1,254sqft
2111 Sunnyside Dr, Waukesha, WI 53186
$354,000
$1,762/moEst:
Single Family Residence
Built in 1974
$-- HOA
13,503.6 sqft lot
$282/sq.ft
Description
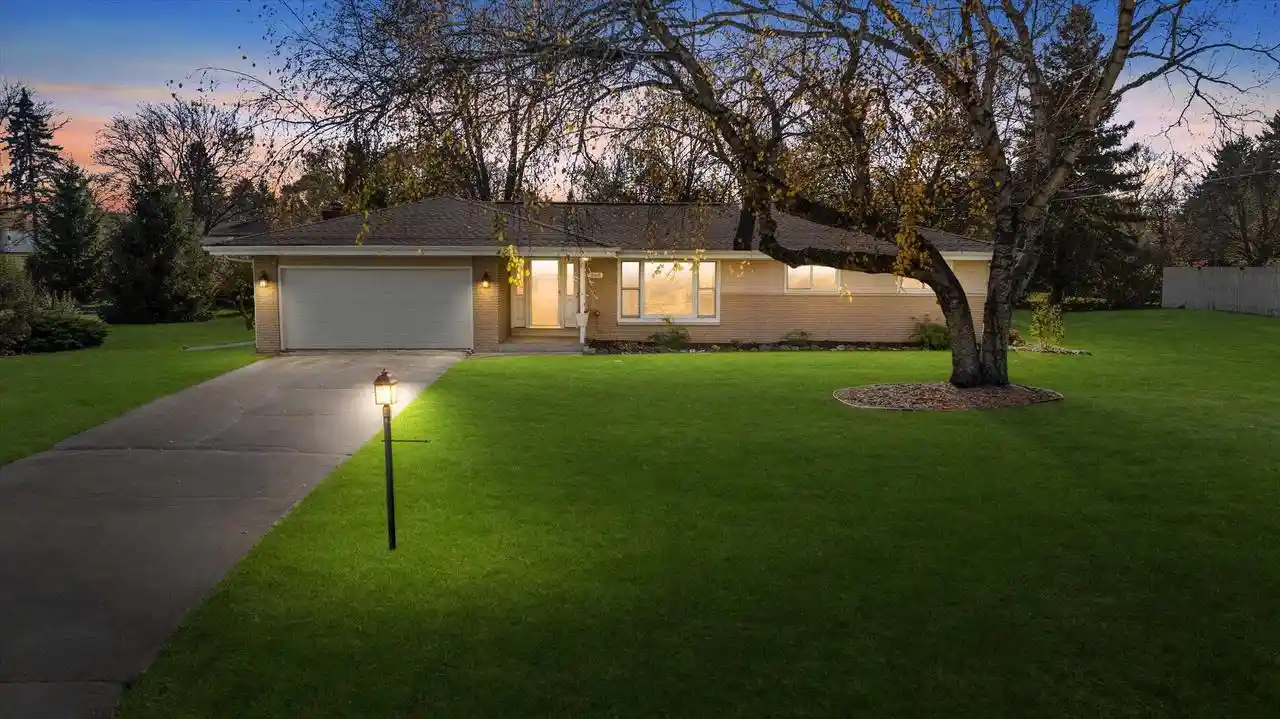
Come over to the Sunnyside. This inviting ranch home is proudly offered by its original owners and features a comfortable layout with wonderful spaces for everyday living. You'll appreciate the beautiful hardwood floors in the living room and the efficient kitchen with stainless steel appliances that make meal prep a breeze. The family room is warmed by a gas fireplace with remote control convenience. The updated main bathroom adds a fresh touch, while the lower level offers a dedicated workshop area along with plenty of room to make a rec room for fun, games, and gatherings. Outside, enjoy great curb appeal and a low-maintenance exterior, giving you more time to enjoy everything the area has to offer. Conveniently located close to shopping and with easy commuting access.
- Houzeo last checked: 4 minutes ago
- Listing updated: November 13, 2026 at 1:10 pm
- Listing Provided by: Sue Derby (414) 403-4125 | Shorewest Realtors, Inc. (262) 548-9393
- Source: WIREX | MLS#:

- Originating MLS: Metro MLS
Property Details
Status
Active
Type
Single Family Residence
No. of Stories
-
County
City
Neighborhood
--
Year Built
1974
HOA Fees
-
Finished Area
1,254 sqft
Lot Size
13,503.6 sqft lot
Basement Area
- sqft
MLS Name
WIREX
MLS Number
1988166
Continue Your Journey in App
Find your dream home, receive real-time updates, and many more!
Location
Facts & Features
Rooms
Bedrooms & bathrooms
Bedrooms: 3
Bathroom: 1
Master Bedroom
Level: Main
Area: 120.00 Square Feet
Dimensions: 10 x 12
Living Room
Level: Main
Area: 140.00 Square Feet
Dimensions: 10 x 14
Bedroom 3
Level: Main
Area: 90.00 Square Feet
Dimensions: 9 x 10
Kitchen
Level: Main
Area: 144.00 Square Feet
Dimensions: 8 x 18
Bedroom 2
Level: Main
Area: 108.00 Square Feet
Dimensions: 9 x 12
Family Room
Level: Main
Area: 176.00 Square Feet
Dimensions: 11 x 16
Interior
Cooling
Central Air
Heating
Natural Gas, Forced Air
Price History
| Date | Event | Price |
|---|---|---|
11/12/2026 Source: | Listed for Sale | $354,000 $282/sqft |

Find Homes by Property Features in Waukesha, WI
Nearby New Homes For Sale

Based on information received from WIRES/RANW MLS through Nov 22, 2026, 03:30PM. All information deemed reliable but not guaranteed and should be independently verified. All properties are subject to prior sale, change, or withdrawal. Neither listing broker nor Houzeo nor RANW MLS shall be responsible for any typographical errors, misinformation, or misprints, and shall be held totally harmless This website may not include listings or property addresses of sellers who have directed their listing brokers to withhold their listing or their property address from display on the Internet. Information is provided for consumers' personal, non-commercial use, and may not be used for any purpose other than the identification of potential properties for purchase. ©2026 RANW MLS, Inc. All rights reserved.
 Advertising Broker: Leslie Boyea | Quorum Enterprises Inc