Andover RE
Powered by 
- 11
- Overview
- Description
- Property Details
- Location
- HOA Management
- Facts & Features
- Getting Around
- Nearby Homes



$269,500
Monthly Est:$1,341
 2 Beds
 2 Baths
2 full baths
 1,310sqft
2111 Vista View Dr, Traverse City, MI 49686
$269,500
$1,341/moEst:
Get Pre-Approved
Single Family Residence
Built in 2026
$650/mo HOA
-- sqft lot
$206/sq.ft
Description
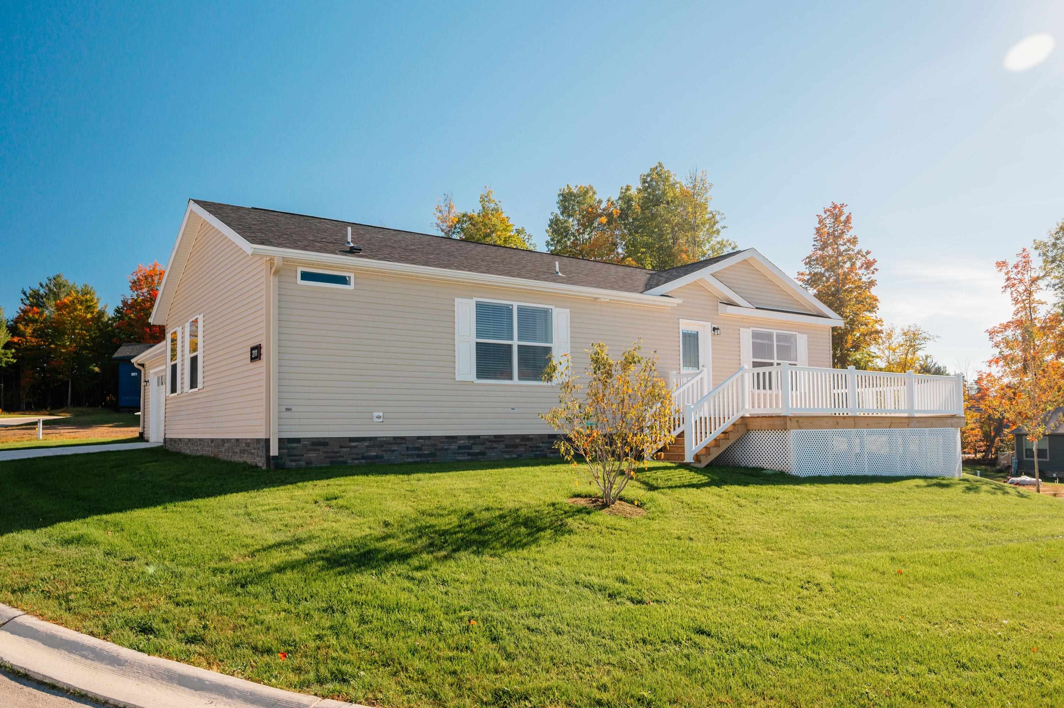
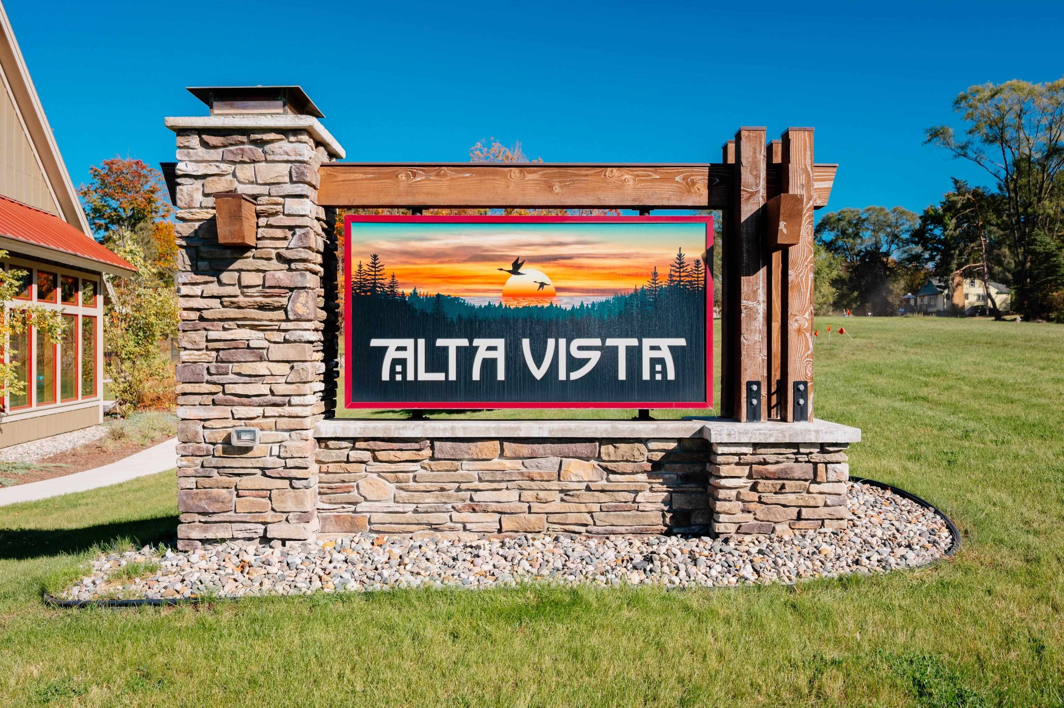
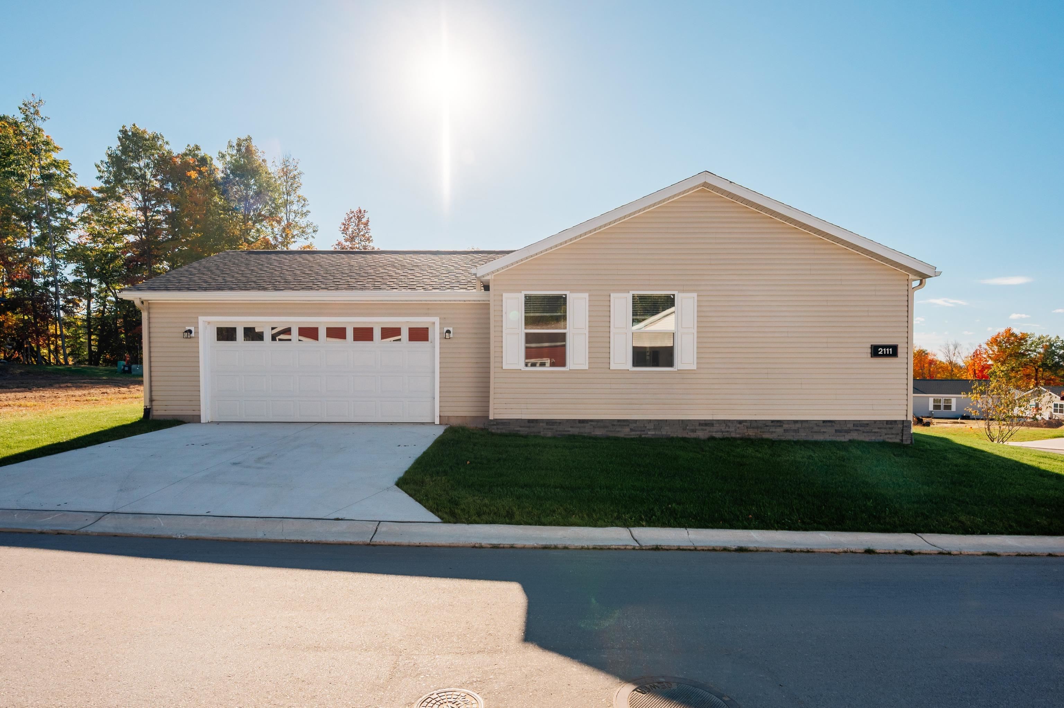
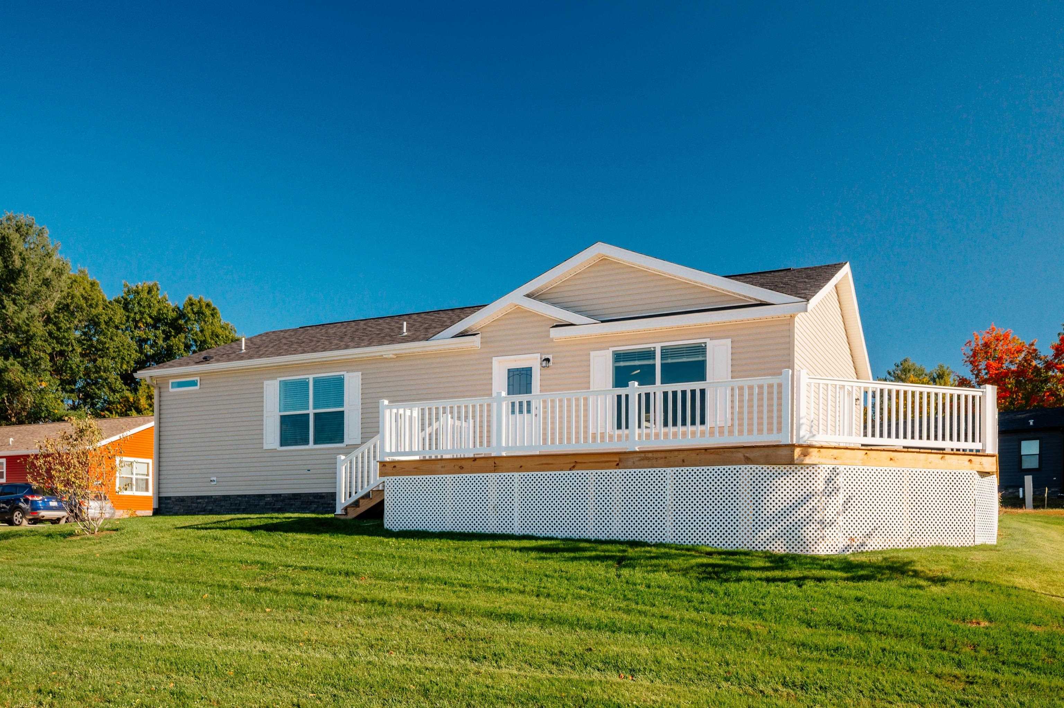
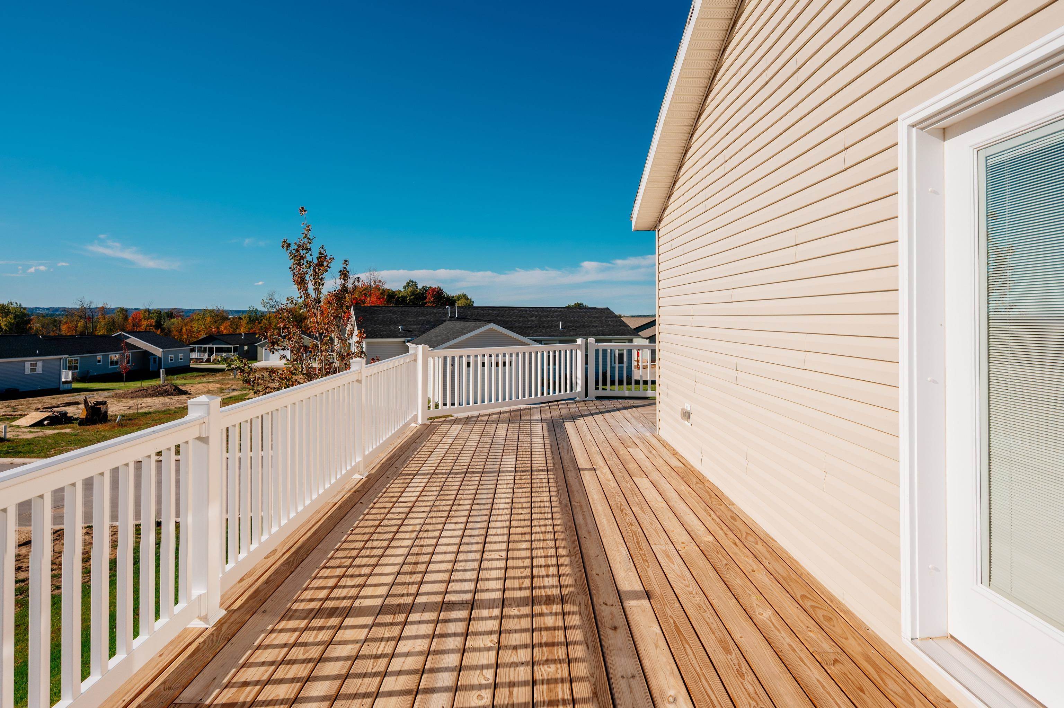
Experience resort-style living in this brand new, light-filled 2 bedroom, 2 bathroom residence within the vibrant Alta Vista community. Offering 1,310 square feet of modern designed living space, the home features a beautiful kitchen with appliances centered around an island that flows into a bright dining area. French doors open to an expansive wraparound deck crafted for slow mornings and summer evenings. The primary suite has its own walk-in closet and dedicated bath, while a spacious second bedroom features its own walk-in closet. An attached 2-car garage keeps your vehicles and storage completely protected from the weather. Your lifestyle extends far beyond your front door with maintenance-free access to top-tier amenities. Spend your summers lounging by the impressive 50,000-gallon swimming pool, challenge neighbors to a match on the pickleball courts, or skip the gym membership with the fully equipped fitness center. The Lodge serves as the neighborhood's social centerpiece, featuring a grand great room with a stone fireplace, an event space, and a community kitchen. Connectivity is right outside your door with a new paved path currently underway along Hammond Road and the upcoming TART Three Mile Trail extension. What sets this property apart is its game-changing tax advantage. At Alta Vista you only pay property taxes on the property improvements like your deck and garage, rather than the home itself. This structure keeps your tax bill to a mere fraction of traditional homeownership costs, giving you unbeatable monthly savings. While the monthly community fee may be higher, it provides access to an impressive collection of amenities & is balanced out by lower property taxes, bringing the total cost close to homes with lower fees & higher taxes. For buyers seeking brand new construction, low maintenance, high-end amenities, and a true community feel at an affordable price, Alta Vista checks every single box.
- Houzeo last checked: 56 minutes ago
- Listing updated: October 27, 2026 at 7:28 pm
- Listing Provided by: Janel Brown , Taylor Brown | REO-TCFront-233021 (231) 947-9800
- Source: Realcomp MLS-MI | MLS#: 78080074639

- Originating MLS: Aspire North REALTORS
Property Details
Status
Active
Type
Single Family Residence
No. of Stories
-
County
City
Neighborhood
--
Year Built
2026
HOA Fees
$650/mo
Finished Area
1,310 sqft
Lot Size
-- sqft lot
Basement Area
- sqft
MLS Name
Realcomp MLS
MLS Number
78080074639
MLS Status
Active
Days on Market
10
Cumulative Days on Market
222

Continue Your Journey in App
Find your dream home, receive real-time updates, and many more!
Continue Your Journey in App
Find your dream home, receive real-time updates, and many more!
Location
HOA Management
N/A
HOA Fees
$650/ Monthly
Amenities
 Amenities and services may be covered by one or multiple associations and service providers.
 Gym
 Bike Trails
 Pool
Disclaimer: Amenities are based on third-party information and may vary; buyers must independently verify all amenities, as information is deemed reliable but not guaranteed.
Facts & Features
Rooms
Bedrooms & bathrooms
Bedrooms: 2
Bathrooms: 2
Interior
Interior Features
Walk In Closets
Cooling
Ceiling Fans, Central Air, Exhaust Fan
Appliances
Dishwasher, Disposal, Dryer, Microwave, Oven, Refrigerator, Range, Washer
Heating
Forced Air, Natural Gas
Sewer
Shared Septic
Construction
Year Built
Year Built: 2026
Home type
Single Family Residence
Property Condition
New Construction, Quick Delivery Home
Architectural Style
Manufacturedwith Land, Manufactured Deed Unknown, Ranch
Foundation Details
Block, Crawl Space
Construction Materials
Vinyl Siding
Utilities & Energy
Association Amenities
Fitness Center, Pool, Trails
Pool Features
Community
Basement
Block, Concrete
Parking Features
Two Car Garage, Attached, Garage, Garage Door Opener
Water Source
Public
Other Features
Lot Features
Rolling Slope, Sprinklers
Subdivision Name
Alta Vista
Community Features
Fitness Center
Patio And Porch Features
Deck
Price History
| Date | Event | Price |
|---|---|---|
10/19/2026 Source: | Listed for Sale | $269,500 $206/sqft |

Nearby Homes






Find Homes by Property Features in Traverse City, MI
Nearby New Homes For Sale


Based on information from the Board/Association of REALTORS® (alternatively, from the Realcomp II Ltd. MLS) through Oct 29, 2026, 02:15PM. All information provided is deemed reliable, but is not guaranteed to be accurate and should be independently verified. IDX provided courtesy of Realcomp II Ltd. via Andover Real Estate & Houzeo, Copyright 2026 Realcomp II Ltd. Shareholders Any use of search facilities of data on the site, other than by a consumer looking to purchase real estate, is prohibited. IDX information is provided exclusively for consumers' personal, noncommercial use and may not be used for any purpose other than to identify prospective properties consumers may be interested in purchasing. The accuracy of all information, regardless of source, is not guaranteed or warranted. All information should be independently verified. Listing Information presented by local MLS brokerage: Andover Real Estate, local REALTOR®- Scott Rubin - (248)206-3666 . Any use of search facilities of data on the site, other than by a consumer looking to purchase real estate, is prohibited. © 2024 Realcomp II Ltd. MLS. All Rights Reserved.
 Advertising Broker: Andover Real Estate | Andover Real Estate
