- Overview
- Description
- Property Details
- Location
- HOA Management
- Facts & Features
- Getting Around
- Nearby Homes



$1,150,000
Monthly Est:$5,724
 5 Beds
 6 Baths
5 full baths + 1 half bath
 6,717sqft
2112 Becky Ln, Cedar Hill, TX 75104
$1,150,000
$5,724/moEst:
Get Pre-Approved
Single Family Residence
Built in 2016
$26.25/mo HOA
1 acre lot
$171/sq.ft
Description
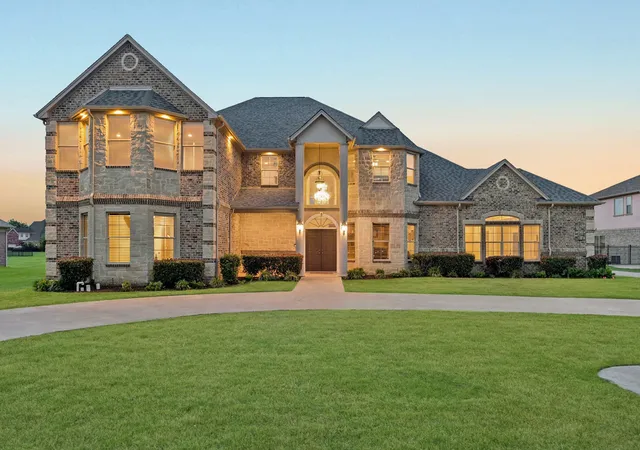
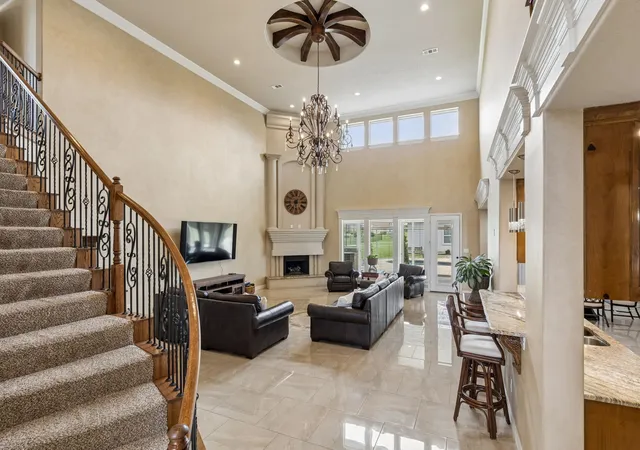
Welcome to a rare blend of luxury, space, and flexibility in the highly sought-after Lake Ridge community! This stunning custom-built 2016 home sits on over an acre in acclaimed Midlothian ISD, offering the perfect balance of elegance and everyday comfort.
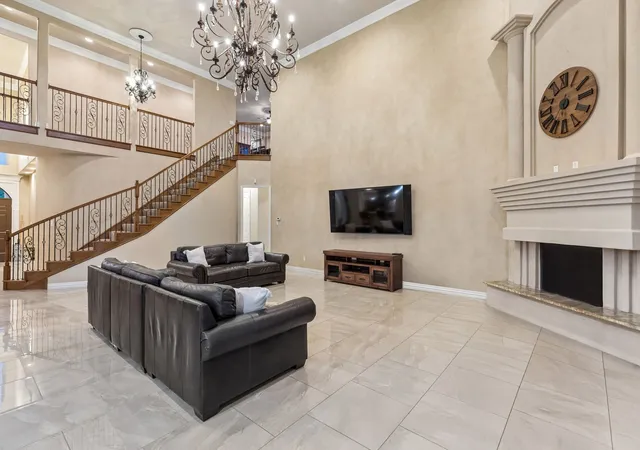
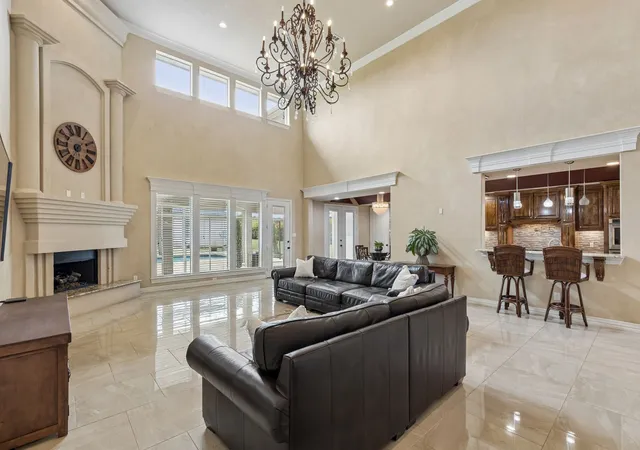
From the moment you enter, you’re greeted by impressive ceiling heights, a striking entryway, rich marble floors, and detailed custom craftsmanship that elevate the entire space. The home lives large, with expansive rooms and a seamless flow that feels both open and inviting. The main level offers a highly functional layout with 2 bedrooms, 2.5 baths, and a private study, perfectly suited for multi-generational living or hosting guests in comfort.
Upstairs is designed for both relaxation and versatility, featuring 3 additional bedrooms, an oversized gameroom, dedicated media room, and two flexible bonus spaces ideal for a home gym, creative studio, or additional office setups.
The chef’s kitchen is a true centerpiece, complete with a 6-burner Thermador gas range, pot filler, double ovens, oversized island, and an expansive walk-in pantry, designed for both entertaining and everyday living.
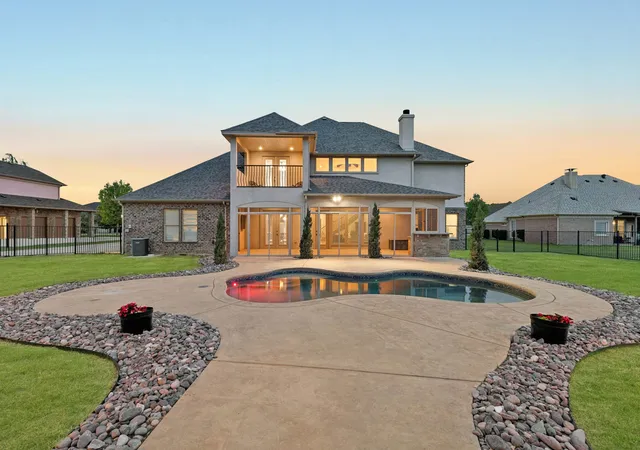
Step outside to your private backyard oasis featuring a sparkling pool, oversized yard, and a screened-in patio, perfect for year-round outdoor entertaining.
A major bonus is the 1,200 sq ft detached back house (not included in main square footage), fully equipped with HVAC and electricity. Whether you envision a pool house, guest quarters, man cave, workshop, gym, or executive office, the possibilities are endless.
Additional highlights include a spacious driveway, ample parking, and convenient access to major highways while still enjoying a peaceful, country-like setting.
- Houzeo last checked: 6 hours ago
- Listing updated: July 28, 2026 at 11:26 pm
- Listing Provided by: Kevin McDonald | United Real Estate (972) 372-0590
- Source: NTREIS MLS-TX | MLS#: 21241100

Property Details
Status
Pending
Type
Single Family Residence
No. of Stories
2
County
City
Neighborhood
--
Year Built
2016
HOA Fees
$26.25/mo
Finished Area
6,717 sqft
Lot Size
1 acre lot
Basement Area
- sqft
MLS Name
NTREIS MLS
MLS Number
21241100
MLS Status
Pending
Cumulative Days on Market
94

Continue Your Journey in App
Find your dream home, receive real-time updates, and many more!
Download App
Continue Your Journey in App
Find your dream home, receive real-time updates, and many more!
Location
HOA Management
Lake Ridge Assoication
HOA Fees
$315/ Annually
Amenities
 Amenities and services may be covered by one or multiple associations and service providers.
 AssociationManagement
Disclaimer: Amenities are based on third-party information and may vary; buyers must independently verify all amenities, as information is deemed reliable but not guaranteed.
Facts & Features
Rooms
Bedrooms & bathrooms
Bedrooms: 5
Bathrooms: 6
FullBath
Level: First
Area: 0.00 Square Feet
Dimensions: 0 x 0
FullBath
Level: Second
Area: 0.00 Square Feet
Dimensions: 0 x 0
FullBath
Level: Second
Area: 0.00 Square Feet
Dimensions: 0 x 0
FullBath
Level: Second
Area: 0.00 Square Feet
Dimensions: 0 x 0
Gym
Level: Second
Area: 0.00 Square Feet
Dimensions: 0 x 0
PrimaryBedroom
Level: Second
Area: 0.00 Square Feet
Dimensions: 0 x 0
Bedroom
Level: Second
Area: 0.00 Square Feet
Dimensions: 0 x 0
Bedroom
Level: Second
Area: 0.00 Square Feet
Dimensions: 0 x 0
GameRoom
Level: Second
Area: 0.00 Square Feet
Dimensions: 0 x 0
MediaRoom
Level: Second
Area: 0.00 Square Feet
Dimensions: 0 x 0
HalfBath
Level: First
Area: 0.00 Square Feet
Dimensions: 0 x 0
Office
Level: First
Area: 0.00 Square Feet
Dimensions: 0 x 0
Kitchen
Level: First
Area: 0.00 Square Feet
Dimensions: 0 x 0
UtilityRoom
Level: First
Area: 0.00 Square Feet
Dimensions: 0 x 0
BreakfastRoomNook
Level: First
Area: 0.00 Square Feet
Dimensions: 0 x 0
FamilyRoom
Level: First
Area: 0.00 Square Feet
Dimensions: 0 x 0
LivingRoom
Level: First
Area: 0.00 Square Feet
Dimensions: 0 x 0
Bedroom
Level: First
Area: 0.00 Square Feet
Dimensions: 0 x 0
PrimaryBathroom
Level: First
Area: 0.00 Square Feet
Dimensions: 0 x 0
PrimaryBedroom
Level: First
Area: 0.00 Square Feet
Dimensions: 0 x 0
Interior
Sewer
Public Sewer
Interior Features
Wet Bar, Built In Features, Chandelier, Decorative Designer Lighting Fixtures, Double Vanity, Eat In Kitchen, Granite Counters, High Speed Internet, In Law Floorplan, Kitchen Island, Multiple Staircases, Open Floorplan, Pantry, Cable Tv, Vaulted Ceilings, Natural Woodwork, Walk In Closets, Wired For Sound
Appliances
Dishwasher, Electric Oven, Gas Cooktop, Disposal
Window Features
Bay Windows
Exterior Features
Rain Gutters, Storage
Flooring
Carpet, Engineered Hardwood, Marble
Cooling
Central Air, Ceiling Fans
Heating
Central
Construction
Year Built
Year Built: 2016
Home type
Single Family Residence
Foundation Details
Slab
Architectural Style
Mediterranean, Detached
Roof
Composition
Construction Materials
Brick, Rock, Stone, Stucco
Utilities & Energy
Security Features
Security System, Smoke Detectors
Water Source
Public
Laundry Features
Laundry In Utility Room
Fireplace Features
Family Room, Gas Starter
Utilities
Sewer Available, Water Available, Cable Available
Parking Features
Driveway, Garage, Garage Faces Side
Pool Features
In Ground, Outdoor Pool, Pool
Other Features
Community Features
Clubhouse, Curbs, Lake, Playground, Park, Sidewalks, Trails Paths
Patio And Porch Features
Covered
Lot Features
Acreage
Subdivision Name
Lake Ridge Sec 21
Disclosures
Accessory Dwelling Unit
Price History
| Date | Event | Price |
|---|---|---|
07/28/2026 Source: | Pending | $1,150,000 $171/sqft |
07/19/2026 Source: | Contingent (Active Under Contract) | $1,150,000 $171/sqft |
06/27/2026 Source: | Price Decreased | $1,150,000 -3.77% $171/sqft |
05/26/2026 Source: | Price Decreased | $1,195,000 -4.39% $178/sqft |
04/16/2026 Source: | Listed for Sale | $1,249,900 +125.21% $186/sqft |

Show more
Nearby Homes


Find Homes by Property Features in Cedar Hill, TX
Nearby New Homes For Sale

Based on information from the North Texas Real Estate Information Systems, Inc., through Oct 09, 2026, 02:30PM. Information is provided exclusively for consumers’ personal, non-commercial use. It may not be used for any purpose other than to identify prospective properties consumers may be interested in purchasing. Data is deemed reliable but is not guaranteed accurate. This website may not include listings or property addresses of sellers who have directed their listing brokers to withhold their listing or their property address from display on the Internet. ©2026 North Texas Real Estate Information Systems, Inc. All Rights Reserved.
 Advertising Broker: Michelle Brecker | Pathway To Home Realty