
- Overview
- Description
- Property Details
- Location
- HOA Management
- Facts & Features
- Getting Around


Street View
$6,750,000
Monthly Est:$33,597
 4 Beds
 4 Baths
3 full baths + 1 half bath
 2,967sqft
2112 Broadway #PH7/8F, New York City, NY 10023
$6,750,000
Get Pre-Approved
Duplex
Built in 1927
$5,863/mo HOA
-- sqft lot
$2,275/sq.ft
Description
Move right in to this beautifully proportioned and thoughtfully renovated four bedroom, three and a half bathroom home. With almost 3,000 square feet of interior space, 300 square feet of terrace, excellent natural light and ceilings as high as 10'8", this duplex provides grandeur and intimacy simultaneously. The apartment's elegant, flexible, architectural flow starts with the nearly square and well-closeted entry. The over-sized and beautiful custom kitchen is a dream and the heart of the home. The kitchen features immaculate cabinetry, a generous eating area, a wide Sub-Zero refrigerator, two large sinks, two Thermador ovens, two dishwashers, a refrigerated be
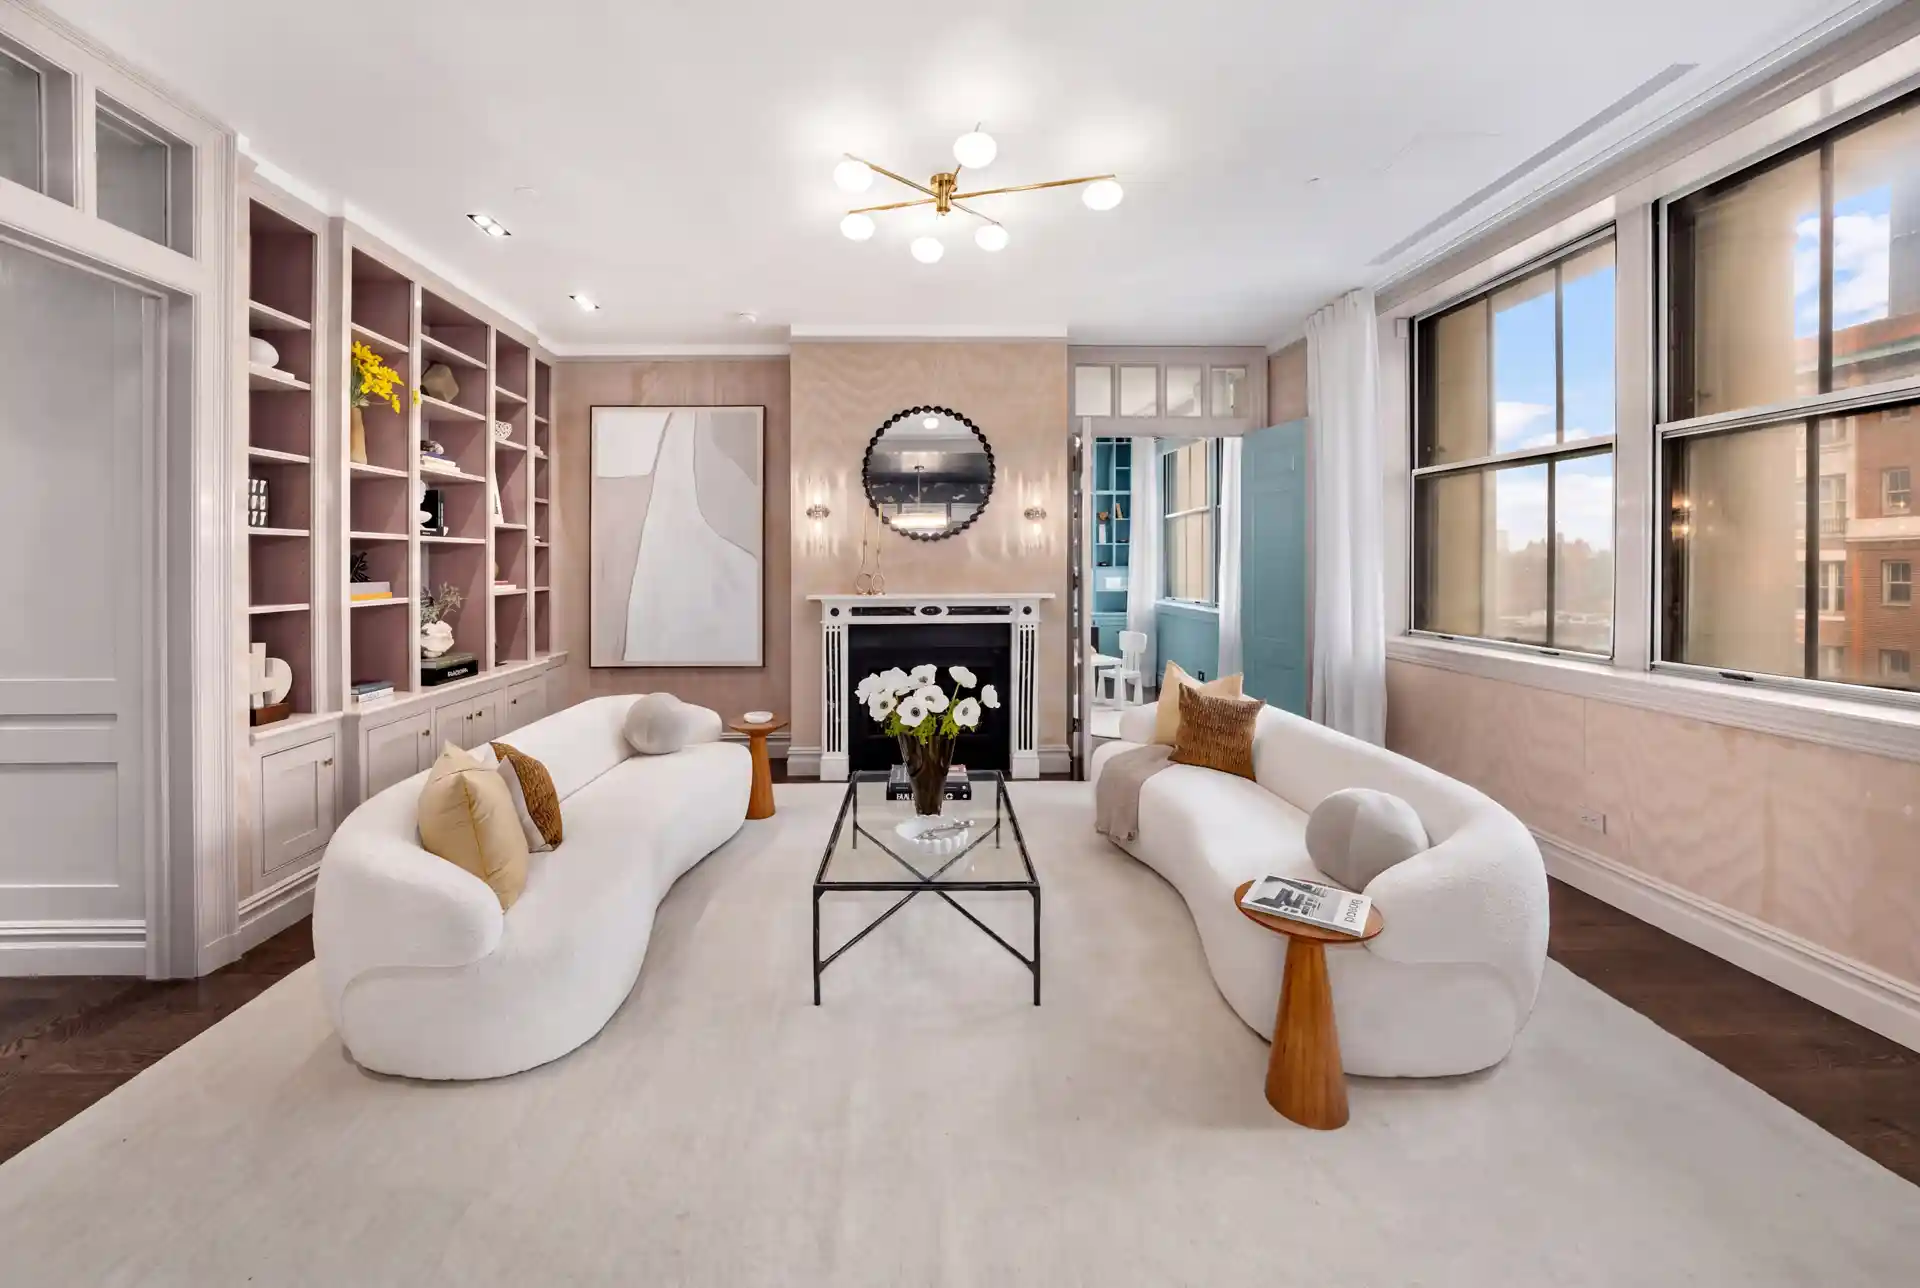
Adjacent to the kitchen are the lovely, high-ceilinged entertaining rooms. The living room and dining room flow with complimentary proportions and elegant built-ins. Double over-sized windows provide a quiet urban oasis for expansive entertaining or intimate moments.
The first floor also has a two to three bedroom wing that can be separate from or integrated with the living space. There is a very large primary suite with a copious walk-in closet and five fixture bathroom. There is an additional bath and a half bath as well as a large laundry room.
A wide staircase leads to the upper floor which has two bedrooms, one of which is green-housed, has a bar area with refrigerator and opens to a private terrace suitable for entertaining and al fresco dining. A full bathroom completes the upstairs.
The apartment has central air-conditioning and Lutron lighting and shades throughout which may be controlled by Launchport or by a phone-based app. There is an Ethernet wifi system.
Built in 1928, the Apple Bank Building is a centrally-located, full-service landmark building. There is a 24 hour doorman, live-in superintendent, fitness center, pet grooming station, laundry room and bike room. The building staff is lovely and helpful making the building a warm and easy home.
- Houzeo last checked: 6 minutes ago
- Listing updated: October 22, 2026 at 5:08 pm
- Listing Provided by: Michael A Kafka (917) 854-2238 , Gabrielle Paula Cangelosi (732) 604-0098 | Douglas Elliman Real Estate (212) 891-7000
- Source: Rebny MLS-NY | MLS#: RLS20114746

Property Details
Status
Active
Type
Multi Family
No. of Stories
8
County
City
Neighborhood
--
Year Built
1927
HOA Fees
$5863/mo
Finished Area
2,967 sqft
Lot Size
-- sqft lot
Basement Area
- sqft
MLS Name
Rebny MLS
MLS Number
RLS20114746
Days on Market
47

Continue Your Journey in App
Find your dream home, receive real-time updates, and many more!
Continue Your Journey in App
Find your dream home, receive real-time updates, and many more!
Location
HOA Management
N/A
HOA Fees
$5,863/ Monthly
Disclaimer: Amenities are based on third-party information and may vary; buyers must independently verify all amenities, as information is deemed reliable but not guaranteed.
Facts & Features
Rooms
Bedrooms & bathrooms
Bedrooms: 4
Bathrooms: 4
Interior
Exterior Features
Private Outdoor Space Over60sqft
Cooling
Other
Utilities & Energy
Laundry Features
Building Other, Washer Hookup, In Unit
Basement
Other
Pool Features
Building None
Other Features
Subdivision Name
Upper West Side
Patio And Porch Features
None
Price History
| Date | Event | Price |
|---|---|---|
09/13/2026 Source: | Listed for Sale | $6,750,000 $2,275/sqft |

Find Homes by Property Features in New York City, NY


The real estate listing data marked with this icon comes from the IDX program of the RLS at REBNY Listing Service (RLS). Listing information for certain New York City properties provided courtesy of the Real Estate Board of New York's Residential Listing Service (the "RLS") through Oct 31, 2026, 06:45PM. Information deemed reliable but not guaranteed. Information is provided exclusively for consumers' personal, non-commercial use, and may not be used for any purpose other than the identification of potential properties for purchase. The information contained in this listing has not been verified by the RLS and should be verified by the consumer. The listing information provided here is for the consumer's personal, non-commercial use. Retransmission, redistribution or copying of this listing information is strictly prohibited except in connection with a consumer's consideration of the purchase and/or sale of an individual property. This listing information is not verified for authenticity or accuracy and is not guaranteed and may not reflect all real estate activity in the market. Buyer to verify all information. © 2026 The Real Estate Board of New York, Inc. All rights reserved.
 Advertising Broker: Derek Greene | The Greene Realty Group
